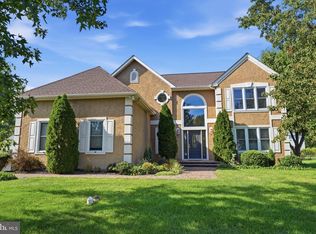
Discover your dream lifestyle in this impeccably maintained, southwest-facing home in the highly desirable Brandon Farms community. From the moment you arrive, the charming rocking chair front porch sets the tone for a home defined by comfort and style. Enjoy the timeless appeal of hardwood flooring throughout the entire home. The grand 2-story foyer welcomes you inside, featuring a convenient light lift system for the chandelier. The main level flows seamlessly from a formal living and dining area to a cozy family room with a wood-burning fireplace. The eat-in kitchen is a chef's delight, complete with granite countertops, new stainless steel appliances, and a convenient breakfast bar. Upstairs, you’ll find four generous bedrooms and an upgraded hall bath. The primary suite is a true retreat, boasting a vaulted ceiling, a spacious walk-in closet with a custom organizer, and a spa-like, fully upgraded ensuite bath with high-end cabinetry, granite vanity, and a frameless glass shower. A fully finished basement adds significant value, offering both a family room area and a separate game room with built-in bookshelves, plus plenty of storage. The garage also features a new EV240 V Charger. Outdoor Oasis: Step through upgraded patio doors to a new deck, pergola (added in 2021), and an expansive paver patio—the ultimate spot for entertaining—set on a private, premium lot bordered by a new fence (2020), mature trees, and lush landscaping. This home is packed with upgrades, including a new roof and garage doors (2020), a water softener, Hot water heater 2021, a whole-house humidifier, designer lighting, and custom window treatments. Live the active lifestyle you’ve always wanted with access to the Brandon Farms community pool, clubhouse, tennis courts, and the expansive Lawrence Hopewell Trail system. You’re perfectly positioned near Princeton, New Hope, Lambertville, and Capitol Health Hospital, all while enjoying highly rated schools and an effortless commute via I-95, I-195, I-295, and Route 1. This home isn't just move-in ready—it's waiting for you to make it your own.
For sale
Price cut: $25K (10/7)
$849,900
39 Chicory Ln, Pennington, NJ 08534
4beds
2,917sqft
Single Family Residence
Built in 1996
0.26 Acres Lot
$848,300 Zestimate®
$291/sqft
$43/mo HOA
What's special
Eat-in kitchenGranite vanityDesigner lightingUpgraded hall bathConvenient breakfast barNew deckPlenty of storage
- 47 days
- 1,216
- 82
Likely to sell faster than
Zillow last checked:
Listing updated:
Listed by:
Sita Philion 609-658-2659,
Redfin
Source: Bright MLS,MLS#: NJME2082694
Facts & features
Interior
Bedrooms & bathrooms
- Bedrooms: 4
- Bathrooms: 3
- Full bathrooms: 2
- 1/2 bathrooms: 1
- Main level bathrooms: 1
Rooms
- Room types: Living Room, Dining Room, Primary Bedroom, Bedroom 2, Bedroom 3, Kitchen, Family Room, Bedroom 1, Other, Attic
Primary bedroom
- Level: Upper
- Area: 216 Square Feet
- Dimensions: 18 X 12
Bedroom 1
- Level: Upper
- Area: 110 Square Feet
- Dimensions: 10 X 11
Bedroom 2
- Level: Upper
- Area: 110 Square Feet
- Dimensions: 10 X 11
Bedroom 3
- Level: Upper
- Area: 143 Square Feet
- Dimensions: 11 X 13
Other
- Features: Attic - Access Panel
- Level: Unspecified
Dining room
- Level: Main
- Area: 132 Square Feet
- Dimensions: 11 X 12
Family room
- Level: Main
- Area: 208 Square Feet
- Dimensions: 13 X 16
Kitchen
- Features: Kitchen - Gas Cooking, Pantry, Double Sink
- Level: Main
- Area: 132 Square Feet
- Dimensions: 11 X 12
Living room
- Level: Main
- Area: 210 Square Feet
- Dimensions: 15 X 14
Other
- Description: NOOK
- Level: Main
- Area: 130 Square Feet
- Dimensions: 13 X 10
Heating
- Forced Air, Natural Gas
Cooling
- Central Air, Natural Gas
Appliances
- Included: Oven/Range - Gas, Dishwasher, Refrigerator, Microwave, Stainless Steel Appliance(s), Washer, Dryer, Gas Water Heater
- Laundry: Main Level
Features
- Ceiling Fan(s), Eat-in Kitchen, 9'+ Ceilings, High Ceilings
- Flooring: Wood, Tile/Brick
- Basement: Full,Finished
- Has fireplace: No
Interior area
- Total structure area: 2,917
- Total interior livable area: 2,917 sqft
- Finished area above ground: 2,176
- Finished area below ground: 741
Property
Parking
- Total spaces: 4
- Parking features: Garage Faces Front, Asphalt, Attached, Driveway
- Attached garage spaces: 2
- Uncovered spaces: 2
Accessibility
- Accessibility features: None
Features
- Levels: Two
- Stories: 2
- Patio & porch: Patio, Porch
- Exterior features: Sidewalks, Street Lights, Tennis Court(s), Play Equipment
- Pool features: Community
Lot
- Size: 0.26 Acres
- Features: Level, Open Lot
Details
- Additional structures: Above Grade, Below Grade
- Parcel number: 0600078 1600045
- Zoning: R-5
- Special conditions: Standard
Construction
Type & style
- Home type: SingleFamily
- Architectural style: Colonial
- Property subtype: Single Family Residence
Materials
- Vinyl Siding
- Foundation: Concrete Perimeter
- Roof: Pitched,Shingle
Condition
- New construction: No
- Year built: 1996
Details
- Builder model: THE CHESTER
- Builder name: K. HOVNANIAN
Utilities & green energy
- Sewer: Public Sewer
- Water: Public
Community & HOA
Community
- Subdivision: Brandon Farms
HOA
- Has HOA: Yes
- Amenities included: Pool, Tennis Court(s), Clubhouse, Tot Lots/Playground
- Services included: Pool(s), Common Area Maintenance, Management
- HOA fee: $43 monthly
- HOA name: BRANDON FARMS POA
Location
- Region: Pennington
- Municipality: HOPEWELL TWP
Financial & listing details
- Price per square foot: $291/sqft
- Tax assessed value: $540,200
- Annual tax amount: $16,988
- Date on market: 8/28/2026
- Listing agreement: Exclusive Right To Sell
- Exclusions: Powder Room Bidet And Curtain.
- Ownership: Fee Simple
Estimated market value
$848,300
$806,000 - $891,000
$5,508/mo
Price history
| Date | Event | Price |
|---|---|---|
| 10/7/2026 | Price change | $849,900-2.9%$291/sqft |
Source:  Bright MLS #NJME2082694 Report a problem Bright MLS #NJME2082694 Report a problem | ||
| 9/9/2026 | Price change | $874,900-2.8%$300/sqft |
Source: Bright MLS #NJME2082694 Report a problem | ||
| 8/28/2026 | Listed for sale | $899,900+56.5%$309/sqft |
Source: Bright MLS #NJME2082694 Report a problem | ||
| 11/13/2017 | Sold | $575,000-4.2%$197/sqft |
Source: Public Record Report a problem | ||
| 8/23/2017 | Pending sale | $599,900$206/sqft |
Source: Gloria Nilson Co. Real Estate #6998607 Report a problem | ||
| 7/6/2017 | Price change | $599,900-1.5%$206/sqft |
Source: Gloria Nilson Co. Real Estate #6998607 Report a problem | ||
| 6/23/2017 | Price change | $609,000-0.2%$209/sqft |
Source: Gloria Nilson Co. Real Estate #6998607 Report a problem | ||
| 6/8/2017 | Price change | $610,000+1%$209/sqft |
Source: Gloria Nilson Co. Real Estate #6998607 Report a problem | ||
| 5/26/2017 | Listed for sale | $603,956+159.2%$207/sqft |
Source: Owner Report a problem | ||
| 5/7/1996 | Sold | $233,000$80/sqft |
Source: Public Record Report a problem | ||
Public tax history
| Year | Property taxes | Tax assessment |
|---|---|---|
| 2026 | $17,019 +6.9% | $540,200 +3.2% |
| 2025 | $15,920 | $523,500 |
| 2024 | $15,920 +4.9% | $523,500 +3.3% |
| 2023 | $15,175 +1.7% | $507,000 |
| 2022 | $14,916 +3% | $507,000 +4.5% |
| 2021 | $14,480 +2.5% | $485,100 |
| 2020 | $14,126 +1.9% | $485,100 |
| 2019 | $13,864 +2.8% | $485,100 |
| 2018 | $13,486 +2.5% | $485,100 |
| 2017 | $13,161 +2.2% | $485,100 |
| 2016 | $12,879 +2.1% | $485,100 |
| 2015 | $12,613 +3.3% | $485,100 |
| 2014 | $12,205 +3.8% | $485,100 |
| 2013 | $11,764 +0.7% | $485,100 |
| 2012 | $11,688 +3.1% | $485,100 -5.8% |
| 2011 | $11,332 +1% | $515,100 -1.9% |
| 2010 | $11,224 | $525,100 -3.7% |
| 2009 | -- | $545,100 |
| 2008 | $10,384 -0.5% | $545,100 |
| 2007 | $10,433 | $545,100 +137.4% |
| 2006 | -- | $229,600 |
| 2005 | -- | $229,600 |
| 2004 | $6,980 | $229,600 |
| 2003 | -- | $229,600 |
| 2002 | -- | $229,600 |
| 2001 | -- | $229,600 |
Find assessor info on the county website
Monthly payment
Est. payment
Payment breakdown
Explore the cost of this home by adjusting the details. Changes won't be saved.Climate risks
Neighborhood: 08534
Nearby schools
Schools provided by the listing agent
- Elementary: Stony Brook
- Middle: Timberlane
- High: Central
- District: Hopewell Valley Regional Schools
Source: Bright MLS. This data may not be complete. We recommend contacting the local school district to confirm school assignments for this home.

Similar homes
- $899,0004 bd3 ba3.2k sqft42 Harbourton Woodsville Rd, Pennington, NJ 08534For Sale

 MLS ID #NJME2082286, Cary Simons, Kurfiss Sotheby's International Realty. Bright MLS
 - $1,195,0005 bd4 ba3.1k sqft22 Scudder Ct, Pennington, NJ 08534For Sale
 MLS ID #NJME2084496, Eugenia Schmidt, BHHS Fox & Roach - Princeton. Bright MLS
 - $975,0004 bd3 ba2.7k sqft5 Forrest Hill Rd, Titusville, NJ 08560For Sale
 MLS ID #NJME2084614, Betsy Silverman, Coldwell Banker Residential Brokerage-Princeton Jct. Bright MLS
 - $874,9004 bd3 ba2.5k sqft1208 Candlewick Ct, Yardley, PA 19067For Sale
 MLS ID #PABU2130942, Jenna Gudusky, Keller Williams Real Estate-Langhorne. Bright MLS
 - $880,0004 bd3 ba2.6k sqft249 Norsam Dr, Langhorne, PA 19047For SaleMLS ID #PABU2132254, Graceann Tinney, Keller Williams Real Estate - Newtown. Bright MLS
- $790,0004 bd4 ba2.4k sqft64 Wolfpack Rd, Hamilton, NJ 08619For SaleMLS ID #NJME2082962, Pam Trapp, Coldwell Banker Residential Brokerage - Princeton. Bright MLS
- $810,0004 bd3 ba2.8k sqft1019 Lafayette Dr, Yardley, PA 19067For SaleMLS ID #PABU2130204, Tiffany Nork, Keller Williams Real Estate-Langhorne. Bright MLS
- $950,0004 bd3 ba3k sqft700 Fox Hollow Dr, Yardley, PA 19067For SaleMLS ID #PABU2132938, Drew Ferrara, RE/MAX Properties - Newtown. Bright MLS
- $879,9004 bd3 ba2.4k sqft41 Hibiscus Ln, Robbinsville, NJ 08691For SaleMLS ID #NJME2083246, Amanda Botwood, Compass New Jersey, LLC - Princeton. Bright MLS
- $900,0004 bd3 ba3.2k sqft1389 Fountain Rd, Newtown, PA 18940For SaleMLS ID #PABU2132378, Lynn Boback, Keller Williams Real Estate - Newtown. Bright MLS
- $1,195,0003 bd3 ba2.5k sqft10 Woosamonsa Rd, Pennington, NJ 08534For SaleMLS ID #NJME2075570, Amy Butewicz, Keller Williams Real Estate - Princeton. Bright MLS
- $575,0003 bd3 ba2k sqft1 Howe Ct, Pennington, NJ 08534For SaleMLS ID #NJME2083226, Susan Hughes, Callaway Henderson Sotheby's Int'l-Princeton. Bright MLS
- $975,0004 bd3 ba3.4k sqft9 Williamson Ln, Lambertville, NJ 08530For SaleMLS ID #NJHT2005438, Maria DePasquale, Corcoran Sawyer Smith - Princeton. Bright MLS
- $1,148,0005 bd4 ba3.5k sqft25 Andrew Dr, Lawrence Township, NJ 08648For SaleMLS ID #NJME2077840, Donna Murray, BHHS Fox & Roach - Princeton. Bright MLS
- $999,5004 bd3 ba2.6k sqft106 Spencer Rd, Washington Crossing, PA 18977For SaleMLS ID #PABU2117562, Jay Spaziano, Jay Spaziano Real Estate. Bright MLS
- $699,9004 bd3 ba2.2k sqft17 Clementon Way, Lawrence Township, NJ 08648For SaleMLS ID #NJME2082426, Suzanne Garfield, Weichert Realtors - Princeton. Bright MLS
- $979,9994 bd5 ba3.6k sqft34 Prospect Ave, Plainsboro, NJ 08536For Sale
 MLS ID #2770661M, ANTHONY J. GONZALEZ. All Jersey MLS
 - $839,0004 bd3 ba2.1k sqft42 Stonehedge Dr, East Windsor, NJ 08520For SaleMLS ID #NJME2082774, Ms. Apryl R Cuilla, RE/MAX Innovation. Bright MLS
- $769,9004 bd3 ba2.6k sqft35 Dark Leaf Dr, Hamilton, NJ 08610For SaleMLS ID #NJME2083558, Linda LeMay-Kelly, Home Journey Realty. Bright MLS
- $1,100,0004 bd3 ba3.4k sqft4 Pond View Ln, Titusville, NJ 08560For SaleMLS ID #NJME2078580, Asma W Naik, Coldwell Banker Residential Brokerage - Princeton. Bright MLS
