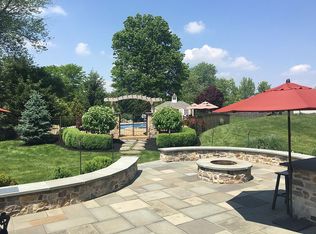
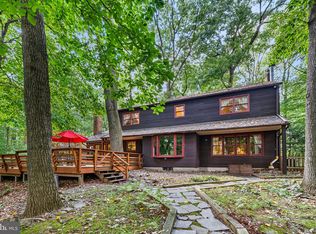
Set in the sought-after Hills of Hunterdon, this stately Center Hall Colonial blends timeless elegance with beautifully designed indoor and outdoor living. Inside, a dramatic two-story foyer introduces gleaming hardwood floors, custom moldings, and refined architectural details throughout. Formal living and dining rooms offer sophisticated entertaining spaces, while a private first-floor office provides a quiet place to work or unwind. The heart of the home is the beautifully appointed kitchen with 42-inch maple cabinetry, granite countertops, center island, custom backsplash, and premium stainless-steel appliances. It opens seamlessly to a bright breakfast area and soaring two-story great room with floor-to-ceiling windows and a stacked-stone gas fireplace. Upstairs, the spacious primary suite offers two walk-in closets and a spa-inspired bath with dual vanities, soaking tub, and separate shower. Three additional bedrooms provide plenty of space for family and guests. The finished lower level adds exceptional versatility with recreation and entertaining areas, built-ins, exercise space, bar area, full bath, electric fireplace, and abundant storage. Outside, your own private backyard oasis awaits. Enjoy the in-ground pool, expansive paver patio, fire pit, covered maintenance-free deck, and professionally landscaped grounds—an ideal setting for summer entertaining, quiet evenings, and resort-style living at home. Additional highlights include a three-car side-entry garage, whole-house generator, highly acclaimed schools, and a prime location just minutes from the dining, shopping, and charm of downtown Lambertville.
For sale
$975,000
9 Williamson Ln, Lambertville, NJ 08530
4beds
3,421sqft
Single Family Residence
Built in 2002
1 Acres Lot
$958,000 Zestimate®
$285/sqft
$63/mo HOA
What's special
In-ground poolElectric fireplaceThree additional bedroomsPrivate backyard oasisFinished lower levelProfessionally landscaped groundsRefined architectural details
- 14 days
- 891
- 39
Likely to sell faster than
Zillow last checked:
Listing updated:
Listed by:
Maria DePasquale 609-851-2377,
Corcoran Sawyer Smith - Princeton
Source: Bright MLS,MLS#: NJHT2005438
Facts & features
Interior
Bedrooms & bathrooms
- Bedrooms: 4
- Bathrooms: 3
- Full bathrooms: 2
- 1/2 bathrooms: 1
- Main level bathrooms: 1
Basement
- Area: 0
Heating
- Forced Air, Natural Gas
Cooling
- Central Air, Electric
Appliances
- Included: Dishwasher, Dryer, Microwave, Self Cleaning Oven, Oven, Oven/Range - Electric, Refrigerator, Stainless Steel Appliance(s), Cooktop, Washer, Water Heater
- Laundry: Main Level
Features
- Attic, Soaking Tub, Bathroom - Stall Shower, Bathroom - Tub Shower, Breakfast Area, Butlers Pantry, Ceiling Fan(s), Crown Molding, Dining Area, Family Room Off Kitchen, Floor Plan - Traditional, Formal/Separate Dining Room, Kitchen Island, Kitchen - Gourmet, Primary Bath(s), Recessed Lighting, Walk-In Closet(s), 2 Story Ceilings, 9'+ Ceilings
- Flooring: Carpet, Ceramic Tile, Hardwood, Tile/Brick, Wood
- Windows: Bay/Bow, Double Hung, Insulated Windows, Palladian, Skylight(s), Sliding, Window Treatments
- Basement: Finished
- Number of fireplaces: 1
- Fireplace features: Wood Burning
Interior area
- Total structure area: 3,421
- Total interior livable area: 3,421 sqft
- Finished area above ground: 3,421
- Finished area below ground: 0
Property
Parking
- Total spaces: 7
- Parking features: Storage, Built In, Garage Faces Side, Inside Entrance, Driveway, Attached
- Attached garage spaces: 3
- Uncovered spaces: 4
Accessibility
- Accessibility features: None
Features
- Levels: Two
- Stories: 2
- Patio & porch: Deck, Patio
- Exterior features: Rain Gutters, Street Lights
- Has private pool: Yes
- Pool features: Heated, In Ground, Private
- Fencing: Privacy,Vinyl
- Has view: Yes
- View description: Scenic Vista
Lot
- Size: 1 Acres
- Dimensions: 1.00AC
- Features: Backs to Trees, Front Yard, Landscaped, Rear Yard, Suburban
Details
- Additional structures: Above Grade, Below Grade
- Parcel number: 260001100005 38
- Zoning: RR-5
- Special conditions: Standard
Construction
Type & style
- Home type: SingleFamily
- Architectural style: Colonial
- Property subtype: Single Family Residence
Materials
- Stone, Stucco, Other
- Foundation: Concrete Perimeter
- Roof: Architectural Shingle
Condition
- New construction: No
- Year built: 2002
- Major remodel year: 2002
Utilities & green energy
- Electric: 200+ Amp Service
- Sewer: On Site Septic
- Water: Well
- Utilities for property: Underground Utilities, Cable
Community & HOA
Community
- Subdivision: Hills At Hunterdon
HOA
- Has HOA: Yes
- Services included: Common Area Maintenance
- HOA fee: $190 quarterly
Location
- Region: Lambertville
- Municipality: WEST AMWELL TWP
Financial & listing details
- Price per square foot: $285/sqft
- Tax assessed value: $856,400
- Annual tax amount: $18,224
- Date on market: 10/7/2026
- Listing agreement: Exclusive Right To Sell
- Listing terms: Cash,Conventional
- Inclusions: All Appliances And Windows Treatments As Exist And As Is.
- Ownership: Fee Simple
- Road surface type: Black Top
Estimated market value
$958,000
$910,000 - $1.01M
$5,013/mo
Price history
| Date | Event | Price |
|---|---|---|
| 10/7/2026 | Listed for sale | $975,000+78.6%$285/sqft |
Source:  Bright MLS #NJHT2005438 Report a problem | ||
| 5/3/2002 | Sold | $545,811$160/sqft |
Source: Public Record Report a problem | ||
Public tax history
| Year | Property taxes | Tax assessment |
|---|---|---|
| 2026 | $17,679 -3.7% | $856,400 +3.1% |
| 2025 | $18,361 +9.9% | $830,800 +9.9% |
| 2024 | $16,714 +1.7% | $756,300 +3.5% |
| 2023 | $16,436 +11.9% | $730,500 |
| 2022 | $14,694 +5.2% | $730,500 +10.6% |
| 2021 | $13,970 +6.6% | $660,400 +7.3% |
| 2020 | $13,100 +3.8% | $615,400 +5.4% |
| 2019 | $12,618 +1.3% | $583,800 +3.5% |
| 2018 | $12,461 -9.9% | $564,300 +1.4% |
| 2017 | $13,833 -0.2% | $556,300 -9.2% |
| 2016 | $13,866 +22.2% | $612,600 +1.4% |
| 2015 | $11,344 -16.9% | $603,900 +0.9% |
| 2014 | $13,648 +3.9% | $598,300 +3.5% |
| 2013 | $13,142 +4.6% | $578,300 +4.2% |
| 2012 | $12,563 +2.8% | $555,200 -11.8% |
| 2011 | $12,217 +4% | $629,400 |
| 2010 | $11,745 +1.9% | $629,400 |
| 2009 | $11,524 +2.3% | $629,400 |
| 2008 | $11,266 +9.5% | $629,400 +4% |
| 2007 | $10,286 | $605,300 +0.6% |
| 2006 | -- | $601,500 |
| 2005 | -- | $601,500 +7% |
| 2004 | -- | $562,000 +6.6% |
| 2003 | -- | $527,100 |
Find assessor info on the county website
Monthly payment
Est. payment
Payment breakdown
Explore the cost of this home by adjusting the details. Changes won't be saved.Climate risks
Neighborhood: 08530
Nearby schools
Schools provided by the listing agent
- Elementary: West Amwell Township E.s.
- Middle: South Hunterdon Regional M.s.
- High: South Hunterdon Regional H.s.
- District: West Amwell Twp
Source: Bright MLS. This data may not be complete. We recommend contacting the local school district to confirm school assignments for this home.
Similar homes
- $895,0004 bd3 ba2.7k sqft219 Sandy Ridge Mount Airy Rd, Stockton, NJ 08559For Sale

 MLS ID #NJHT2005370, Erica Voorhees, Coldwell Banker Residential Brokerage - Flemington. Bright MLS
- $975,0004 bd3 ba2.7k sqft5 Forrest Hill Rd, Titusville, NJ 08560For Sale
 MLS ID #NJME2084614, Betsy Silverman, Coldwell Banker Residential Brokerage-Princeton Jct. Bright MLS
- $899,0004 bd3 ba3.2k sqft42 Harbourton Woodsville Rd, Pennington, NJ 08534For Sale
 MLS ID #NJME2082286, Cary Simons, Kurfiss Sotheby's International Realty. Bright MLS
- $945,0004 bd3 ba2.7k sqft5839 Private Rd, Doylestown, PA 18902For Sale
 MLS ID #PABU2125920, Heidi Kulp-Heckler, Compass RE. Bright MLS
- $925,0004 bd3 ba3k sqft700 Fox Hollow Dr, Yardley, PA 19067For SaleMLS ID #PABU2132938, Drew Ferrara, RE/MAX Properties - Newtown. Bright MLS
- $1,118,0004 bd4 ba4.3k sqft515 Windmere Way, New Hope, PA 18938For SaleMLS ID #PABU2132396, Revi Haviv, Compass RE. Bright MLS
- $924,9004 bd5 ba3k sqft5921 Durham Rd, Pipersville, PA 18947For SaleMLS ID #PABU2130598, Melanie Henderson, Innovate Real Estate. Bright MLS
- $879,9004 bd3 ba3k sqft3 Brynwood Ln, Newtown, PA 18940For SaleMLS ID #PABU2132920, Laura DiPillo, RE/MAX Centre Realtors. Bright MLS
- $1,050,0004 bd3 ba3.3k sqft7 Mustang Ct, Holland, PA 18966For SaleMLS ID #PABU2132524, Jay Spaziano, Jay Spaziano Real Estate. Bright MLS
- $949,9996 bd4 ba3.7k sqft113 Glenwood Dr, Washington Crossing, PA 18977For SaleMLS ID #PABU2132036, Alisia Snyder, Opus Elite Real Estate. Bright MLS
- $1,100,0004 bd3 ba3.4k sqft4 Pond View Ln, Titusville, NJ 08560For SaleMLS ID #NJME2078580, Asma W Naik, Coldwell Banker Residential Brokerage - Princeton. Bright MLS
- $1,049,5004 bd3 ba3.7k sqft1666 Fairfield Rd, Yardley, PA 19067For SaleMLS ID #PABU2130446, Jay Spaziano, Jay Spaziano Real Estate. Bright MLS
- $980,0004 bd3 ba3.3k sqft4 Hartfeld Rd, Newtown, PA 18940For SaleMLS ID #PABU2122602, Sanket Soni, Keller Williams Premier. Bright MLS
- $880,0004 bd3 ba2.6k sqft249 Norsam Dr, Langhorne, PA 19047For SaleMLS ID #PABU2132254, Graceann Tinney, Keller Williams Real Estate - Newtown. Bright MLS
- $1,400,0004 bd4 ba3.7k sqft1754 Partridge Rd, Yardley, PA 19067For SaleMLS ID #PABU2133422, Joyce Merryman, BHHS Fox & Roach -Yardley/Newtown. Bright MLS
- $1,079,0005 bd4 ba2.6k sqft327 Summer Rd, Neshanic Station, NJ 08853For Sale
 MLS ID #2706164R, NICOLAS J. DIMEGLIO. All Jersey MLS
- $880,0004 bd3 ba3.2k sqft1389 Fountain Rd, Newtown, PA 18940For SaleMLS ID #PABU2132378, Lynn Boback, Keller Williams Real Estate - Newtown. Bright MLS
- $1,200,0004 bd4 ba4k sqft836 Atkinson Cir, Hillsborough, NJ 08844For SaleMLS ID #2706446R, LINDA MARUCCI. All Jersey MLS
- $1,195,0005 bd4 ba3.1k sqft22 Scudder Ct, Pennington, NJ 08534For SaleMLS ID #NJME2084496, Eugenia Schmidt, BHHS Fox & Roach - Princeton. Bright MLS
- $895,0004 bd4 ba3.1k sqft824 Welcome House Rd, Perkasie, PA 18944For SaleMLS ID #PABU2128206, Lindsey Menzen, Keller Williams Realty Group. Bright MLS
