Located in the desirable Huntington Valley area, this impressive detached home offers approximately 4,300 square feet of living space, generous room sizes, timeless architectural details, and exceptional potential to make it your own. Set on nearly half an acre, the property features mature landscaping, an expansive lawn, a rear patio, a circular driveway with abundant parking, and a two car garage. Step inside to a dramatic two story foyer with a graceful curved staircase, flanked by the formal living and dining rooms. Hardwood floors, abundant natural light, and well proportioned rooms create an inviting atmosphere throughout. The dining room features two sets of French doors connecting to the foyer and family room, offering an elegant setting for gatherings. A dedicated first floor office provides a convenient work from home space. The spacious kitchen features an island, stainless steel appliances, and an oversized breakfast area with plenty of room for casual dining. Two doors provide convenient access to the backyard, making indoor and outdoor entertaining a breeze. The stunning two story family room is a standout feature, showcasing a dramatic floor to ceiling stone fireplace and sliding glass doors opening to the rear patio. A first floor laundry room connects to a mud area and the garage, while a generously sized powder room adds everyday convenience. Upstairs, four spacious bedrooms and two full bathrooms provide comfortable accommodations. The expansive primary suite is a true retreat, featuring two walk in closets and an oversized en suite bathroom complete with tiled floors, a walk in shower, a Jacuzzi tub, two separate vanities, and an additional makeup vanity area. Three additional generously sized bedrooms share a hall bathroom with tiled floors and a tub. A large unfinished basement offers abundant storage and endless possibilities for future customization. Envision a recreation room, home gym, hobby space, or additional area tailored to your needs. Additional highlights include a water heater approximately one year old and newer appliances. With its impressive square footage, spacious interiors, distinctive architectural features, and desirable Huntington Valley location, this home presents a wonderful opportunity to create a space tailored to your lifestyle while enjoying the comfort and convenience of an established residential neighborhood.
For sale
$989,000
3826 Martin Rd, Huntingdon Valley, PA 19006
4beds
4,228sqft
Single Family Residence
Built in 2000
0.47 Acres Lot
$948,200 Zestimate®
$234/sqft
$-- HOA
What's special
First floor laundry roomGenerous room sizesTwo car garageJacuzzi tubDedicated first floor officeAbundant natural lightDramatic two story foyer
- --
- on Zillow
- 2,201
- views
- 161
- saves
Likely to sell faster than
Zillow last checked:
Listing updated:
Listed by:
Joseph Bograd 267-246-9729,
Elite Realty Group Unl. Inc. 2153284800
Source: Bright MLS,MLS#: PAMC2197976
Facts & features
Interior
Bedrooms & bathrooms
- Bedrooms: 4
- Bathrooms: 3
- Full bathrooms: 2
- 1/2 bathrooms: 1
- Main level bathrooms: 1
Heating
- Forced Air, Natural Gas
Cooling
- Central Air, Electric
Appliances
- Included: Gas Water Heater
- Laundry: Main Level
Features
- Flooring: Ceramic Tile, Hardwood
- Basement: Unfinished
- Number of fireplaces: 1
Interior area
- Total structure area: 4,228
- Total interior livable area: 4,228 sqft
- Finished area above ground: 4,228
Property
Parking
- Total spaces: 2
- Parking features: Inside Entrance, Attached
- Attached garage spaces: 2
Accessibility
- Accessibility features: 2+ Access Exits
Features
- Levels: Three
- Stories: 3
- Patio & porch: Patio
- Pool features: None
Lot
- Size: 0.47 Acres
Details
- Additional structures: Above Grade
- Parcel number: 410005565901
- Zoning: RES
- Special conditions: Standard
Construction
Type & style
- Home type: SingleFamily
- Architectural style: Colonial
- Property subtype: Single Family Residence
Materials
- Stucco
- Foundation: Concrete Perimeter
- Roof: Shingle
Condition
- New construction: No
- Year built: 2000
Utilities & green energy
- Sewer: Public Sewer
- Water: Public
Community & HOA
Community
- Subdivision: Greenridge
HOA
- Has HOA: No
Location
- Region: Huntingdon Valley
- Municipality: LOWER MORELAND TWP
Financial & listing details
- Price per square foot: $234/sqft
- Tax assessed value: $278,720
- Annual tax amount: $16,211
- Date on market: 10/23/2026
- Listing agreement: Exclusive Right To Sell
- Ownership: Fee Simple
Estimated market value
$948,200
$901,000 - $996,000
$5,146/mo
Price history
| Date | Event | Price |
|---|---|---|
| 4/6/1998 | Sold | $128,000+2.4%$30/sqft |
Source: Public Record Report a problem | ||
| 7/7/1997 | Sold | $125,000+22%$30/sqft |
Source: Public Record Report a problem | ||
| 5/8/1996 | Sold | $102,500$24/sqft |
Source: Public Record Report a problem | ||
Public tax history
| Year | Property taxes | Tax assessment |
|---|---|---|
| 2025 | $14,614 +5% | $278,720 |
| 2024 | $13,919 | $278,720 |
| 2023 | $13,919 +6.6% | $278,720 |
| 2022 | $13,054 +2.5% | $278,720 |
| 2021 | $12,733 +2.3% | $278,720 |
| 2020 | $12,444 +1.8% | $278,720 |
| 2019 | $12,220 +3.6% | $278,720 |
| 2018 | $11,801 +3.4% | $278,720 |
| 2017 | $11,416 +3% | $278,720 |
| 2016 | $11,084 +3.3% | $278,720 |
| 2015 | $10,726 +2.3% | $278,720 |
| 2014 | $10,481 +2.9% | $278,720 |
| 2013 | $10,190 +1.4% | $278,720 |
| 2012 | $10,046 +3.8% | $278,720 |
| 2011 | $9,681 +4.5% | $278,720 |
| 2010 | $9,260 +3.6% | $278,720 |
| 2009 | $8,934 +7% | $278,720 |
| 2008 | $8,351 +6.3% | -- |
| 2007 | $7,858 +5.6% | -- |
| 2006 | $7,442 +3.5% | -- |
| 2005 | $7,187 +0.2% | -- |
| 2004 | $7,173 +1.6% | -- |
| 2003 | $7,059 +4.1% | -- |
| 2002 | $6,779 +7.4% | -- |
| 2000 | $6,312 +357.7% | -- |
| 1999 | $1,379 | -- |
Find assessor info on the county website
Monthly payment
Est. payment
Payment breakdown
Explore the cost of this home by adjusting the details. Changes won't be saved.Climate risks
Neighborhood: 19006
Nearby schools
Schools provided by the listing agent
- District: Lower Moreland Township
Source: Bright MLS. This data may not be complete. We recommend contacting the local school district to confirm school assignments for this home.
- $587,5004 bd2 ba2.2k sqft3838 Martin Rd, Huntingdon Valley, PA 19006Off Market
- $796,8004 bd3 ba3.1k sqft547 Philip Rd, Huntingdon Valley, PA 19006Off Market
- $932,4004 bd2 ba3.6k sqft531 Philip Rd, Huntingdon Valley, PA 19006Off Market
- $636,4005 bd3 ba2.9k sqft530 Andrew Rd, Huntingdon Valley, PA 19006Off Market
Similar homes
- $974,9004 bd6 ba3.5k sqft1484 Grasshopper Rd, Huntingdon Valley, PA 19006For Sale
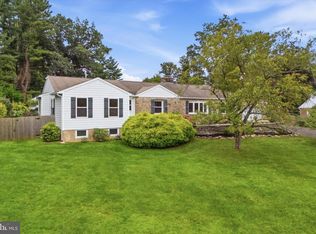
 MLS ID #PAMC2193288, Holly Yablonovitz, Keller Williams Real Estate-Blue Bell. Bright MLS
- $1,075,0006 bd5 ba5.5k sqft2780 Honeysuckle Ln, Huntingdon Valley, PA 19006For Sale
 MLS ID #PAMC2196378, Michael Stone, Market Force Realty. Bright MLS
- $799,9004 bd4 ba4.6k sqft1983 Melmar Rd, Huntingdon Valley, PA 19006For Sale
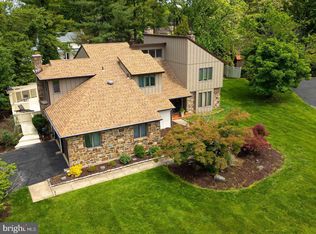 MLS ID #PAMC2194772, Renee Meister, Quinn & Wilson, Inc.. Bright MLS
- $949,7004 bd4 ba4.6k sqft2160 Lincolnshire Rd, Furlong, PA 18925For Sale
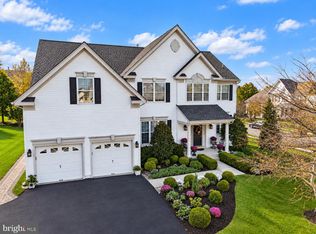 MLS ID #PABU2134452, Frank Dolski, Coldwell Banker Hearthside-Lahaska. Bright MLS
- $779,0003 bd3 ba2.6k sqft3694 Marc Ln, Huntingdon Valley, PA 19006For SaleMLS ID #PAMC2185978, Anthony DiCicco, Keller Williams Real Estate - Newtown. Bright MLS
- $749,9004 bd3 ba2.6k sqft1489 Greenawalt Rd, Huntingdon Valley, PA 19006For SaleMLS ID #PAMC2195418, Anthony DiCicco, Keller Williams Real Estate - Newtown. Bright MLS
- $839,9004 bd3 ba3.1k sqft201 Creekwood Dr, Feasterville, PA 19053For SaleMLS ID #PABU2132512, Ilona Vaysman, Keller Williams Real Estate - Newtown. Bright MLS
- $969,9005 bd5 ba4.6k sqft112 Derby Ln, Bensalem, PA 19020For SaleMLS ID #PABU2128610, Hardik Chiniwala, Keller Williams Real Estate-Langhorne. Bright MLS
- $874,9004 bd3 ba3.2k sqft3822 Forest Hill Dr, Furlong, PA 18925For SaleMLS ID #PABU2134662, Beth Scarpello, BHHS Fox & Roach-Doylestown. Bright MLS
- $925,0005 bd4 ba3.6k sqft2281 Sunrise Way, Jamison, PA 18929For SaleMLS ID #PABU2134202, Sarah Peters, EXP Realty, LLC. Bright MLS
- $1,195,0004 bd5 ba5.1k sqft84 Hope Rd, Holland, PA 18966For SaleMLS ID #PABU2132420, Gabe Polishuk, KW Empower. Bright MLS
- $899,0004 bd4 ba5k sqft1708 Madeira Ave, Jenkintown, PA 19046For SaleMLS ID #PAMC2195298, Lynn Mundy Coggin, BHHS Fox & Roach-Jenkintown. Bright MLS
- $979,7005 bd4 ba4.5k sqft4960 Stillwater Cir, Doylestown, PA 18902For SaleMLS ID #PABU2128986, Frank Dolski, Coldwell Banker Hearthside-Lahaska. Bright MLS
- $849,9004 bd3 ba2.9k sqft39 Chicory Ln, Pennington, NJ 08534For SaleMLS ID #NJME2085546, Sita Philion, Redfin. Bright MLS
- $934,7004 bd3 ba4.4k sqft2245 Sunrise Way, Jamison, PA 18929For SaleMLS ID #PABU2128768, Frank Dolski, Coldwell Banker Hearthside-Lahaska. Bright MLS
- $965,0004 bd3 ba3.2k sqft5134 Church Rd, Mount Laurel, NJ 08054For SaleMLS ID #NJBL2119052, Mark McKenna, EXP Realty, LLC. Bright MLS
- $545,0005 bd3 ba2.8k sqft298 Centennial Rd, Warminster, PA 18974For SaleMLS ID #PABU2134360, Christine Mantwill, RE/MAX Properties - Newtown. Bright MLS
- $1,299,9995 bd4 ba3.8k sqft23 Yale Dr, Richboro, PA 18954For SaleMLS ID #PABU2133768, Joseph Bograd, Elite Realty Group Unl. Inc.. Bright MLS
- $689,9004 bd3 ba2.7k sqft1644 Huntingdon Rd, Abington, PA 19001For SaleMLS ID #PAMC2195946, Bill Milano, Real of Pennsylvania. Bright MLS
- $950,0004 bd4 ba3.9k sqft22 Shamrock Rd, Lumberton, NJ 08048For SaleMLS ID #NJBL2118850, Christine Dash, Keller Williams Realty - Moorestown. Bright MLS
