Rarely offered Eisenhower Model by Lennar in the exclusive Victory Square community of just 30 homes! Built in 2019, this impressive 5-bedroom, 5-full-bath home offers approximately 4,660+ sq. ft. of beautifully finished living space, a highly desirable first-floor bedroom suite, finished lower level, and thoughtful upgrades throughout. Step inside to a bright, open floor plan highlighted by 9+ ft. ceilings, hardwood flooring throughout the first and second floors, abundant natural light, and recessed lighting with dimmer switches throughout. The welcoming foyer is flanked by a private home office/study with glass doors and a formal dining room, creating an ideal balance of work, everyday living, and entertaining space. At the center of the home is the dramatic two-story family room, featuring soaring ceilings, plenty of windows, and a gas fireplace. It flows seamlessly into the spacious chef's kitchen, beautifully appointed with 42" white shaker cabinetry, granite countertops, tile backsplash, stainless steel appliances, pantry, and a large center island with seating. An adjoining breakfast area/morning room provides additional space for casual dining. Sliding glass doors open to the expansive rear yard, offering plenty of room to create your future deck or patio while enjoying a sense of privacy. A standout feature of this floor plan is the first-floor bedroom with access to a full bathroom, ideal for guests, in-laws, or multigenerational living. The main level also includes a spacious laundry room and convenient interior access from the 2-car garage, complete with a welcome center/drop zone, coat storage, and an additional double-door coat closet. Upstairs, the impressive primary suite offers a true retreat with a tray ceiling, generous walk-in closet, and luxurious en-suite bathroom featuring a double vanity, oversized glass-enclosed shower, and private water closet. A second bedroom features its own private full bathroom, while two additional generously sized bedrooms share a well-designed hall bathroom offering added privacy and functionality. The huge finished lower level with another full bathroom adds exceptional flexibility and can accommodate a recreation room, home theater, gym, playroom, entertainment area, or a combination of uses. A separate unfinished storage area provides plenty of additional space. Additional upgrades include hardwood flooring throughout the first and second levels, finished basement with a full bathroom, and 3-zone HVAC for added comfort and efficiency throughout this substantial home. Ideally located with convenient access to the PA Turnpike, I-95, and South Jersey, while Parx Casino, Target, Walmart, GIANT, Lowe's, shopping, dining, and everyday conveniences are all just minutes away. Schedule your private tour today!Don't wait for the rates to go down and talk to your client about qualifying for 1% lower rate for the 1st 12 months with prefered lender!
For sale
Price cut: $5.1K (10/14)
$969,900
112 Derby Ln, Bensalem, PA 19020
5beds
4,660sqft
Single Family Residence
Built in 2019
9,589 Square Feet Lot
$951,900 Zestimate®
$208/sqft
$200/mo HOA
What's special
Gas fireplaceExpansive rear yardPrivate water closetFinished lower levelBright open floor planSeparate unfinished storage areaThoughtful upgrades throughout
- 53 days
- 1,848
- 99
Likely to sell faster than
Zillow last checked:
Listing updated:
Listed by:
Hardik Chiniwala 267-266-5675,
Keller Williams Real Estate-Langhorne (215) 757-6100
Source: Bright MLS,MLS#: PABU2128610
Facts & features
Interior
Bedrooms & bathrooms
- Bedrooms: 5
- Bathrooms: 5
- Full bathrooms: 5
- Main level bathrooms: 1
- Main level bedrooms: 1
Basement
- Area: 1200
Heating
- Forced Air, Natural Gas
Cooling
- Central Air, Natural Gas
Appliances
- Included: Stainless Steel Appliance(s), Gas Water Heater
- Laundry: Main Level
Features
- Bathroom - Walk-In Shower, Breakfast Area, Butlers Pantry, Crown Molding, Dining Area, Entry Level Bedroom, Family Room Off Kitchen, Open Floorplan, Formal/Separate Dining Room, Eat-in Kitchen, Kitchen Island, Pantry, Recessed Lighting, Walk-In Closet(s)
- Flooring: Hardwood, Wood
- Basement: Finished,Heated,Interior Entry,Sump Pump
- Number of fireplaces: 1
- Fireplace features: Gas/Propane
Interior area
- Total structure area: 4,660
- Total interior livable area: 4,660 sqft
- Finished area above ground: 3,460
- Finished area below ground: 1,200
Property
Parking
- Total spaces: 6
- Parking features: Garage Faces Front, Inside Entrance, Asphalt, Attached, Driveway, On Street
- Attached garage spaces: 2
- Uncovered spaces: 4
Accessibility
- Accessibility features: None
Features
- Levels: Two
- Stories: 2
- Pool features: None
Lot
- Size: 9,589 Square Feet
Details
- Additional structures: Above Grade, Below Grade
- Parcel number: 02033007015
- Zoning: RA
- Special conditions: Standard
Construction
Type & style
- Home type: SingleFamily
- Architectural style: Colonial,Traditional
- Property subtype: Single Family Residence
Materials
- Frame
- Foundation: Concrete Perimeter
Condition
- Excellent
- New construction: No
- Year built: 2019
Utilities & green energy
- Sewer: Public Sewer
- Water: Public
Community & HOA
Community
- Subdivision: Victory Square
HOA
- Has HOA: Yes
- Amenities included: Tot Lots/Playground
- Services included: Common Area Maintenance, Trash
- HOA fee: $200 monthly
Location
- Region: Bensalem
- Municipality: BENSALEM TWP
Financial & listing details
- Price per square foot: $208/sqft
- Tax assessed value: $60,110
- Annual tax amount: $14,064
- Date on market: 8/27/2026
- Listing agreement: Exclusive Right To Sell
- Listing terms: Cash,Conventional
- Inclusions: Washer, Dryer & Refrigerator All As Is Condition
- Ownership: Fee Simple
Estimated market value
$951,900
$904,000 - $999,000
$5,468/mo
Price history
| Date | Event | Price |
|---|---|---|
| 10/14/2026 | Price change | $969,900-0.5%$208/sqft |
Source:  Bright MLS #PABU2128610 Report a problem Bright MLS #PABU2128610 Report a problem | ||
| 8/27/2026 | Listed for sale | $975,000+48%$209/sqft |
Source: Bright MLS #PABU2128610 Report a problem | ||
| 11/26/2019 | Sold | $658,665$141/sqft |
Source: Public Record Report a problem | ||
Public tax history
| Year | Property taxes | Tax assessment |
|---|---|---|
| 2026 | $14,065 +2.8% | $60,110 |
| 2025 | $13,677 | $60,110 |
| 2024 | $13,677 +7.3% | $60,110 |
| 2023 | $12,752 +0.6% | $60,110 |
| 2022 | $12,677 | $60,110 |
| 2021 | $12,677 +937.9% | $60,110 +927.5% |
| 2020 | $1,221 | $5,850 |
Find assessor info on the county website
Monthly payment
Est. payment
Payment breakdown
Explore the cost of this home by adjusting the details. Changes won't be saved.Climate risks
Neighborhood: 19020
Nearby schools
Schools provided by the listing agent
- District: Bensalem Township
Source: Bright MLS. This data may not be complete. We recommend contacting the local school district to confirm school assignments for this home.
Similar homes
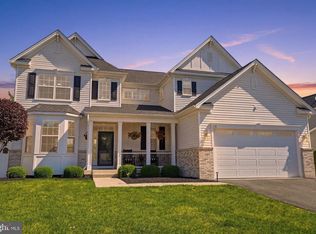
- $750,0004 bd3 ba2.4k sqft2628 Woodsview Dr, Bensalem, PA 19020For Sale
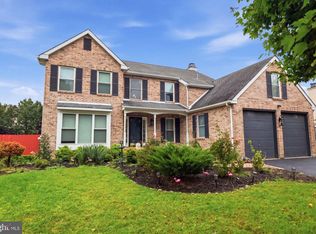
 MLS ID #PABU2133080, Mit Patel, Equity Pennsylvania Real Estate. Bright MLS
 - $1,100,0005 bd5 ba3.7k sqft237 Leffler Cir, Florence, NJ 08518For Sale

 MLS ID #2770572M, MARQUES BROOKS. All Jersey MLS
 - $950,0004 bd4 ba3.9k sqft22 Shamrock Rd, Lumberton, NJ 08048For Sale
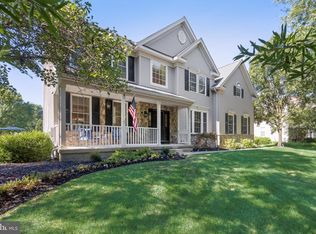 MLS ID #NJBL2118850, Christine Dash, Keller Williams Realty - Moorestown. Bright MLS
 - $959,9005 bd4 ba4.8k sqft3 Aisling Way, Marlton, NJ 08053For Sale
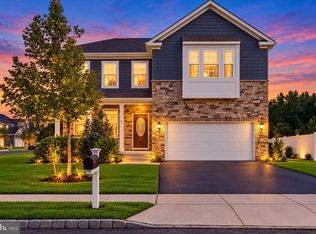 MLS ID #NJBL2115912, Sai kondraju, HomeSmart First Advantage Realty. Bright MLS
 - $880,0004 bd3 ba2.6k sqft249 Norsam Dr, Langhorne, PA 19047For SaleMLS ID #PABU2132254, Graceann Tinney, Keller Williams Real Estate - Newtown. Bright MLS
- $925,0005 bd4 ba4k sqft47 Ryans Mill Rd, Jamison, PA 18929For SaleMLS ID #PABU2132146, Sarah Peters, EXP Realty, LLC. Bright MLS
- $899,9004 bd3 ba2.8k sqft1843 Beacon Hill Dr, Dresher, PA 19025For SaleMLS ID #PAMC2188752, Justin Heath, Real of Pennsylvania. Bright MLS
- $999,0004 bd3 ba2.7k sqft15 Smith Dr, Allentown, NJ 08501For SaleMLS ID #NJMM2005060, Natalie Smires, Smires & Associates. Bright MLS
- $1,150,0005 bd4 ba3.8k sqft719 Winding Rd, Jenkintown, PA 19046For SaleMLS ID #PAMC2194182, Lisa Munn, Compass RE. Bright MLS
- $1,374,0005 bd5 ba4.3k sqft313 Wyndmoor Ln, Huntingdon Valley, PA 19006For SaleMLS ID #PAMC2194256, Frank Blumenthal, Keller Williams Real Estate Tri-County. Bright MLS
- $949,9004 bd5 ba3.2k sqft266 S White Horse Pike, Audubon, NJ 08106For SaleMLS ID #NJCD2126900, Anthony Wilson, Agent06 LLC. Bright MLS
- $874,9004 bd3 ba2.5k sqft1208 Candlewick Ct, Yardley, PA 19067For SaleMLS ID #PABU2130942, Jenna Gudusky, Keller Williams Real Estate-Langhorne. Bright MLS
- $950,0003 bd3 ba3.1k sqft8107 Gladstone Rd, Wyndmoor, PA 19038For SaleMLS ID #PAMC2195284, Karrie Gavin, Elfant Wissahickon-Rittenhouse Square. Bright MLS
- $700,0004 bd3 ba2.9k sqft1125 Deer Run Ct, Southampton, PA 18966For SaleMLS ID #PABU2132210, Connor Tuck, KW Empower. Bright MLS
- $797,0004 bd3 ba4.3k sqft51 Creekwood Dr, Bordentown, NJ 08505For SaleMLS ID #NJBL2115630, Anjani Kumar, ERA Central Realty Group - Bordentown. Bright MLS
- $735,0004 bd3 ba4k sqft4 Monarch Dr, Burlington, NJ 08016For SaleMLS ID #NJBL2118000, Morshad Hossain, Redfin. Bright MLS
- $999,9004 bd3 ba4.2k sqft11 Westmont Dr, Medford, NJ 08055For SaleMLS ID #NJBL2119848, Terry Grayson, Keller Williams Realty - Cherry Hill. Bright MLS
- $885,0004 bd3 ba2.5k sqft2093 E Wellington Rd, Newtown, PA 18940For SaleMLS ID #PABU2133018, Grace Cass, Keller Williams Real Estate - Newtown. Bright MLS
- $999,9953 bd4 ba3.7k sqft1746 Locust Dr, Yardley, PA 19067For SaleMLS ID #PABU2130442, Lisa Linn, Coldwell Banker Hearthside. Bright MLS
- $875,0004 bd4 ba2.4k sqft4 Broadacre Ct, Mount Laurel, NJ 08054For SaleMLS ID #NJBL2121382, Jacki Smoyer, Weichert Realtors - Moorestown. Bright MLS
