Skip main navigation
Pending
  • $959,000

    116 Derby Ln, Bensalem, PA 19020

    4beds
    3,199sqft
    : 
    Loading
    Get pre-qualified
    Single Family Residence
    Built in 2019
    9,655 Square Feet Lot
    $964,400 Zestimate®
    $300/sqft
    $200/mo HOA

    What's special

    Stone fireplace wallStone accentsDesigner railingsQuartz countertopsBright morning room extensionPrivate backyard retreatCustom wood accent walls
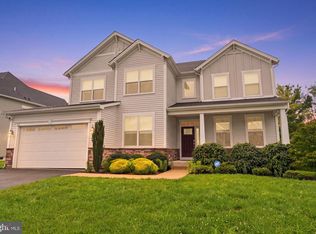
    Coming Soon in Victory Square —Welcome to this beautifully upgraded traditional home on Derby Lane, in the prestigious development of Victory Square, offering over 3,600+ sq ft of thoughtfully designed living space plus a fully finished lower level. Built in 2019 and extensively customized, this home blends timeless design with elevated finishes, smart-home convenience, and exceptional entertaining spaces throughout. From the moment you arrive, the charming front porch, stone accents, and manicured curb appeal set the tone. Inside, the open-concept layout is enhanced by LED recessed lighting throughout, custom wood accent walls, designer railings, crown moulding in every bedroom, and elegant wainscoting across the main level. The heart of the home is the stunning chef’s kitchen featuring quartz countertops, upgraded cabinetry, a massive center island, double ovens, a custom range hood, motion-sensor faucet, walk-in pantry, and spacious dining area overlooking the backyard. A bright morning room extension adds even more living space, while the stone fireplace wall creates a warm focal point for gatherings. Upstairs, enjoy the convenience of second-floor laundry, spacious secondary bedrooms with oversized walk-in closets, and a luxurious primary suite complete with a double tray ceiling, engineered hardwood flooring, and spa-inspired bath. Designed for modern living, this home is loaded with premium smart home features, including Alexa integration, Lutron smart switches, app-controlled thermostats, front door and garage access, motion-sensor lighting, WiFi access points, and built-in networking throughout. The fully finished walk-out lower level offers endless flexibility with a full bathroom, wine/bar kitchenette area, and three storage rooms. Step outside to your private backyard retreat featuring brand-new Trex decking, EP Henry paver patio, white privacy fencing with solar post lighting, irrigation system, shed, and custom playhouse. With upgraded finishes, luxury details, smart technology, and incredible indoor/outdoor living, this one is truly a must-see. Showings Start Saturday 6/13
    33 days
    |
    365
    |
    4
    |

    Zillow last checked:

    Listing updated:

    Listed by:

    Joe DeLuca 215-749-2120,

    Century 21 Veterans-Newtown (267) 352-8000,

    Co-Listing Agent: Lethea M Deluca 267-566-7530,

    Century 21 Veterans-Newtown

    Source: Bright MLS,MLS#: PABU2123466MLS Logo

      Facts & features

      Interior

      Bedrooms & bathrooms
      • Bedrooms: 4
      • Bathrooms: 4
      • Full bathrooms: 3
      • 1/2 bathrooms: 1
      • Main level bathrooms: 1
      Basement
      • Area: 0
      Heating
      • Forced Air, Natural Gas
      Cooling
      • Central Air, Natural Gas
      Appliances
      • Included: Gas Water Heater
      • Laundry: Upper Level
      Features
      • Walk-In Closet(s), Pantry, Kitchen Island, Kitchen - Gourmet, Eat-in Kitchen, Crown Molding, Ceiling Fan(s), Bathroom - Tub Shower, Bathroom - Walk-In Shower
      • Flooring: Hardwood, Carpet, Ceramic Tile
      • Basement: Finished
      • Number of fireplaces: 1
      Interior area
      • Total structure area: 3,199
      • Total interior livable area: 3,199 sqft
      • Finished area above ground: 3,199
      • Finished area below ground: 0

      Property

      Parking
      • Total spaces: 4
      • Parking features: Garage Faces Front, Inside Entrance, Asphalt, Driveway, Attached
      • Attached garage spaces: 2
      • Uncovered spaces: 2
      Accessibility
      • Accessibility features: None
      Features
      • Levels: Two
      • Stories: 2
      • Patio & porch: Porch, Patio
      • Pool features: None
      • Fencing: Vinyl
      Lot
      • Size: 9,655 Square Feet
      Details
      • Additional structures: Above Grade, Below Grade
      • Parcel number: 02033007017
      • Zoning: RA
      • Special conditions: Standard

      Construction

      Type & style
      • Home type: SingleFamily
      • Architectural style: Traditional
      • Property subtype: Single Family Residence
      Materials
      • Frame
      • Foundation: Concrete Perimeter
      • Roof: Shingle
      Condition
      • Excellent
      • New construction: No
      • Year built: 2019

      Utilities & green energy

      • Electric: 200+ Amp Service
      • Sewer: Public Sewer
      • Water: Public

      Community & HOA

      Community
      • Subdivision: Victory Square
      HOA
      • Has HOA: Yes
      • Services included: Trash, Other
      • HOA fee: $200 monthly
      • HOA name: ASSOCIA MID ATLANTIC
      Location
      • Region: Bensalem
      • Municipality: BENSALEM TWP

      Financial & listing details

      • Price per square foot: $300/sqft
      • Tax assessed value: $55,120
      • Annual tax amount: $12,897
      • Date on market: 6/13/2026
      • Listing agreement: Exclusive Right To Sell
      • Inclusions: Smart Home System
      • Exclusions: Washer, Dryer, Fridge
      • Ownership: Fee Simple

        Estimated market value

        $964,400

        $916,000 - $1.01M

        $4,185/mo

        Price history

        DateEventPrice
        6/17/2026Pending sale$959,000$300/sqft
        Source: Bright MLS #PABU2123466 Report a problem
        6/16/2026Contingent$959,000$300/sqft
        Source: Bright MLS #PABU2123466 Report a problem
        6/13/2026Listed for sale$959,000+62.1%$300/sqft
        Source: Bright MLS #PABU2123466 Report a problem
        10/24/2019Sold$591,570$185/sqft
        Source: Public Record Report a problem

        Public tax history

        YearProperty taxesTax assessment
        2025$12,542 $55,120
        2024$12,542 +7.3%$55,120
        2023$11,693 +0.6%$55,120
        2022$11,625 $55,120
        2021$11,625 +851.8%$55,120 +842.2%
        2020$1,221 $5,850
        Find assessor info on the county website

        Monthly payment

        Est. payment

        Payment breakdown

        Explore the cost of this home by adjusting the details. Changes won't be saved.
        All calculations are estimates and provided by Zillow, Inc. for informational purposes only. Actual amounts may vary.
        HOA fees may include property taxes on listings classified as Co-Ops. Contact the listing agent and/or owner for fee details.
        Mortgage interest rates are dependent on a number of factors, including credit score, down payment, and repayment length. Interest rate data provided by Zillow Group Marketplace, Inc. as of 1/1/1970 from various mortgage lenders with which we have lead or other similar arrangements; the Estimated Payment is an average of those rates.
        See how much you could borrow to make a competitive offer.

        Climate risks

        Neighborhood: 19020

        Getting around

        24 / 100
        Car-Dependent
        28 / 100
        Somewhat Bikeable

        Nearby schools

        GreatSchools rating
        Schools provided by the listing agent
        • High: Bensalem
        • District: Bensalem Township

        Source: Bright MLS. This data may not be complete. We recommend contacting the local school district to confirm school assignments for this home.

        A local agent can set up tours, give advice and negotiate with sellers.

        A local lender can help you make sure your offer is ready when you are.

        Browse local experts

        Similar homes