Welcome home to 719 Winding Road, an exceptional five-bedroom, three-and-one-half-bath Tudor offering nearly 3,900 square feet of beautifully maintained living space in the heart of coveted Baederwood. With 14 rooms, gracious proportions, wonderful architectural character, and thoughtful updates throughout, this is the rare home that offers substantial space while still feeling warm, inviting, and entirely livable. From the moment you enter, the craftsmanship and character are unmistakable. Beautiful hardwood floors with distinctive walnut inlay, classic architectural details, generous room sizes, and abundant natural light speak to the quality of the home. Custom Marvin replacement windows and exterior doors complement its original architecture while providing the comfort and efficiency of modern living. With 3,885 square feet above grade and 14 rooms, the floor plan is remarkably generous and versatile. Two spacious family rooms and an open, flowing layout create wonderful opportunities for both everyday living and entertaining. From intimate evenings at home to large holiday gatherings, there is space here for everyone without sacrificing the gracious character that makes a classic Baederwood home so special. The private primary retreat features a recently updated en-suite bath and generous closet space. Four additional bedrooms and two additional full baths provide exceptional flexibility for family and guests, while the abundance of rooms throughout the home allows for home offices, quiet retreats, playrooms, or whatever today's lifestyle requires. Meticulously maintained and thoughtfully improved, the property reflects exceptional stewardship throughout. Significant improvements include top-of-the-line custom Marvin replacement windows, newer exterior doors, central air conditioning, updated electrical service, and professional remediation of the home's knob-and-tube wiring. The basement walls have also been parged, creating a clean and well-maintained lower level with excellent potential for future finished living space. Outside, a beautifully landscaped rear yard continues the home's sense of privacy and tranquility. A handsome paver patio creates an inviting setting for al fresco dining, entertaining, or simply relaxing amid the mature landscaping. Pride of ownership is evident both inside and out. Perfectly situated along the picturesque, tree-lined streets of Baederwood, 719 Winding Road offers exceptional convenience to regional rail and public transportation, shopping, restaurants, and major commuter routes, providing multiple options for an easy trip into Center City Philadelphia. 719 Winding Road represents a special opportunity to own a substantial, meticulously cared-for Tudor in one of Abington Township's most desirable neighborhoods — the ideal marriage of old-world character, modern amenities, and effortless living. ***ALL SHOWINGS BEGIN AT THE OPEN HOUSE 9/18/2026 4:00PM
For sale
$1,150,000
719 Winding Rd, Jenkintown, PA 19046
5beds
3,885sqft
Single Family Residence
Built in 1934
0.34 Acres Lot
$-- Zestimate®
$296/sqft
$-- HOA
What's special
Generous room sizesBeautifully landscaped rear yardCustom marvin replacement windowsGracious proportionsAbundant natural lightWonderful architectural characterClassic architectural details
- 2 days
- 761
- 68
Zillow last checked:
Listing updated:
Listed by:
Lisa Munn 215-206-6137,
Compass RE 2673805813,
Co-Listing Agent: P Terrence Quinn 215-370-2923,
Compass RE
Source: Bright MLS,MLS#: PAMC2194182
Facts & features
Interior
Bedrooms & bathrooms
- Bedrooms: 5
- Bathrooms: 4
- Full bathrooms: 3
- 1/2 bathrooms: 1
- Main level bathrooms: 1
Rooms
- Room types: Living Room, Dining Room, Bedroom 2, Bedroom 3, Bedroom 4, Bedroom 5, Kitchen, Den, Breakfast Room, Bedroom 1, Laundry, Bonus Room
Bedroom 1
- Level: Upper
- Area: 255 Square Feet
- Dimensions: 17 X 15
Bedroom 2
- Level: Upper
- Area: 143 Square Feet
- Dimensions: 11 X 13
Bedroom 3
- Level: Upper
- Area: 196 Square Feet
- Dimensions: 14 X 14
Bedroom 4
- Level: Upper
- Area: 208 Square Feet
- Dimensions: 13 X 16
Bedroom 5
- Level: Upper
- Area: 121 Square Feet
- Dimensions: 11 X 11
Bonus room
- Level: Upper
- Area: 1 Square Feet
- Dimensions: 1 X 1
Breakfast room
- Level: Main
- Area: 1 Square Feet
- Dimensions: 1 X 1
Den
- Level: Upper
- Area: 1 Square Feet
- Dimensions: 1 X 1
Dining room
- Level: Main
- Area: 225 Square Feet
- Dimensions: 15 X 15
Kitchen
- Level: Main
- Area: 144 Square Feet
- Dimensions: 12 X 12
Laundry
- Level: Upper
- Area: 1 Square Feet
- Dimensions: 1 X 1
Living room
- Features: Flooring - HardWood, Fireplace - Other
- Level: Main
- Area: 231 Square Feet
- Dimensions: 11 X 21
Heating
- Hot Water, Radiant, Zoned, Oil
Cooling
- Central Air, Electric
Appliances
- Included: Built-In Range, Cooktop, Dishwasher, Disposal, Self Cleaning Oven, Refrigerator, Water Heater
- Laundry: Upper Level, Laundry Room
Features
- Eat-in Kitchen, Primary Bath(s)
- Flooring: Carpet, Tile/Brick, Wood
- Basement: Full,Unfinished
- Number of fireplaces: 1
- Fireplace features: Stone
Interior area
- Total structure area: 3,885
- Total interior livable area: 3,885 sqft
- Finished area above ground: 3,885
Video & virtual tour
Property
Parking
- Total spaces: 5
- Parking features: Oversized, Asphalt, Attached, Driveway, On Street
- Attached garage spaces: 1
- Uncovered spaces: 4
Accessibility
- Accessibility features: None
Features
- Levels: Three
- Stories: 3
- Patio & porch: Patio, Porch
- Exterior features: Sidewalks, Street Lights
- Pool features: None
- Has view: Yes
- View description: Garden, Street
Lot
- Size: 0.34 Acres
- Dimensions: 148
- Features: Front Yard, Rear Yard, Suburban, Unknown Soil Type
Details
- Additional structures: Above Grade
- Parcel number: 300072756006
- Zoning: R
- Zoning description: Residential
- Special conditions: Standard
- Other equipment: None
Construction
Type & style
- Home type: SingleFamily
- Architectural style: Traditional,Tudor
- Property subtype: Single Family Residence
Materials
- Stone
- Foundation: Stone
- Roof: Shingle
Condition
- Excellent
- New construction: No
- Year built: 1934
Utilities & green energy
- Electric: 200+ Amp Service
- Sewer: Public Sewer
- Water: Public
- Utilities for property: Fixed Wireless
Community & HOA
Community
- Subdivision: Baederwood
HOA
- Has HOA: No
Location
- Region: Jenkintown
- Municipality: ABINGTON TWP
Financial & listing details
- Price per square foot: $296/sqft
- Tax assessed value: $323,660
- Annual tax amount: $14,028
- Date on market: 9/15/2026
- Listing agreement: Exclusive Right To Sell
- Listing terms: Cash,Conventional
- Inclusions: Washer, Dryer, Refrigerator, All In "as Is" Condition.
- Ownership: Fee Simple
- Road surface type: Black Top, Paved
Estimated market value
Not available
Estimated sales range
Not available
Not available
Price history
| Date | Event | Price |
|---|---|---|
| 9/15/2026 | Listed for sale | $1,150,000+85.5%$296/sqft |
Source:  Bright MLS #PAMC2194182 Report a problem Bright MLS #PAMC2194182 Report a problem | ||
| 11/1/2017 | Sold | $620,000-3.9%$160/sqft |
Source: Public Record Report a problem | ||
| 8/9/2017 | Listed for sale | $644,900-2.1%$166/sqft |
Source: Quinn & Wilson Inc #7033612 Report a problem | ||
| 6/24/2016 | Listing removed | $659,000$170/sqft |
Source: Quinn & Wilson Inc #6725906 Report a problem | ||
| 4/9/2016 | Price change | $659,000-2.9%$170/sqft |
Source: Quinn & Wilson Inc #6725906 Report a problem | ||
| 2/3/2016 | Listed for sale | $679,000+3%$175/sqft |
Source: Quinn & Wilson Inc #6725906 Report a problem | ||
| 3/17/2012 | Listing removed | $659,000$170/sqft |
Source: Quinn and Wilson Realtors, Inc. #5854088 Report a problem | ||
| 7/22/2011 | Price change | $659,000-12%$170/sqft |
Source: Quinn and Wilson Realtors, Inc. #5854088 Report a problem | ||
| 7/20/2011 | Price change | $749,000+13.7%$193/sqft |
Source: Keller WilliamsPhiladelphia #5759822 Report a problem | ||
| 7/16/2011 | Price change | $659,000-12%$170/sqft |
Source: quinn & wilson, inc #5854088 Report a problem | ||
| 7/14/2011 | Price change | $749,000+13.7%$193/sqft |
Source: Keller WilliamsPhiladelphia #5759822 Report a problem | ||
| 6/11/2011 | Price change | $659,000-2.9%$170/sqft |
Source: quinn & wilson, inc #5854088 Report a problem | ||
| 3/17/2011 | Price change | $679,000-3%$175/sqft |
Source: quinn & wilson, inc #5854088 Report a problem | ||
| 1/9/2011 | Price change | $699,900-3.5%$180/sqft |
Source: Montgomery Regional Realty, LLC dba Keller Williams Real Estate #5759822 Report a problem | ||
| 11/24/2010 | Price change | $725,000-3.2%$187/sqft |
Source: Montgomery Regional Realty, LLC dba Keller Williams Real Estate #5759822 Report a problem | ||
| 8/21/2010 | Listed for sale | $749,000+82.7%$193/sqft |
Source: Montgomery Regional Realty, LLC dba Keller Williams Real Estate #5759822 Report a problem | ||
| 6/18/1999 | Sold | $410,000+100%$106/sqft |
Source: Public Record Report a problem | ||
| 3/6/1995 | Sold | $205,000$53/sqft |
Source: Public Record Report a problem | ||
Public tax history
| Year | Property taxes | Tax assessment |
|---|---|---|
| 2025 | $15,591 +5.3% | $323,660 |
| 2024 | $14,810 | $323,660 |
| 2023 | $14,810 +6.5% | $323,660 |
| 2022 | $13,903 +5.7% | $323,660 |
| 2021 | $13,155 +0.4% | $323,660 |
| 2020 | $13,099 +1% | $323,660 |
| 2019 | $12,967 +0.6% | $323,660 |
| 2018 | $12,889 +3.5% | $323,660 |
| 2017 | $12,458 +3.1% | $323,660 |
| 2016 | $12,079 +3.1% | $323,660 |
| 2015 | $11,711 +3.6% | $323,660 |
| 2014 | $11,303 +0.2% | $323,660 |
| 2013 | $11,286 +0.6% | $323,660 |
| 2012 | $11,222 +1.3% | $323,660 |
| 2011 | $11,074 +2.4% | $323,660 |
| 2010 | $10,817 -0.5% | $323,660 |
| 2009 | $10,869 +2% | $323,660 |
| 2008 | $10,652 +3.6% | -- |
| 2007 | $10,283 +5.7% | -- |
| 2006 | $9,728 +5.1% | -- |
| 2005 | $9,258 +6.8% | -- |
| 2004 | $8,666 +0.7% | -- |
| 2003 | $8,607 +3.3% | -- |
| 2002 | $8,335 +7.4% | -- |
| 2000 | $7,761 +4.7% | -- |
| 1999 | $7,412 | -- |
Find assessor info on the county website
Monthly payment
Est. payment
Payment breakdown
Explore the cost of this home by adjusting the details. Changes won't be saved.Climate risks
Neighborhood: 19046
Nearby schools
Schools provided by the listing agent
- Elementary: Highland
- Middle: Abington Junior
- High: Abington Senior
- District: Abington
Source: Bright MLS. This data may not be complete. We recommend contacting the local school district to confirm school assignments for this home.
Similar homes
- $879,0005 bd2 ba3.4k sqft901 Homestead Rd, Jenkintown, PA 19046For Sale
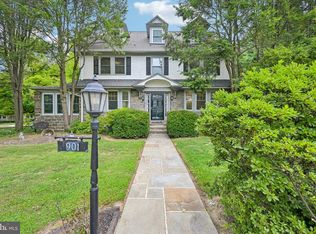
 MLS ID #PAMC2193884, Brian Stetler, BHHS Fox & Roach-Center City Walnut. Bright MLS
 - $649,0004 bd3 ba2.5k sqft133 N Central Ave, Rockledge, PA 19046For Sale
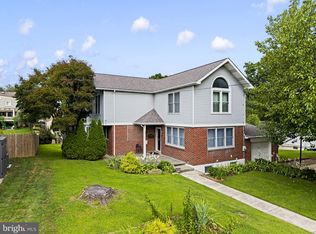 MLS ID #PAMC2192902, Gustavo Souza, RE/MAX Select Group. Bright MLS
 - $1,200,0004 bd4 ba5k sqft2160 Huntingdon Rd, Huntingdon Valley, PA 19006For Sale
 MLS ID #PAMC2182766, Frank Blumenthal, Keller Williams Real Estate Tri-County. Bright MLS
 - $949,9004 bd3 ba3.4k sqft40 Sorrel Run, Mount Laurel, NJ 08054For Sale
 MLS ID #NJBL2120428, Michael Meyer, Century 21 Alliance-Medford. Bright MLS
 - $1,000,0004 bd4 ba5k sqft3 Barley Way, Horsham, PA 19044For SaleMLS ID #PAMC2192322, Jim Romano, Keller Williams Real Estate-Blue Bell. Bright MLS
- $969,9004 bd3 ba2.8k sqft1843 Beacon Hill Dr, Dresher, PA 19025For SaleMLS ID #PAMC2188752, Justin Heath, Real of Pennsylvania. Bright MLS
- $1,275,0004 bd3 ba3.1k sqft103 Erika Ln, Wayne, PA 19087For SaleMLS ID #PACT2132130, Tom Dilsheimer, Compass RE. Bright MLS
- $1,100,0005 bd5 ba4.4k sqft962 Hampton Rd, Collegeville, PA 19426For SaleMLS ID #PAMC2190214, Michael Jacobs, KW Empower. Bright MLS
- $1,100,0003 bd4 ba4.2k sqft7105 Riverview Ave, Bristol, PA 19007For SaleMLS ID #PABU2129904, Carolyn Phillips, Keller Williams Real Estate-Langhorne. Bright MLS
- $999,0004 bd3 ba3.4k sqft721 Buckley Rd, Penllyn, PA 19422For SaleMLS ID #PAMC2182970, Leslie DiMartile, Coldwell Banker Realty. Bright MLS
- $1,399,0005 bd5 ba4.5k sqft80 High Point W, Huntingdon Valley, PA 19006For SaleMLS ID #PAMC2119906, Anthony DiCicco, Keller Williams Real Estate - Newtown. Bright MLS
- $1,299,9005 bd4 ba3.9k sqft2002 Par Dr, Doylestown, PA 18901For SaleMLS ID #PABU2127732, Joanna Gouak, Re/Max One Realty. Bright MLS
- $899,0005 bd5 ba4.1k sqft131 Fern Rd, Southampton, PA 18966For SaleMLS ID #PABU2122768, Sal Bua, Smires & Associates. Bright MLS
- $1,090,0005 bd4 ba3.2k sqft4444 Bergstrom Rd, Doylestown, PA 18902For SaleMLS ID #PABU2123570, Janet Marchione, Kurfiss Sotheby's International Realty. Bright MLS
- $799,9005 bd4 ba3.2k sqft706 Sural Ln, Elkins Park, PA 19027For SaleMLS ID #PAMC2169828, Michelle Troha, Long & Foster Real Estate, Inc.. Bright MLS
- $1,350,0005 bd4 ba3.5k sqft331 Chester Ave, Moorestown, NJ 08057For SaleMLS ID #NJBL2120594, Brooke Van Saun, Compass New Jersey, LLC - Moorestown. Bright MLS
- $1,095,0004 bd3 ba3.2k sqft22 Hope Rd, Holland, PA 18966For SaleMLS ID #PABU2128442, homecoin.com Minerick, Homecoin.com. Bright MLS
- $1,165,0005 bd5 ba5.1k sqft202 Cascades Ct, Blue Bell, PA 19422For SaleMLS ID #PAMC2187516, Abby Vellucci, EXP Realty, LLC. Bright MLS
- $1,149,0005 bd4 ba3.1k sqft15 Crest Ln, Swarthmore, PA 19081For SaleMLS ID #PADE2116746, John McFadden, RE/MAX Hometown Realtors. Bright MLS
- $1,399,9005 bd4 ba3.5k sqft12 Manor Rd, Newtown, PA 18940For SaleMLS ID #PABU2131056, Justin Gaul, Keller Williams Real Estate - Newtown. Bright MLS
