*Welcome to 706 Sural Lane, where you can enjoy the best of both worlds—conveniently located near everything, yet tucked away in a quiet cul-de-sac. This stunning 5-bedroom home offers a brand-new, updated kitchen featuring trendy gray cabinetry, a farmhouse sink, white quartz countertops, brand-new stainless steel appliances, and a wine refrigerator. Hardwood floors span the entire first floor, where you’ll find a spacious, bright, and airy living room with a bay window—perfectly sized to accommodate a baby grand piano. From there, step into an additional living area with built-ins, a cozy fireplace, and an updated powder room. French doors lead to a charming patio, ideal for outdoor relaxation. The formal dining room is complemented by unique storage space, while the functional laundry/mudroom offers plenty of cabinetry and convenient access to the backyard. Upstairs, you'll find 5 well-sized bedrooms. The primary suite is a true retreat, featuring a spacious layout, an updated bath with a double vanity, and an attached room that can be used as a nursery, office, or additional bedroom. The large, bright room over the garage adds even more living space, while the grand “princess suite” boasts hardwood floors and its own updated bath. Across the hall is another generously sized room with hardwood floors, plus a hall bath with double vanities and ample closet space. An added bonus is the enormous basement, which can easily be finished to suit your needs. And let’s not forget the pièce de résistance: a beautiful in-ground pool and hot tub area—your own private oasis right in the backyard! New fence being installed in the backyard.*
For sale
$799,900
706 Sural Ln, Elkins Park, PA 19027
5beds
3,229sqft
Single Family Residence
Built in 1963
0.32 Acres Lot
$778,100 Zestimate®
$248/sqft
$-- HOA
What's special
Cozy fireplaceUpdated powder roomEnormous basementFarmhouse sinkQuiet cul-de-sacWhite quartz countertopsTrendy gray cabinetry
- 186 days
- 495
- 34
Zillow last checked:
Listing updated:
Listed by:
Michelle Troha 215-783-7880,
Long & Foster Real Estate, Inc. 6102257400
Source: Bright MLS,MLS#: PAMC2169828
Facts & features
Interior
Bedrooms & bathrooms
- Bedrooms: 5
- Bathrooms: 4
- Full bathrooms: 3
- 1/2 bathrooms: 1
- Main level bathrooms: 1
Basement
- Area: 0
Heating
- Forced Air, Natural Gas
Cooling
- Central Air, Electric
Appliances
- Included: Gas Water Heater
Features
- Basement: Full
- Number of fireplaces: 1
Interior area
- Total structure area: 3,229
- Total interior livable area: 3,229 sqft
- Finished area above ground: 3,229
- Finished area below ground: 0
Property
Parking
- Total spaces: 2
- Parking features: Garage Faces Side, Attached, Driveway
- Attached garage spaces: 2
- Has uncovered spaces: Yes
Accessibility
- Accessibility features: None
Features
- Levels: Two
- Stories: 2
- Has private pool: Yes
- Pool features: Private
Lot
- Size: 0.32 Acres
- Dimensions: 100.00 x 0.00
Details
- Additional structures: Above Grade, Below Grade
- Parcel number: 310025702007
- Zoning: RESIDENTIAL
- Special conditions: Standard
Construction
Type & style
- Home type: SingleFamily
- Architectural style: Colonial
- Property subtype: Single Family Residence
Materials
- Masonry
- Foundation: Block
Condition
- New construction: No
- Year built: 1963
Utilities & green energy
- Sewer: Public Sewer
- Water: Public
Community & HOA
Community
- Subdivision: None Available
HOA
- Has HOA: No
Location
- Region: Elkins Park
- Municipality: CHELTENHAM TWP
Financial & listing details
- Price per square foot: $248/sqft
- Tax assessed value: $229,230
- Annual tax amount: $15,763
- Date on market: 3/7/2026
- Listing agreement: Exclusive Right To Sell
- Ownership: Fee Simple
Estimated market value
$778,100
$739,000 - $817,000
$4,574/mo
Price history
| Date | Event | Price |
|---|---|---|
| 3/7/2026 | Listed for sale | $799,900$248/sqft |
Source:  Bright MLS #PAMC2169828 Report a problem Bright MLS #PAMC2169828 Report a problem | ||
| 3/1/2026 | Listing removed | $799,900$248/sqft |
Source:  Long & Foster Broker Feed #PAMC2153780 Report a problem Long & Foster Broker Feed #PAMC2153780 Report a problem | ||
| 9/4/2025 | Listed for sale | $799,900$248/sqft |
Source: Bright MLS #PAMC2153780 Report a problem | ||
| 8/29/2025 | Listing removed | $799,900$248/sqft |
Source: Long & Foster Broker Feed #PAMC2133328 Report a problem | ||
| 4/4/2025 | Price change | $799,900-3%$248/sqft |
Source: Bright MLS #PAMC2133328 Report a problem | ||
| 3/21/2025 | Listed for sale | $825,000+216.1%$255/sqft |
Source: Bright MLS #PAMC2133328 Report a problem | ||
| 10/17/1996 | Sold | $261,000$81/sqft |
Source: Public Record Report a problem | ||
Public tax history
| Year | Property taxes | Tax assessment |
|---|---|---|
| 2025 | $15,591 +2.7% | $229,230 |
| 2024 | $15,183 | $229,230 |
| 2023 | $15,183 +2.1% | $229,230 |
| 2022 | $14,877 +2.8% | $229,230 |
| 2021 | $14,470 +2.3% | $229,230 |
| 2020 | $14,143 +2.7% | $229,230 |
| 2019 | $13,772 +3.2% | $229,230 |
| 2018 | $13,344 +2.2% | $229,230 |
| 2017 | $13,059 +2% | $229,230 |
| 2016 | $12,804 +2.8% | $229,230 |
| 2015 | $12,452 +3.3% | $229,230 |
| 2014 | $12,058 +1.4% | $229,230 |
| 2013 | $11,896 | $229,230 |
| 2012 | $11,896 +0.9% | $229,230 |
| 2011 | $11,791 +5.1% | $229,230 |
| 2010 | $11,219 +4.2% | $229,230 |
| 2009 | $10,763 +12.3% | $229,230 |
| 2008 | $9,587 +6.7% | -- |
| 2007 | $8,986 +6.6% | -- |
| 2006 | $8,429 +5.8% | -- |
| 2005 | $7,967 +4.1% | -- |
| 2004 | $7,654 +4.9% | -- |
| 2003 | $7,298 +8.9% | -- |
| 2002 | $6,700 +7.1% | -- |
| 2000 | $6,253 +7.9% | -- |
| 1999 | $5,794 | -- |
Find assessor info on the county website
Monthly payment
Est. payment
Payment breakdown
Explore the cost of this home by adjusting the details. Changes won't be saved.Climate risks
Neighborhood: 19027
Nearby schools
Schools provided by the listing agent
- District: Cheltenham
Source: Bright MLS. This data may not be complete. We recommend contacting the local school district to confirm school assignments for this home.
- $568,6005 bd4 ba3.2k sqft700 Sural Ln, Elkins Park, PA 19027Off Market

- $914,1004 bd5 ba3.7k sqft725 Meetinghouse Rd, Elkins Park, PA 19027Off Market
- $640,1005 bd2 ba3.1k sqft732 Meetinghouse Rd, Elkins Park, PA 19027Off Market
- $543,7003 bd3 ba2.2k sqft726 Meetinghouse Rd, Elkins Park, PA 19027Off Market
Similar homes
- $735,0005 bd4 ba4.4k sqft1204 Melrose Ave, Elkins Park, PA 19027For Sale
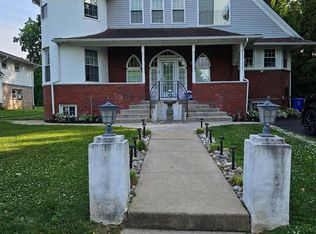
 MLS ID #PAMC2185266, Gregory Burris, RE/MAX Select Group. Bright MLS
 - $780,0004 bd3 ba2.7k sqft1315 Wheatsheaf Ln, Abington, PA 19001For Sale
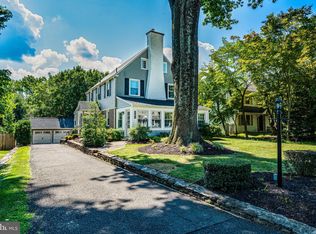 MLS ID #PAMC2192476, Rima Kapel, Vanguard Realty Associates. Bright MLS
 - $765,0004 bd3 ba2.6k sqft829 Timber Ln, Dresher, PA 19025For Sale
 MLS ID #PAMC2190898, Brian Gunn, Keller Williams Real Estate-Langhorne. Bright MLS
 - $799,9004 bd4 ba3.1k sqft4 Hibberds Pl, Broomall, PA 19008For Sale
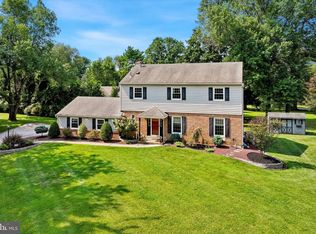 MLS ID #PADE2122928, Megan Kerezsi, Keller Williams Real Estate - Media. Bright MLS
 - $465,0005 bd4 ba2.5k sqft242 E Church Rd, Elkins Park, PA 19027For SaleMLS ID #PAMC2180872, Aaron L. Gray, Sr., Century 21 Advantage Gold-Elkins Park. Bright MLS
- $725,0004 bd3 ba2.7k sqft3110 Ori Pl, Dresher, PA 19025For SaleMLS ID #PAMC2190242, Al Ferraguti, Keller Williams Real Estate-Montgomeryville. Bright MLS
- $699,9955 bd4 ba3.5k sqft6342 N 6th St, Philadelphia, PA 19126For SaleMLS ID #PAPH2619836, Mr. Israel Villafana, Compass RE. Bright MLS
- $789,9003 bd3 ba2.6k sqft3694 Marc Ln, Huntingdon Valley, PA 19006For SaleMLS ID #PAMC2185978, Anthony DiCicco, Keller Williams Real Estate - Newtown. Bright MLS
- $575,0005 bd4 ba2.7k sqft3036 Susquehanna Rd, Abington, PA 19001For SaleMLS ID #PAMC2189856, Brian Lanoza, Century 21 Advantage Gold-Southampton. Bright MLS
- $969,9004 bd3 ba2.8k sqft1843 Beacon Hill Dr, Dresher, PA 19025For SaleMLS ID #PAMC2188752, Justin Heath, Real of Pennsylvania. Bright MLS
- $899,0005 bd5 ba4.1k sqft131 Fern Rd, Southampton, PA 18966For SaleMLS ID #PABU2122768, Sal Bua, Smires & Associates. Bright MLS
- $629,0005 bd3 ba2.7k sqft2750 Huntingdon Pike, Huntingdon Valley, PA 19006For SaleMLS ID #PAMC2189130, Kevin Le, Realty Mark Associates-CC. Bright MLS
- $649,9004 bd3 ba2.7k sqft203 Patricia Ave, Delran, NJ 08075For SaleMLS ID #NJBL2120294, Rich Jordan, BHHS Fox & Roach-Moorestown. Bright MLS
- $849,9004 bd3 ba2.1k sqft606 Upper Gulph Rd, Strafford, PA 19087For SaleMLS ID #PACT2133888, Scott Furman, Real Broker, LLC. Bright MLS
- $825,0004 bd3 ba2.5k sqft7 W Cooper Ave, Moorestown, NJ 08057For SaleMLS ID #NJBL2119554, Mark McKenna, EXP Realty, LLC. Bright MLS
- $900,0004 bd4 ba3.7k sqft1006 Weikel Rd, Lansdale, PA 19446For SaleMLS ID #PAMC2184340, Diane Williams, Coldwell Banker Realty. Bright MLS
- $625,0003 bd3 ba1.9k sqft840 Pembroke Rd, Rydal, PA 19046For SaleMLS ID #PAMC2189948, Darice Eppinger, EXP Realty, LLC. Bright MLS
- $699,9004 bd3 ba2.9k sqft23 Great Oak Dr, Churchville, PA 18966For SaleMLS ID #PABU2127992, Joseph Bograd, Elite Realty Group Unl. Inc.. Bright MLS
- $599,9994 bd3 ba2.1k sqft2741 Fernwood Ave, Roslyn, PA 19001For SaleMLS ID #PAMC2191212, Jennifer Jones, Realty ONE Group Focus. Bright MLS
- $725,0006 bd3 ba3.2k sqft2148 Pheasant Hill Rd, Lansdale, PA 19446For SaleMLS ID #PAMC2192152, Ryanne Sullivan, Compass RE. Bright MLS
