Welcome to 4 Hibberds Place, a beautiful 4-bedroom home tucked away on a quiet cul-de-sac in the highly regarded Marple Newtown School District. Offering spacious living areas, thoughtful upgrades, and wonderful indoor and outdoor entertaining spaces, this home is ready to impress. Step inside to a welcoming foyer featuring hardwood floors and a classic staircase, setting the tone for the attention to detail found throughout. To the right, the formal living room is filled with natural light from oversized windows and the spacious formal dining room provides an elegant setting for holidays, gatherings, and special occasions. The kitchen is truly the heart of this home, offering an abundance of granite countertop space, extensive cabinetry, high-end stainless steel appliances and a peninsula which provides additional prep space along with convenient bar-stool seating for morning coffee or casual meals. The kitchen flows seamlessly into the inviting family room with a gas fireplace and access to the enclosed porch, creating an easy connection between indoor and outdoor living. From the porch, step out onto the new Trex deck overlooking the generously sized side yard. A first-floor laundry room offers even more functionality with an additional kitchenette/butler's pantry, along with convenient access to the 2-car garage. A powder room off of the entrance foyer completes the main level. Upstairs, the spacious primary suite provides a relaxing retreat with a private bathroom and generous closet space. Three additional bedrooms are all nicely sized with ample closets and share a large tiled hall bath with a dual sink vanity and a tub/shower combo. The finished lower level adds even more versatility with a full bathroom, additional family room, and a bonus room—perfect for a home office, gym, playroom, guest space, or whatever best fits your needs. Ideally located close to township parks, schools, shopping, dining, and public transportation, with convenient access to major roadways, this home offers the space, location, and flexibility that you are looking for. Come see everything that this stunning home has to offer!
For sale
$799,900
4 Hibberds Pl, Broomall, PA 19008
4beds
3,199sqft
Single Family Residence
Built in 1978
0.46 Acres Lot
$785,100 Zestimate®
$250/sqft
$-- HOA
What's special
- 2 days
- 822
- 49
Zillow last checked:
Listing updated:
Listed by:
Megan Kerezsi 610-368-4189,
Keller Williams Real Estate - Media 6105651995
Source: Bright MLS,MLS#: PADE2122928
Facts & features
Interior
Bedrooms & bathrooms
- Bedrooms: 4
- Bathrooms: 4
- Full bathrooms: 3
- 1/2 bathrooms: 1
- Main level bathrooms: 1
Rooms
- Room types: Living Room, Dining Room, Primary Bedroom, Bedroom 2, Bedroom 3, Bedroom 4, Kitchen, Family Room, Basement, Laundry, Bonus Room, Primary Bathroom, Full Bath, Half Bath
Primary bedroom
- Features: Flooring - Carpet, Recessed Lighting, Attached Bathroom, Crown Molding, Ceiling Fan(s)
- Level: Upper
- Area: 414 Square Feet
- Dimensions: 23 X 18
Bedroom 2
- Features: Flooring - Carpet, Recessed Lighting
- Level: Upper
- Area: 110 Square Feet
- Dimensions: 10 X 11
Bedroom 3
- Features: Flooring - Carpet, Ceiling Fan(s), Recessed Lighting
- Level: Upper
- Area: 143 Square Feet
- Dimensions: 13 X 11
Bedroom 4
- Features: Flooring - Carpet, Ceiling Fan(s), Recessed Lighting
- Level: Upper
- Area: 182 Square Feet
- Dimensions: 13 X 14
Primary bathroom
- Features: Bathroom - Walk-In Shower, Flooring - Ceramic Tile
- Level: Upper
- Area: 52 Square Feet
- Dimensions: 4 X 13
Basement
- Features: Basement - Finished, Flooring - Carpet
- Level: Lower
- Area: 325 Square Feet
- Dimensions: 13 X 25
Bonus room
- Features: Flooring - Carpet
- Level: Lower
- Area: 121 Square Feet
- Dimensions: 11 X 11
Dining room
- Features: Flooring - HardWood, Recessed Lighting, Chair Rail
- Level: Main
- Area: 143 Square Feet
- Dimensions: 13 X 11
Family room
- Features: Flooring - HardWood, Recessed Lighting, Fireplace - Gas
- Level: Main
- Area: 182 Square Feet
- Dimensions: 13 X 14
Other
- Features: Double Sink, Flooring - Ceramic Tile, Bathroom - Tub Shower
- Level: Upper
- Area: 104 Square Feet
- Dimensions: 13 X 8
Other
- Features: Flooring - Ceramic Tile, Bathroom - Walk-In Shower
- Level: Lower
- Area: 36 Square Feet
- Dimensions: 6 X 6
Half bath
- Features: Flooring - Ceramic Tile
- Level: Main
- Area: 35 Square Feet
- Dimensions: 5 X 7
Kitchen
- Features: Flooring - HardWood, Eat-in Kitchen, Kitchen - Gas Cooking, Lighting - Pendants, Recessed Lighting, Granite Counters
- Level: Main
- Area: 156 Square Feet
- Dimensions: 13 X 12
Laundry
- Features: Flooring - Luxury Vinyl Plank, Recessed Lighting
- Level: Main
- Area: 49 Square Feet
- Dimensions: 7 X 7
Living room
- Features: Recessed Lighting, Flooring - Carpet
- Level: Main
- Area: 273 Square Feet
- Dimensions: 13 X 21
Screened porch
- Features: Flooring - Ceramic Tile, Ceiling Fan(s)
- Level: Main
Heating
- Forced Air, Natural Gas
Cooling
- Central Air, Natural Gas
Appliances
- Included: Microwave, Built-In Range, Dishwasher, Disposal, Double Oven, Oven, Oven/Range - Gas, Range Hood, Refrigerator, Stainless Steel Appliance(s), Washer, Dryer, Gas Water Heater
- Laundry: Main Level, Laundry Room
Features
- Attic, Bathroom - Tub Shower, Bathroom - Walk-In Shower, Butlers Pantry, Ceiling Fan(s), Chair Railings, Family Room Off Kitchen, Floor Plan - Traditional, Formal/Separate Dining Room, Eat-in Kitchen, Kitchen - Gourmet, Pantry, Primary Bath(s), Recessed Lighting, Upgraded Countertops, Dry Wall
- Flooring: Hardwood, Carpet, Wood
- Basement: Full,Finished,Interior Entry,Sump Pump
- Number of fireplaces: 1
- Fireplace features: Brick, Gas/Propane, Mantel(s)
Interior area
- Total structure area: 3,199
- Total interior livable area: 3,199 sqft
- Finished area above ground: 2,384
- Finished area below ground: 815
Video & virtual tour
Property
Parking
- Total spaces: 10
- Parking features: Built In, Garage Door Opener, Inside Entrance, Asphalt, Attached, Driveway
- Attached garage spaces: 2
- Uncovered spaces: 8
- Details: Garage Sqft: 506
Accessibility
- Accessibility features: None
Features
- Levels: Two
- Stories: 2
- Patio & porch: Porch, Screened, Deck, Screened Porch
- Exterior features: Lighting, Extensive Hardscape
- Pool features: None
Lot
- Size: 0.46 Acres
- Dimensions: 67.00 x 226.00
- Features: Cul-De-Sac, Front Yard, Level, SideYard(s), Rear Yard
Details
- Additional structures: Above Grade, Below Grade
- Parcel number: 25000210101
- Zoning: RES
- Special conditions: Standard
Construction
Type & style
- Home type: SingleFamily
- Architectural style: Colonial
- Property subtype: Single Family Residence
Materials
- Vinyl Siding
- Foundation: Block
- Roof: Asphalt,Shingle
Condition
- Very Good
- New construction: No
- Year built: 1978
Utilities & green energy
- Electric: 200+ Amp Service
- Sewer: Public Sewer
- Water: Public
Community & HOA
Community
- Security: Security System
- Subdivision: None Available
HOA
- Has HOA: No
Location
- Region: Broomall
- Municipality: MARPLE TWP
Financial & listing details
- Price per square foot: $250/sqft
- Tax assessed value: $436,080
- Annual tax amount: $8,853
- Date on market: 9/7/2026
- Listing agreement: Exclusive Right To Sell
- Listing terms: Conventional
- Inclusions: Refrigerator, Washer And Dryer, Both Dishwashers (in Laundry Room And Kitchen), Patio Set On Deck, Grill, Tv Brackets, Futon And Elliptical Machine In Basement (all In "as-is Condition)
- Ownership: Fee Simple
Estimated market value
$785,100
$746,000 - $824,000
$4,183/mo
Price history
| Date | Event | Price |
|---|---|---|
| 9/8/2026 | Listed for sale | $799,900+20.8%$250/sqft |
Source:  Bright MLS #PADE2122928 Report a problem Bright MLS #PADE2122928 Report a problem | ||
| 10/6/2020 | Sold | $662,000+1.9%$207/sqft |
Source: Public Record Report a problem | ||
| 7/24/2020 | Pending sale | $649,900$203/sqft |
Source: RE/MAX Preferred - Newtown Square #PADE523248 Report a problem | ||
| 7/22/2020 | Listed for sale | $649,900+47.7%$203/sqft |
Source: RE/MAX Preferred - Newtown Square #PADE523248 Report a problem | ||
| 5/7/2013 | Sold | $440,000-2%$138/sqft |
Source: Public Record Report a problem | ||
| 3/23/2013 | Listed for sale | $449,000-10.2%$140/sqft |
Source: RE/MAX Classic #6188848 Report a problem | ||
| 5/31/2006 | Sold | $500,000$156/sqft |
Source: Public Record Report a problem | ||
Public tax history
| Year | Property taxes | Tax assessment |
|---|---|---|
| 2026 | $8,663 +7% | $436,080 |
| 2025 | $8,098 +7.5% | $436,080 |
| 2024 | $7,536 +3.3% | $436,080 |
| 2023 | $7,297 +1.9% | $436,080 |
| 2022 | $7,159 | $436,080 |
| 2021 | $7,159 +438.6% | $436,080 +79.2% |
| 2020 | $1,329 -80.8% | $243,370 |
| 2019 | $6,919 +1% | $243,370 |
| 2018 | $6,848 +412.7% | $243,370 |
| 2017 | $1,336 -2% | $243,370 |
| 2016 | $1,363 +2% | $243,370 |
| 2015 | $1,336 | $243,370 |
| 2014 | $1,336 +2.8% | $243,370 |
| 2013 | $1,300 +2.8% | $243,370 |
| 2012 | $1,264 +0.3% | $243,370 |
| 2011 | $1,261 +2% | $243,370 |
| 2010 | $1,235 +7.5% | $243,370 |
| 2009 | $1,150 | $243,370 |
| 2008 | $1,150 +8.3% | $243,370 |
| 2007 | $1,061 | $243,370 |
| 2006 | $1,061 -2% | $243,370 |
| 2005 | $1,083 | $243,370 |
| 2004 | $1,083 +8.5% | $243,370 |
| 2003 | $998 +7.9% | $243,370 |
| 2002 | $925 | $243,370 |
| 2000 | $925 | $243,370 |
Find assessor info on the county website
Monthly payment
Est. payment
Payment breakdown
Explore the cost of this home by adjusting the details. Changes won't be saved.Climate risks
Neighborhood: 19008
Nearby schools
Schools provided by the listing agent
- Middle: Paxon Hollow
- High: Marple Newtown
- District: Marple Newtown
Source: Bright MLS. This data may not be complete. We recommend contacting the local school district to confirm school assignments for this home.
Similar homes
- $800,0004 bd4 ba2.7k sqft2949 Lovell Ave, Broomall, PA 19008For Sale

 MLS ID #PADE2121404, Derek Ducky Ryan, Keller Williams Real Estate -Exton. Bright MLS
 - $799,9003 bd4 ba3.6k sqft422 Conard Dr, Springfield, PA 19064For Sale
 MLS ID #PADE2121242, Donna McCole, Worthington Real Estate. Bright MLS
 - $780,0004 bd3 ba2.7k sqft1315 Wheatsheaf Ln, Abington, PA 19001For Sale
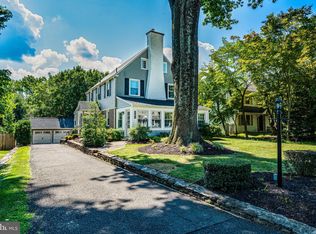 MLS ID #PAMC2192476, Rima Kapel, Vanguard Realty Associates. Bright MLS
 - $749,9004 bd3 ba2.3k sqft11 Northwood Rd, Newtown Square, PA 19073For Sale
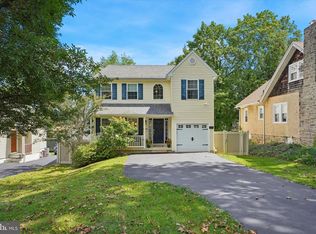 MLS ID #PADE2122566, Beth Samberg, Real of Pennsylvania. Bright MLS
 - $789,0006 bd4 ba3.2k sqft212 S Chester Rd, Swarthmore, PA 19081For SaleMLS ID #PADE2113888, Jeanne Maillet, BHHS Fox & Roach-Media. Bright MLS
- $885,0004 bd3 ba3k sqft912 Warrior Rd, Malvern, PA 19355For SaleMLS ID #PACT2131422, Wendy Caruso, Coldwell Banker Realty. Bright MLS
- $849,9004 bd3 ba2.1k sqft606 Upper Gulph Rd, Strafford, PA 19087For SaleMLS ID #PACT2133888, Scott Furman, Real Broker, LLC. Bright MLS
- $649,0004 bd3 ba3.5k sqft1224 Edmonds Ave, Drexel Hill, PA 19026For SaleMLS ID #PADE2121622, Eric Ruffenach, Keller Williams Real Estate - Media. Bright MLS
- $799,0004 bd3 ba2.5k sqft3 Hansen Ct, Narberth, PA 19072For SaleMLS ID #PAMC2189552, Boris Karasik, United Real Estate. Bright MLS
- $699,9904 bd4 ba4.1k sqft71 W Sproul Rd, Springfield, PA 19064For SaleMLS ID #PADE2111978, Jason Karian, Keller Williams Main Line. Bright MLS
- $725,0004 bd2 ba2.4k sqft100 E Rose Valley Rd, Wallingford, PA 19086For SaleMLS ID #PADE2118962, Karen Bittner-Kight, Coldwell Banker Realty. Bright MLS
- $688,0005 bd4 ba2.3k sqft630 Mount Alverno Rd, Media, PA 19063For SaleMLS ID #PADE2120960, Pia Arellano, Keller Williams Real Estate - Media. Bright MLS
- $825,0004 bd3 ba2.9k sqft512 Conestoga Rd, Malvern, PA 19355For SaleMLS ID #PACT2127864, Francine Dague, BHHS Fox & Roach Malvern-Paoli. Bright MLS
- $1,100,0004 bd3 ba3.6k sqft905 Newtown Rd, Devon, PA 19333For SaleMLS ID #PACT2129108, Gregory Martire, Springer Realty Group. Bright MLS
- $775,0004 bd3 ba3.4k sqft3032 Still Meadow Dr, Collegeville, PA 19426For SaleMLS ID #PAMC2188502, Charlene Houston, Keller Williams Real Estate-Blue Bell. Bright MLS
- $874,0005 bd4 ba3.9k sqft1279 Country Ln, West Chester, PA 19380For SaleMLS ID #PACT2133212, Mr. Gary A Mercer SR., LPT Realty, LLC. Bright MLS
- $795,0004 bd3 ba2.4k sqft2330 Horseshoe Trl, Chester Springs, PA 19425For SaleMLS ID #PACT2127256, Marla Gallagher, Keller Williams Realty Devon-Wayne. Bright MLS
- $799,9005 bd4 ba3.2k sqft706 Sural Ln, Elkins Park, PA 19027For SaleMLS ID #PAMC2169828, Michelle Troha, Long & Foster Real Estate, Inc.. Bright MLS
- $750,0004 bd3 ba3.3k sqftNone Available, Wilmington, DE 19803For SaleMLS ID #DENC2105060, Linda Hanna, Patterson-Schwartz-Hockessin. Bright MLS
- $765,0004 bd3 ba2.6k sqft829 Timber Ln, Dresher, PA 19025For SaleMLS ID #PAMC2190898, Brian Gunn, Keller Williams Real Estate-Langhorne. Bright MLS
