What an idyllic oasis! 126 Dilworthtown Rd is a spectacular home nestled in a stunning, private and wooded backdrop. This 2.8-acre property boasts a lavish outdoor living space with an in-ground heated pool and hot tub, a covered back deck with an outdoor TV, and a covered patio which also boasts an outdoor TV as well as a ceiling fan and a gas fireplace. Wonderful spaces to relax, dine, or entertain – all overlooking a beautifully landscaped backyard with a pond, a bridge over the creek, and plenty of space for outdoor recreation. Inside, this home is equally enticing, offering 1-floor living plus a wow-factor finished basement. The main floor offers a spacious living room with a gas fireplace bookended by glass doors that step onto the covered deck. A truly stunning focal point and a warm welcome into the home. An extra wide entry into the dining room adds to the bright, open feel where you’ll be greeted by a delightful window seat (more natural light!) and an open concept kitchen and dining. All 4 bedrooms are located down the side hallway, along with a full hall bathroom, and the primary suite at the end of the hall offers its own private en suite bathroom. Downstairs, the finished walkout basement will quickly become your indoor entertainment destination. This versatile space offers a built-in entertainment bar, a large gas fireplace with built-in TV, a walk-in storage closet, full bathroom, utility room, and there’s walkout access to the covered patio. 126 Dilworthtown Rd is a well-maintained home that enjoys low taxes in the West Chester Area School District. Updates include a new roof; upgraded water filtration system; an extended driveway; exterior rear grading to create a nice, flat, usable backyard; motorized, camera-equipped garage doors; and so much more. All this with such a special, tucked away feel, and you’ll still enjoy convenient proximity to Rte 202 and Rte 1. Thornbury Park is right around the corner with ballfields, tennis, and walking trails, and you can be in Delaware in minutes, and to the Philly International Airport within a half hour. What a special home in a special location! Request a personal tour today!
For sale
Price cut: $14.5K (11/11)
$935,000
126 Dilworthtown Rd, Thornton, PA 19373
4beds
2,840sqft
Single Family Residence
Built in 1960
2.82 Acres Lot
$-- Zestimate®
$329/sqft
$-- HOA
What's special
Walk-in storage closetIn-ground heated poolWow-factor finished basementHot tubExtended drivewayMotorized camera-equipped garage doorsLavish outdoor living space
- 17 days
- 3,322
- 238
Likely to sell faster than
Zillow last checked:
Listing updated:
Listed by:
Michael Ciunci 610-256-1609,
KW Greater West Chester (610) 436-6500
Source: Bright MLS,MLS#: PADE2126660
Facts & features
Interior
Bedrooms & bathrooms
- Bedrooms: 4
- Bathrooms: 3
- Full bathrooms: 3
- Main level bathrooms: 2
- Main level bedrooms: 4
Rooms
- Room types: Living Room, Dining Room, Primary Bedroom, Bedroom 2, Bedroom 3, Bedroom 4, Kitchen, Great Room, Bathroom 2, Primary Bathroom, Full Bath
Primary bedroom
- Level: Main
Bedroom 2
- Level: Main
Bedroom 3
- Level: Main
Bedroom 4
- Level: Main
Primary bathroom
- Level: Main
Bathroom 2
- Level: Main
Dining room
- Level: Main
Other
- Level: Lower
Great room
- Level: Lower
Kitchen
- Level: Main
Living room
- Level: Main
Heating
- Hot Water, Oil
Cooling
- Central Air, Electric
Appliances
- Included: Electric Water Heater
Features
- Ceiling Fan(s), Dining Area, Entry Level Bedroom, Family Room Off Kitchen, Primary Bath(s), Bar, Walk-In Closet(s)
- Flooring: Wood
- Basement: Finished,Walk-Out Access
- Number of fireplaces: 3
- Fireplace features: Gas/Propane, Electric
Interior area
- Total structure area: 2,840
- Total interior livable area: 2,840 sqft
- Finished area above ground: 1,680
- Finished area below ground: 1,160
Property
Parking
- Total spaces: 10
- Parking features: Garage Faces Side, Attached, Driveway
- Attached garage spaces: 2
- Uncovered spaces: 8
Accessibility
- Accessibility features: None
Features
- Levels: Two
- Stories: 2
- Patio & porch: Deck, Porch
- Has private pool: Yes
- Pool features: In Ground, Private
- Has view: Yes
- View description: Creek/Stream, Trees/Woods
- Has water view: Yes
- Water view: Creek/Stream
Lot
- Size: 2.82 Acres
Details
- Additional structures: Above Grade, Below Grade
- Parcel number: 44000040302
- Zoning: RESIDENTIAL
- Special conditions: Standard
Construction
Type & style
- Home type: SingleFamily
- Architectural style: Ranch/Rambler
- Property subtype: Single Family Residence
Materials
- Frame
- Foundation: Permanent
Condition
- New construction: No
- Year built: 1960
Utilities & green energy
- Sewer: On Site Septic
- Water: Private, Well
Community & HOA
Community
- Subdivision: None Available
HOA
- Has HOA: No
Location
- Region: Thornton
- Municipality: THORNBURY TWP
Financial & listing details
- Price per square foot: $329/sqft
- Tax assessed value: $374,530
- Annual tax amount: $6,303
- Date on market: 10/29/2026
- Listing agreement: Exclusive Right To Sell
- Inclusions: Washer, Dryer, Kitchen Refrigerator, 2 Outdoor Tv’s, Basement Tv, Trampoline, Ninja Ropes Course, Swing Set, Firepit
- Exclusions: Security Cameras And Eero Wifi Extenders, Living Room Tv Wall Mount
- Ownership: Fee Simple
Estimated market value
Not available
Estimated sales range
Not available
Not available
Price history
| Date | Event | Price |
|---|---|---|
| 11/11/2026 | Price change | $935,000-1.5%$329/sqft |
Source:  Bright MLS #PADE2126660 Report a problem | ||
| 10/29/2026 | Listed for sale | $949,500+8.5%$334/sqft |
Source: Bright MLS #PADE2126660 Report a problem | ||
| 10/7/2024 | Sold | $875,000+6.1%$308/sqft |
Source: Bright MLS #PADE2073982 Report a problem | ||
| 9/10/2024 | Pending sale | $825,000$290/sqft |
Source: Bright MLS #PADE2073982 Report a problem | ||
| 9/2/2024 | Listed for sale | $825,000+251.1%$290/sqft |
Source: Bright MLS #PADE2073982 Report a problem | ||
| 10/31/2000 | Sold | $235,000$83/sqft |
Source: Public Record Report a problem | ||
Public tax history
| Year | Property taxes | Tax assessment |
|---|---|---|
| 2026 | $5,984 +15.6% | $374,530 |
| 2025 | $5,174 +5.5% | $374,530 |
| 2024 | $4,903 +1.2% | $374,530 |
| 2023 | $4,844 +3.3% | $374,530 |
| 2022 | $4,687 | $374,530 |
| 2021 | $4,687 +304.3% | $374,530 +76.4% |
| 2020 | $1,159 -74.6% | $212,300 |
| 2019 | $4,572 +3.5% | $212,300 |
| 2018 | $4,419 +279.2% | $212,300 |
| 2017 | $1,165 | $212,300 |
| 2016 | $1,165 | $212,300 |
| 2015 | $1,165 | $212,300 |
| 2014 | $1,165 +2.8% | $212,300 |
| 2013 | $1,134 +2.8% | $212,300 |
| 2012 | $1,103 +0.3% | $212,300 |
| 2011 | $1,100 +2% | $212,300 |
| 2010 | $1,078 +7.5% | $212,300 |
| 2009 | $1,003 | $212,300 |
| 2008 | $1,003 +8.3% | $212,300 |
| 2007 | $926 | $212,300 |
| 2006 | $926 | $212,300 |
| 2005 | $926 -2% | $212,300 |
| 2004 | $945 +8.5% | $212,300 |
| 2003 | $870 +7.9% | $212,300 |
| 2002 | $807 | $212,300 |
| 2000 | $807 | $212,300 |
Find assessor info on the county website
Monthly payment
Est. payment
Payment breakdown
Explore the cost of this home by adjusting the details. Changes won't be saved.Climate risks
Neighborhood: 19373
Nearby schools
Schools provided by the listing agent
- District: West Chester Area
Source: Bright MLS. This data may not be complete. We recommend contacting the local school district to confirm school assignments for this home.
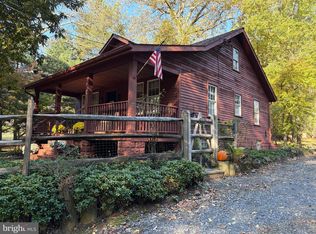
Similar homes
- $799,0004 bd3 ba2.7k sqft28 Patriot Ln, Thornton, PA 19373For Sale
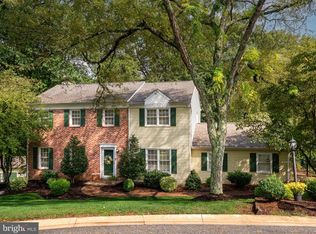
 MLS ID #PADE2123094, Guy Matteo, RE/MAX Preferred - Newtown Square. Bright MLS
- $885,0004 bd3 ba3k sqft912 Warrior Rd, Malvern, PA 19355For Sale
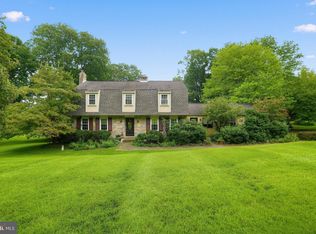 MLS ID #PACT2138836, Wendy Caruso, Coldwell Banker Realty. Bright MLS
- $925,0004 bd3 ba3.2k sqft1266 Sharon Dr, Garnet Valley, PA 19060For Sale
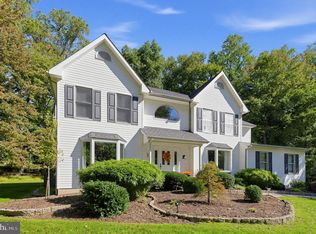 MLS ID #PADE2125662, Philip D'Angelis, Real of Pennsylvania. Bright MLS
- $1,112,5004 bd4 ba3.7k sqft14 Smedley Dr, Newtown Square, PA 19073For Sale
 MLS ID #PACT2137828, KIRBY-JAY JOHN, Corner House Realty. Bright MLS
- $950,0004 bd4 ba3.4k sqft307 Spindle Ln, West Chester, PA 19380For SaleMLS ID #PACT2136334, Clark Faggioli, Changing Times Realty Group. Bright MLS
- $775,0004 bd3 ba3.9k sqft100 Park Ln, Glen Mills, PA 19342For SaleMLS ID #PADE2122178, Mimi Morrow, BHHS Fox & Roach-Chestnut Hill. Bright MLS
- $860,0005 bd3 ba3.7k sqft1536 Sleepy Hollow Ln, West Chester, PA 19380For SaleMLS ID #PACT2138744, Mr. Gary A Mercer SR., LPT Realty, LLC. Bright MLS
- $900,0004 bd4 ba2.5k sqft474 Cassatt Rd, Berwyn, PA 19312For SaleMLS ID #PACT2137888, Marie Gordon, Compass RE. Bright MLS
- $865,0006 bd3 ba2.9k sqft206 Martroy Ln, Wallingford, PA 19086For SaleMLS ID #PADE2126768, Jeanne Maillet, BHHS Fox & Roach-Media. Bright MLS
- $899,9004 bd3 ba2.9k sqft786 Wickerton Rd, West Grove, PA 19390For SaleMLS ID #PACT2132174, Jerry Strusowski, BHHS Fox & Roach-Kennett Sq. Bright MLS
- $775,0004 bd3 ba2.2k sqft735 Monument Rd, Malvern, PA 19355For SaleMLS ID #PACT2132986, Bill McCormick, Keller Williams Real Estate -Exton. Bright MLS
- $725,0004 bd3 ba2.5k sqft200 Creek Rd, Phoenixville, PA 19460For SaleMLS ID #PACT2137598, Heather Jones Rajotte, BHHS Fox & Roach Wayne-Devon. Bright MLS
- $800,0004 bd3 ba3.7k sqft1103 Clover Hill Dr, West Chester, PA 19382For SaleMLS ID #PACT2133180, Tom Toole III, RE/MAX Main Line - West Chester. Bright MLS
- $899,0004 bd3 ba2.5k sqft4 Crumley Ave, Malvern, PA 19355For SaleMLS ID #PACT2136078, Meghan Chorin, Compass RE. Bright MLS
- $875,0005 bd4 ba2.4k sqft209 Beatty Rd, Media, PA 19063For SaleMLS ID #PADE2126000, Meghan Lawrence, Compass RE. Bright MLS
- $999,9004 bd4 ba3k sqft990 Stevens Ln, Wayne, PA 19087For SaleMLS ID #PAMC2193784, Brian Stetler, BHHS Fox & Roach-Center City Walnut. Bright MLS
- $1,090,0004 bd5 ba3.7k sqft25 Spring Valley Rd, Malvern, PA 19355For SaleMLS ID #PACT2138978, Nicole Gallo, EXP Realty, LLC. Bright MLS
- $998,0005 bd4 ba3.4k sqft135 Summit Rd, Malvern, PA 19355For SaleMLS ID #PACT2131698, Nikki Hartshorn, Coldwell Banker Realty. Bright MLS
- $925,0006 bd4 ba3.8k sqft1587 Russell Rd, Paoli, PA 19301For SaleMLS ID #PACT2138900, Lynda Gallagher, VRA Realty. Bright MLS
- $680,0003 bd2 ba2.2k sqft505 Darlington Dr, West Chester, PA 19382For SaleMLS ID #PACT2136966, Michael Ciunci, KW Greater West Chester. Bright MLS
