Picturesque country living. Resting on the site of an old grist mill, this wonderful 3.9 acre farm is surrounded by the Middle Branch of the White Clay creek and London Grove Township’s 120-acre Goddard Park and preserve. The front paddock has a 3-stall barn with tack room and most of the property is surrounded by an underground dog fence. The entrance to the property is a gravel drive off Wickerton Rd (Rt 841 ) and the house is nestled behind a hill for privacy with a stone walkway to the front and side entrances. The luxury kitchen has a Thermador 6 burner stove with a center griddle and double ovens, Bosch dishwasher and Bosch refrigerator. The kitchen cabinets are cherry, the countertops granite and a real brick floor. Custom, hand painted tiles are distributed throughout the kitchen and half bathroom. An in-line, Noritz tankless water heater was installed in 2025. The living room/dining area takes up the center of the house and the large adjacent sunroom has windows on all three sides, with plantation shutters. The living/dining room and the downstairs sunroom have custom, 7 inch, yellow pine board flooring. Upstairs is an open space environment and 3 bedrooms. The primary bedroom suite takes up the east end of the house and has 2 large walk-in closets, full bath and changing area. The west end of the upper level is another 3-sided sunroom and private relaxation space, complete with a hardwired upstairs/downstairs BOSE system. The house has Hardie Plank siding and a new roof was installed in 2026. The house has been completely renovated over the years by quality craftsmen and is in very good condition. The property is in the popular Avon Grove School District. Located at the intersection of Rt 841 and Avondale Road, the property is 2 miles south of West Grove, 2 miles north of Paradox Vineyards and 6 miles from the White Clay Preserve. A short commute to Kennett Square (7 miles) and its wonderful restaurants and fabulous new library, Newark, DE (10 miles), New Garden Airport (N57, 5 miles) Wilmington Train Station (16 miles) or Philadelphia Airport (37 miles).
For sale
Price cut: $30K (9/18)
$945,000
786 Wickerton Rd, West Grove, PA 19390
3beds
2,970sqft
Single Family Residence
Built in 1969
3.9 Acres Lot
$906,500 Zestimate®
$318/sqft
$-- HOA
What's special
Underground dog fenceBosch refrigeratorBosch dishwasherHardie plank sidingLuxury kitchen
- 49 days
- 844
- 39
Zillow last checked:
Listing updated:
Listed by:
Jerry Strusowski 302-545-2344,
BHHS Fox & Roach-Kennett Sq (610) 444-9090
Source: Bright MLS,MLS#: PACT2132174
Facts & features
Interior
Bedrooms & bathrooms
- Bedrooms: 3
- Bathrooms: 3
- Full bathrooms: 2
- 1/2 bathrooms: 1
- Main level bathrooms: 1
Rooms
- Room types: Living Room, Dining Room, Primary Bedroom, Bedroom 2, Bedroom 3, Kitchen, 2nd Stry Fam Rm, Sun/Florida Room, Great Room
Primary bedroom
- Level: Upper
- Area: 297 Square Feet
- Dimensions: 11 X 27
Bedroom 2
- Level: Upper
- Area: 110 Square Feet
- Dimensions: 10 X 11
Bedroom 3
- Level: Upper
- Area: 100 Square Feet
- Dimensions: 10 X 10
Other
- Level: Upper
- Area: 238 Square Feet
- Dimensions: 14 X 17
Dining room
- Level: Main
- Area: 130 Square Feet
- Dimensions: 10 X 13
Great room
- Level: Upper
- Area: 210 Square Feet
- Dimensions: 15 X 14
Kitchen
- Level: Main
- Area: 338 Square Feet
- Dimensions: 13 X 26
Living room
- Features: Fireplace - Electric
- Level: Main
- Area: 260 Square Feet
- Dimensions: 13 X 20
Other
- Level: Main
- Area: 238 Square Feet
- Dimensions: 14 X 17
Heating
- Forced Air, Propane
Cooling
- Central Air, Natural Gas
Appliances
- Included: Dishwasher, Microwave, Oven, Refrigerator, Six Burner Stove, Washer, Tankless Water Heater, Instant Hot Water
- Laundry: Main Level
Features
- Breakfast Area, Combination Dining/Living, Kitchen - Country, Pantry, Walk-In Closet(s)
- Flooring: Hardwood, Tile/Brick, Carpet, Wood
- Has basement: No
- Number of fireplaces: 1
- Fireplace features: Electric
Interior area
- Total structure area: 2,970
- Total interior livable area: 2,970 sqft
- Finished area above ground: 2,970
Property
Parking
- Total spaces: 6
- Parking features: Driveway, Parking Lot
- Uncovered spaces: 3
Accessibility
- Accessibility features: None
Features
- Levels: Two
- Stories: 2
- Pool features: None
- Fencing: Invisible,Vinyl
- Has view: Yes
- View description: Creek/Stream, Pasture
- Has water view: Yes
- Water view: Creek/Stream
Lot
- Size: 3.9 Acres
- Features: Backs - Parkland, Secluded, Stream/Creek, Landscaped, Corner Lot/Unit
Details
- Additional structures: Above Grade, Outbuilding
- Parcel number: 5911 0007.0100
- Zoning: R10
- Zoning description: R10
- Special conditions: Standard
- Horses can be raised: Yes
- Horse amenities: Paddocks
Construction
Type & style
- Home type: SingleFamily
- Architectural style: Colonial
- Property subtype: Single Family Residence
Materials
- Frame, Fiber Cement
- Foundation: Block
- Roof: Asphalt
Condition
- Excellent
- New construction: No
- Year built: 1969
- Major remodel year: 2006
Utilities & green energy
- Electric: 150 Amps
- Sewer: On Site Septic
- Water: Public
Community & HOA
Community
- Security: 24 Hour Security, Security System
- Subdivision: None Available
HOA
- Has HOA: No
Location
- Region: West Grove
- Municipality: LONDON GROVE TWP
Financial & listing details
- Price per square foot: $318/sqft
- Tax assessed value: $176,080
- Annual tax amount: $7,468
- Date on market: 8/4/2026
- Listing agreement: Exclusive Right To Sell
- Listing terms: Cash,Conventional
- Inclusions: Washer / Dryer, Refrigerator, Laundry Room Cabinets, Snow Blower, Dog Fence, Adt (subscription Required), "night Owl" Monitoring System & Cameras
- Exclusions: Personal Property, Dog Door Knocker, Old Mailbox By Front Door.
- Ownership: Fee Simple
Estimated market value
$906,500
$861,000 - $952,000
$3,738/mo
Price history
| Date | Event | Price |
|---|---|---|
| 9/18/2026 | Price change | $945,000-3.1%$318/sqft |
Source:  Bright MLS #PACT2132174 Report a problem Bright MLS #PACT2132174 Report a problem | ||
| 8/21/2026 | Price change | $975,000-1.5%$328/sqft |
Source: Bright MLS #PACT2132174 Report a problem | ||
| 8/4/2026 | Listed for sale | $990,000$333/sqft |
Source: Bright MLS #PACT2132174 Report a problem | ||
Public tax history
| Year | Property taxes | Tax assessment |
|---|---|---|
| 2026 | $7,468 +2.5% | $176,080 |
| 2025 | $7,283 +1.5% | $176,080 |
| 2024 | $7,175 | $176,080 |
| 2023 | $7,175 +2.1% | $176,080 |
| 2022 | $7,026 +1.5% | $176,080 |
| 2021 | $6,924 +247.1% | $176,080 |
| 2020 | $1,995 -68.8% | $176,080 |
| 2019 | $6,393 +2.6% | $176,080 |
| 2018 | $6,231 +9900.5% | $176,080 |
| 2017 | $62 -98.7% | $176,080 |
| 2016 | $4,967 | $176,080 |
| 2015 | $4,967 | $176,080 |
| 2014 | $4,967 | $176,080 |
| 2013 | -- | $176,080 |
| 2012 | -- | $176,080 |
| 2011 | -- | $176,080 |
| 2010 | -- | $176,080 |
| 2009 | -- | $176,080 |
| 2008 | -- | $176,080 +8.8% |
| 2007 | -- | $161,780 |
| 2006 | -- | $161,780 |
| 2005 | -- | $161,780 |
| 2004 | -- | $161,780 |
| 2003 | -- | $161,780 |
| 2000 | -- | $161,780 |
Find assessor info on the county website
Monthly payment
Est. payment
Payment breakdown
Explore the cost of this home by adjusting the details. Changes won't be saved.Climate risks
Neighborhood: 19390
Nearby schools
Schools provided by the listing agent
- Middle: Avon Grove
- High: Avon Grove
- District: Avon Grove
Source: Bright MLS. This data may not be complete. We recommend contacting the local school district to confirm school assignments for this home.
Similar homes
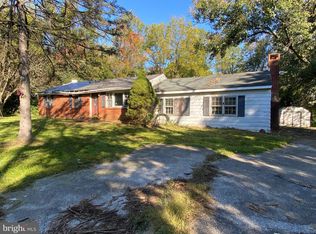
- $998,0003 bd3 ba3.5k sqft135 Penn Green Rd, Landenberg, PA 19350For Sale
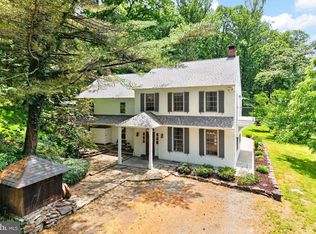
 MLS ID #PACT2129240, Margot Mohr Teetor, RE/MAX Preferred - Newtown Square. Bright MLS
 - $949,9994 bd3 ba3.7k sqftNone Available, Wilmington, DE 19807For Sale
 MLS ID #DENC2109110, Alicia Scalessa, Patterson-Schwartz-Hockessin. Bright MLS
 - $589,9004 bd4 ba2.5k sqft224 China Cir, West Grove, PA 19390For Sale
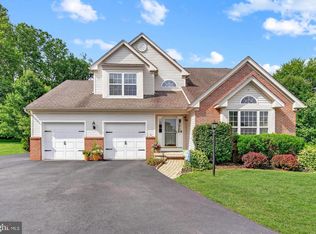 MLS ID #PACT2133532, Dan Sweeney, Realty One Group Restore. Bright MLS
 - $950,0004 bd3 ba2.7k sqft1 Briars Ln, Wilmington, DE 19807For Sale
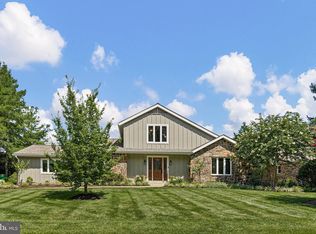 MLS ID #DENC2110748, Nancy Greenberg, Compass. Bright MLS
 - $829,0004 bd4 ba4.4k sqft168 Walnut Run Rd, Landenberg, PA 19350For SaleMLS ID #PACT2125690, Tom Toole III, RE/MAX Main Line-West Chester. Bright MLS
- $849,9994 bd5 ba3.1k sqft10 Wrays Way, Rising Sun, MD 21911For SaleMLS ID #MDCC2022990, Mandy Walls, Integrity Real Estate. Bright MLS
- $525,0004 bd3 ba2.2k sqft311 Heron Dr, Lincoln University, PA 19352For SaleMLS ID #PACT2136290, Chris Myatt, Redfin Corporation. Bright MLS
- $889,0005 bd4 ba2.6k sqft951 Pottstown Pike, West Chester, PA 19380For SaleMLS ID #PACT2132498, Holly Gross, BHHS Fox & Roach-West Chester. Bright MLS
- $775,0004 bd3 ba3.4k sqft140 Governor Markham Dr, Glen Mills, PA 19342For SaleMLS ID #PADE2123666, Christine Bonanno, EXP Realty, LLC. Bright MLS
- $895,0005 bd5 ba2.9k sqft883 Twickensham Ct, West Chester, PA 19382For SaleMLS ID #PACT2134228, Ms. Jutta Roth, Keller Williams Realty Devon-Wayne. Bright MLS
- $859,9005 bd4 ba4k sqft424 Buttonwood Rd, Landenberg, PA 19350For SaleMLS ID #PACT2131368, Robyn Roberts, BHHS Fox & Roach-Christiana. Bright MLS
- $935,0004 bd4 ba4.2k sqft154 Forest Dr, Kennett Square, PA 19348For SaleMLS ID #PACT2130802, Rory Burkhart, EXP Realty, LLC. Bright MLS
- $925,0004 bd3 ba3.4k sqft24 Downs Dr, Wilmington, DE 19807For SaleMLS ID #DENC2109534, Margaret Simpers, Compass. Bright MLS
- $719,0004 bd4 ba3.9k sqft3 Kings Ct, Landenberg, PA 19350For SaleMLS ID #PACT2134312, Andy Mulrine, RE/MAX Associates-Hockessin. Bright MLS
- $799,0003 bd3 ba2.4k sqft904 Biddle St, Chesapeake City, MD 21915For SaleMLS ID #MDCC2022982, Kristin Lewis, Integrity Real Estate. Bright MLS
- $1,050,0004 bd3 ba3.1k sqft213 Greenock Dr, Wilmington, DE 19807For SaleMLS ID #DENC2108318, Maria McAnulty, Century 21 The Real Estate Store. Bright MLS
- $1,250,0004 bd3 ba2.6k sqft161 Chrome Rd, Nottingham, PA 19362For SaleMLS ID #PACT2132102, Mickala Rector, BHHS Fox & Roach-Kennett Sq. Bright MLS
- $925,0004 bd4 ba3.3k sqft306 Liam Ln, West Chester, PA 19380For SaleMLS ID #PACT2130128, Lori Grier, Coldwell Banker Realty. Bright MLS
- $850,0004 bd3 ba2.7k sqft28 Patriot Ln, Thornton, PA 19373For SaleMLS ID #PADE2123094, Guy Matteo, RE/MAX Preferred - Newtown Square. Bright MLS
- $525,0003 bd4 ba2.7k sqftNone Available, Avondale, PA 19311For SaleMLS ID #PACT2125820, Dave Hinkel, Coldwell Banker Realty. Bright MLS
