Welcome to 630 Sligo Rd, a 4-bedroom, 3.5-bath colonial in the Preserve at Inniscrone Golf Club, Avon Grove School District. Built in 2009 with roughly 4,395 total finished square feet, the home carries a roof replaced in 2026 and three-zone heating and cooling, one zone per floor, with the first- and second-floor units installed in 2022 and a ductless mini-split serving the finished basement. Pre-listing home, radon, and termite/WDI inspections have already been completed, with the reports available to buyer agents on request. The main level features hardwood flooring, a kitchen with granite counters, a center island, stainless steel appliances, and a butler's pantry, alongside a dedicated first-floor home office, a formal dining room, and a great room anchored by a gas fireplace. A finished basement, completed in 2019, adds a full bathroom and an egress window — genuine flex living space, not just storage with a couch in it. Upstairs, four bedrooms include a primary suite with a walk-in closet, plus updated secondary bathrooms. Outside, a new deck overlooks a 0.32-acre homesite. The HOA covers trash and common ground upkeep, which keeps weekend maintenance light, and the location sits on the Route 1 corridor with practical access toward both Wilmington, DE and the West Chester/Philadelphia suburbs. Move-in ready, with a roof replaced in 2026 and updated HVAC on every floor.
For sale
$726,000
630 Sligo Rd, Avondale, PA 19311
4beds
4,395sqft
Single Family Residence
Built in 2009
0.32 Acres Lot
$-- Zestimate®
$165/sqft
$97/mo HOA
What's special
Dedicated first-floor home officeCenter islandHardwood flooringFormal dining roomThree-zone heating and coolingUpdated secondary bathroomsStainless steel appliances
- 27 days
- 1,327
- 82
Zillow last checked:
Listing updated:
Listed by:
Vincent Cyr 610-636-1565,
Real of Pennsylvania 8554500442,
Co-Listing Agent: Jane C Cyr 610-636-5095,
Real of Pennsylvania
Source: Bright MLS,MLS#: PACT2136884
Facts & features
Interior
Bedrooms & bathrooms
- Bedrooms: 4
- Bathrooms: 4
- Full bathrooms: 3
- 1/2 bathrooms: 1
- Main level bathrooms: 1
Rooms
- Room types: Living Room, Dining Room, Primary Bedroom, Bedroom 2, Bedroom 3, Bedroom 4, Kitchen, Family Room, Laundry, Office
Primary bedroom
- Level: Upper
- Area: 285 Square Feet
- Dimensions: 15 X 19
Bedroom 2
- Level: Upper
- Area: 121 Square Feet
- Dimensions: 11 X 11
Bedroom 3
- Level: Upper
- Area: 165 Square Feet
- Dimensions: 15 X 11
Bedroom 4
- Level: Upper
- Area: 154 Square Feet
- Dimensions: 14 X 11
Dining room
- Level: Main
- Area: 165 Square Feet
- Dimensions: 15 X 11
Family room
- Level: Main
- Area: 270 Square Feet
- Dimensions: 15 X 18
Kitchen
- Level: Main
- Area: 285 Square Feet
- Dimensions: 15 X 19
Laundry
- Level: Main
- Area: 66 Square Feet
- Dimensions: 6 X 11
Living room
- Level: Main
- Area: 132 Square Feet
- Dimensions: 12 X 11
Office
- Level: Main
- Area: 169 Square Feet
- Dimensions: 13 X 13
Heating
- Central, Forced Air, Natural Gas
Cooling
- Central Air, Electric
Appliances
- Included: Oven/Range - Gas, Dishwasher, Disposal, Refrigerator, Microwave, Washer, Dryer, Electric Water Heater
- Laundry: Main Level, Laundry Room
Features
- Butlers Pantry, Ceiling Fan(s), 9'+ Ceilings
- Flooring: Carpet, Wood
- Basement: Full,Exterior Entry,Partially Finished
- Number of fireplaces: 1
- Fireplace features: Gas/Propane
Interior area
- Total structure area: 4,395
- Total interior livable area: 4,395 sqft
- Finished area above ground: 3,545
- Finished area below ground: 850
Video & virtual tour
Property
Parking
- Total spaces: 4
- Parking features: Inside Entrance, Attached, Driveway
- Attached garage spaces: 2
- Uncovered spaces: 2
Accessibility
- Accessibility features: None
Features
- Levels: Two
- Stories: 2
- Exterior features: Sidewalks
- Pool features: None
Lot
- Size: 0.32 Acres
Details
- Additional structures: Above Grade, Below Grade
- Parcel number: 59080736
- Zoning: R
- Special conditions: Standard
Construction
Type & style
- Home type: SingleFamily
- Architectural style: Colonial
- Property subtype: Single Family Residence
Materials
- Vinyl Siding, Stone
- Foundation: Concrete Perimeter
- Roof: Shingle
Condition
- Excellent
- New construction: No
- Year built: 2009
Utilities & green energy
- Electric: 200+ Amp Service
- Sewer: Public Sewer
- Water: Public
- Utilities for property: Cable Available, Electricity Available, Natural Gas Available
Community & HOA
Community
- Subdivision: Preservatinniscrgolf
HOA
- Has HOA: Yes
- Services included: Common Area Maintenance, Trash
- HOA fee: $291 quarterly
- HOA name: PRESERVE AT INNISCRONE GOLF CLUB
Location
- Region: Avondale
- Municipality: LONDON GROVE TWP
Financial & listing details
- Price per square foot: $165/sqft
- Tax assessed value: $234,240
- Annual tax amount: $10,230
- Date on market: 10/22/2026
- Listing agreement: Exclusive Right To Sell
- Listing terms: Cash,Conventional
- Inclusions: Washer, Dryer, Refrigerator In Present Condition
- Ownership: Fee Simple
Estimated market value
Not available
Estimated sales range
Not available
Not available
Price history
| Date | Event | Price |
|---|---|---|
| 10/22/2026 | Listed for sale | $726,000+82%$165/sqft |
Source:  Bright MLS #PACT2136884 Report a problem | ||
| 7/5/2017 | Sold | $398,900-5%$91/sqft |
Source: Public Record Report a problem | ||
| 5/2/2017 | Pending sale | $419,900$96/sqft |
Source: Patterson-Schwartz Real Estate #6934232 Report a problem | ||
| 3/16/2017 | Price change | $419,900-2.3%$96/sqft |
Source: Patterson-Schwartz Real Estate #6934232 Report a problem | ||
| 2/27/2017 | Listed for sale | $429,900+11.7%$98/sqft |
Source: Patterson-Schwartz Real Estate #6934232 Report a problem | ||
| 12/3/2009 | Sold | $384,740+306.9%$88/sqft |
Source: Public Record Report a problem | ||
| 9/24/2009 | Sold | $94,551$22/sqft |
Source: Public Record Report a problem | ||
Public tax history
| Year | Property taxes | Tax assessment |
|---|---|---|
| 2026 | $9,935 +2.5% | $234,240 |
| 2025 | $9,689 +1.5% | $234,240 |
| 2024 | $9,546 | $234,240 |
| 2023 | $9,546 +2.1% | $234,240 |
| 2022 | $9,346 +1.5% | $234,240 |
| 2021 | $9,211 +247.1% | $234,240 |
| 2020 | $2,654 -68.8% | $234,240 |
| 2019 | $8,505 +17.9% | $234,240 +14.9% |
| 2018 | $7,216 +9900.2% | $203,910 |
| 2017 | $72 -98.8% | $203,910 |
| 2016 | $6,147 | $203,910 |
| 2015 | $6,147 | $203,910 |
| 2014 | $6,147 | $203,910 |
| 2013 | -- | $203,910 |
| 2012 | -- | $203,910 |
| 2011 | -- | $203,910 -14.1% |
| 2010 | -- | $237,360 |
Find assessor info on the county website
Monthly payment
Est. payment
Payment breakdown
Explore the cost of this home by adjusting the details. Changes won't be saved.Climate risks
Neighborhood: 19311
Nearby schools
Schools provided by the listing agent
- District: Avon Grove
Source: Bright MLS. This data may not be complete. We recommend contacting the local school district to confirm school assignments for this home.

Similar homes
- $629,0004 bd3 ba2.7k sqft37 Abby Rd, Avondale, PA 19311For Sale
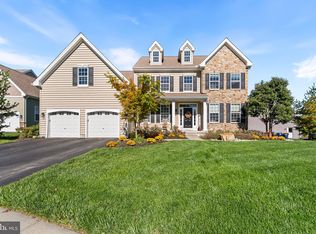
 MLS ID #PACT2137626, Becky Richmond, Redfin Corporation. Bright MLS
- $795,0004 bd4 ba2.7k sqft1935 Garden Station Rd, Avondale, PA 19311New Construction
 MLS ID #PACT2134698, George Larson, Crown Homes Real Estate. Bright MLS
- $700,0005 bd4 ba4.6k sqft624 Kensington Dr, Lincoln University, PA 19352For Sale
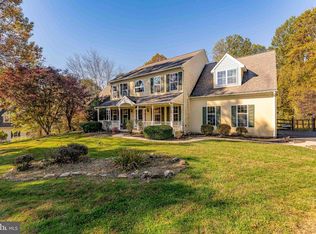 MLS ID #PACT2138236, Tom Toole III, RE/MAX Main Line - West Chester. Bright MLS
- $725,0004 bd5 ba4.4k sqftNone Available, Oxford, PA 19363For Sale
 MLS ID #PACT2134174, Lauri Brockson, Patterson-Schwartz-Newark. Bright MLS
- $690,0004 bd4 ba3.2k sqftRidgewood Ii, Lincoln University, PA 19352For SaleMLS ID #PACT2135402, Molly Caso, VRA Realty. Bright MLS
- $749,0004 bd4 ba4.4k sqft251 Hibernia Rd, Coatesville, PA 19320For SaleMLS ID #PACT2136716, Karen Shaver, Keller Williams Real Estate -Exton. Bright MLS
- $835,0004 bd4 ba3.9k sqft14 Springbrook Ln, Newark, DE 19711For SaleMLS ID #DENC2113096, Jeff Bollinger, BHHS Fox & Roach - Hockessin. Bright MLS
- $725,0005 bd4 ba3.6k sqft54 Mount Olivet Rd, Rising Sun, MD 21911For SaleMLS ID #MDCC2023072, Jody Buck, Cummings & Co. Realtors. Bright MLS
- $450,0003 bd3 ba3.3k sqft4 N Henley Dr, Avondale, PA 19311For SaleMLS ID #PACT2139068, Amy Portale, Weichert, Realtors - Cornerstone. Bright MLS
- $775,0004 bd3 ba3.5k sqft449 Larkspur Dr, Kennett Square, PA 19348For SaleMLS ID #PACT2138530, Tim Owen, Compass RE. Bright MLS
- $799,9005 bd4 ba3.5k sqft6 W Shore Ct, Landenberg, PA 19350For SaleMLS ID #PACT2127206, Earl Endrich, BHHS Fox & Roach - Hockessin. Bright MLS
- $800,0004 bd3 ba3.1k sqftNone Available, Hockessin, DE 19707For SaleMLS ID #DENC2111316, Peggy Centrella, Patterson-Schwartz-Hockessin. Bright MLS
- $800,0004 bd3 ba3.7k sqft1103 Clover Hill Dr, West Chester, PA 19382For SaleMLS ID #PACT2133180, Tom Toole III, RE/MAX Main Line - West Chester. Bright MLS
- $655,0004 bd3 ba2.5k sqftNone Available, Hockessin, DE 19707For SaleMLS ID #DENC2111368, Pat Moran, Patterson-Schwartz-Brandywine. Bright MLS
- $599,9004 bd3 ba3.5k sqft103 Freedom Valley Cir, Coatesville, PA 19320For SaleMLS ID #PACT2139096, John Leonard, Long & Foster Real Estate, Inc.. Bright MLS
- $679,9004 bd3 ba3.2k sqft22 Abbey Rd, Newark, DE 19702For SaleMLS ID #DENC2113864, Patricia Gesswein, Houwzer LLC-Haddonfield. Bright MLS
- $775,0004 bd3 ba3.5k sqft1039 Welsh Ayres Way, Downingtown, PA 19335For SaleMLS ID #PACT2137010, Janel Loughin, Real of Pennsylvania. Bright MLS
- $799,0004 bd3 ba3.3k sqft1222 Indian Trail Dr, Downingtown, PA 19335For SaleMLS ID #PACT2134488, Megan Romano, Keller Williams Main Line. Bright MLS
- $750,0004 bd3 ba2.8k sqft171 Highspire Rd, Downingtown, PA 19335For SaleMLS ID #PACT2135678, Guy Matteo, RE/MAX Preferred - Newtown Square. Bright MLS
