Wow! Pure elegance exudes from this wonderfully maintained home in the ever popular 55+ community of Brittany Hills! From the moment you approach the front door you can quickly tell that this home is going to be the home you want! The two story foyer welcomes your friends and family. The classic living and dining room are great places to entertain for those special occasions. And as you walk to the back of the home, the house opens up to a great area with the kitchen, breakfast room and family room all together. The kitchen is quite large and has a nice island for food prep or serving guests. There are so many cabinets for storage and tons of counter space. And the wide open breakfast area is so nice for daily meals or for a more intimate dinner setting. The owners were very thoughtful in eliminating a wall that typically separates the kitchen in this model. The owners also sectioned off an area behind the breakfast room for an office area. So smart! The family is large and has a gas fireplace and lovely built-ins on the fireplace wall. You can go out to the composite deck for your morning coffee or have some friends over for an evening cocktail. The first-floor primary bedroom is huge! There is great closet space and of course the en suite bath. Don't miss the laundry room inside the primary bath! Once again... so smart! There is a half bath that completes the main floor. Upstairs is a nice loft area and two additional bedrooms with nice sized closets. The full bath makes it perfect for a guest area. All of this in a neighborhood conveniently located to Hokessin, DE as well as Kennett Square. The AMENITIES in this community include a VERY active social neighborhood with many events each month... also included...clubhouse with an indoor pool and an area outside for the sunbathers to bring their chair and soak up the sun, tennis/pickle ball courts, meeting room, full kitchen for events/parties, fitness center with the latest equipment, bocce court, horse shoe courts, there are gardening spots for those that still like to plant veggies, snow & trash removal and lawn maintenance. Start living the carefree life you've been dreaming about! And welcome to your new home!
For sale
Price cut: $35K (7/20)
$499,999
4 N Henley Dr, Avondale, PA 19311
3beds
3,300sqft
:
Get pre-qualified$3,455/mo
Single Family Residence
Built in 2004
5,577 Square Feet Lot
$494,200 Zestimate®
$152/sqft
$270/mo HOA
What's special
Two story foyerGardening spotsComposite deckWide open breakfast area
- 70 days |
- 1,250 |
- 28 |
Zillow last checked:
Listing updated:
Listed by:
Amy Portale 610-721-5898,
Weichert, Realtors - Cornerstone (610) 436-0400
Source: Bright MLS,MLS#: PACT2125202
Facts & features
Interior
Bedrooms & bathrooms
- Bedrooms: 3
- Bathrooms: 3
- Full bathrooms: 2
- 1/2 bathrooms: 1
- Main level bathrooms: 2
- Main level bedrooms: 1
Rooms
- Room types: Living Room, Dining Room, Bedroom 2, Bedroom 3, Kitchen, Family Room, Breakfast Room, Laundry, Loft, Office, Full Bath, Half Bath
Bedroom 2
- Level: Upper
Bedroom 3
- Level: Upper
Breakfast room
- Level: Main
Dining room
- Level: Main
Family room
- Level: Main
Other
- Level: Upper
Half bath
- Level: Main
Kitchen
- Level: Main
Laundry
- Level: Main
Living room
- Level: Main
Loft
- Level: Upper
Office
- Level: Main
Heating
- Forced Air, Natural Gas
Cooling
- Central Air, Electric
Appliances
- Included: Microwave, Dishwasher, Dryer, Extra Refrigerator/Freezer, Oven, Refrigerator, Stainless Steel Appliance(s), Washer, Gas Water Heater
- Laundry: Main Level, Laundry Room
Features
- Bathroom - Stall Shower, Bathroom - Tub Shower, Breakfast Area, Ceiling Fan(s), Entry Level Bedroom, Family Room Off Kitchen, Open Floorplan, Formal/Separate Dining Room, Kitchen - Gourmet, Kitchen Island, Kitchen - Table Space, Recessed Lighting, Upgraded Countertops, Walk-In Closet(s), 9'+ Ceilings, Vaulted Ceiling(s)
- Flooring: Hardwood, Carpet, Ceramic Tile, Wood
- Windows: Window Treatments
- Basement: Full,Unfinished,Exterior Entry
- Number of fireplaces: 1
- Fireplace features: Glass Doors, Gas/Propane, Marble, Mantel(s)
Interior area
- Total structure area: 3,300
- Total interior livable area: 3,300 sqft
- Finished area above ground: 3,300
- Finished area below ground: 0
Property
Parking
- Total spaces: 2
- Parking features: Garage Faces Rear, Attached
- Attached garage spaces: 2
Accessibility
- Accessibility features: None
Features
- Levels: Two
- Stories: 2
- Patio & porch: Deck
- Exterior features: Sidewalks
- Pool features: Community
Lot
- Size: 5,577 Square Feet
Details
- Additional structures: Above Grade, Below Grade
- Parcel number: 6004 0364
- Zoning: RESIDENTIAL
- Special conditions: Standard
Construction
Type & style
- Home type: SingleFamily
- Architectural style: Traditional
- Property subtype: Single Family Residence
- Attached to another structure: Yes
Materials
- Stucco, Stone, Vinyl Siding
- Foundation: Concrete Perimeter
- Roof: Architectural Shingle
Condition
- New construction: No
- Year built: 2004
Utilities & green energy
- Sewer: Public Sewer
- Water: Public
Community & HOA
Community
- Security: Security System
- Senior community: Yes
- Subdivision: Brittany Hills
HOA
- Has HOA: Yes
- Amenities included: Clubhouse, Common Grounds, Community Center, Fitness Center, Game Room, Library, Indoor Pool, Tennis Court(s)
- Services included: All Ground Fee, Common Area Maintenance, Maintenance Grounds, Management, Pool(s), Recreation Facility, Snow Removal, Trash
- HOA fee: $270 monthly
- HOA name: BRITTANY HILL
Location
- Region: Avondale
- Municipality: NEW GARDEN TWP
Financial & listing details
- Price per square foot: $152/sqft
- Tax assessed value: $174,050
- Annual tax amount: $7,558
- Date on market: 5/14/2026
- Listing agreement: Exclusive Right To Sell
- Inclusions: Washer, Dryer, Refrigerators (3- Kitchen And Two In Basement)
- Ownership: Fee Simple
Estimated market value
$494,200
$469,000 - $519,000
$3,512/mo
Price history
| Date | Event | Price |
|---|---|---|
| 7/20/2026 | Price change | $499,999-6.5%$152/sqft |
Source:  Bright MLS #PACT2125202 Report a problem Bright MLS #PACT2125202 Report a problem | ||
| 6/15/2026 | Price change | $535,000-4.5%$162/sqft |
Source: Bright MLS #PACT2125202 Report a problem | ||
| 5/14/2026 | Listed for sale | $560,000+34.3%$170/sqft |
Source: Bright MLS #PACT2125202 Report a problem | ||
| 5/24/2005 | Sold | $417,069$126/sqft |
Source: Public Record Report a problem | ||
Public tax history
| Year | Property taxes | Tax assessment |
|---|---|---|
| 2025 | $7,325 +2.7% | $174,050 |
| 2024 | $7,131 +5.8% | $174,050 |
| 2023 | $6,737 | $174,050 |
| 2022 | $6,737 +1.5% | $174,050 |
| 2021 | $6,639 +355.8% | $174,050 |
| 2020 | $1,457 -77.1% | $174,050 |
| 2019 | $6,359 +1.9% | $174,050 |
| 2018 | $6,243 +9899.7% | $174,050 |
| 2017 | $62 -92% | $174,050 |
| 2016 | $778 | $174,050 |
| 2015 | $778 | $174,050 |
| 2014 | $778 | $174,050 |
| 2013 | -- | $174,050 -11.2% |
| 2012 | -- | $196,100 |
| 2011 | -- | $196,100 |
| 2010 | -- | $196,100 -26.4% |
| 2009 | -- | $266,260 |
| 2008 | -- | $266,260 |
| 2007 | -- | $266,260 |
| 2006 | -- | $266,260 +834.6% |
| 2005 | -- | $28,490 |
| 2004 | -- | $28,490 |
| 2003 | -- | $28,490 |
Find assessor info on the county website
Monthly payment
Est. payment
Payment breakdown
Explore the cost of this home by adjusting the details. Changes won't be saved.Climate risks
Neighborhood: 19311
Nearby schools
GreatSchools rating
- 8/10New Garden El SchoolGrades: 1-5Distance: 0.2 mi
- 8/10Kennett Middle SchoolGrades: 6-8Distance: 0.8 mi
- 6/10Kennett High SchoolGrades: 9-12Distance: 2.9 mi
Schools provided by the listing agent
- District: Kennett Consolidated
Source: Bright MLS. This data may not be complete. We recommend contacting the local school district to confirm school assignments for this home.
- $535,8003 bd2 ba2.1k sqft6 N Henley Dr, Avondale, PA 19311Off Market
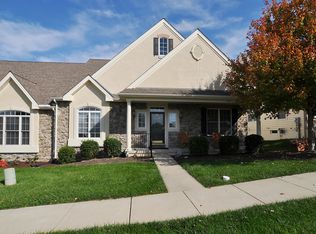
- $502,0003 bd2 ba2.1k sqft2 N Henley Dr, Avondale, PA 19311Off Market

- $600,0004 bd4 ba4k sqft320 Carlisle Dr, Avondale, PA 19311Sold

- $524,9003 bd3 ba3.8k sqft8 N Henley Dr, Avondale, PA 19311Off Market
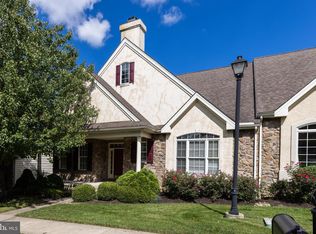
- $597,4004 bd4 ba2.3k sqft322 Carlisle Dr, Avondale, PA 19311Off Market
- $522,9003 bd2 ba2.2k sqft10 N Henley Dr, Avondale, PA 19311Off Market
- $590,0004 bd4 ba3.5k sqft201 Brittany Dr, Avondale, PA 19311Sold
- $552,0003 bd2 ba2.1k sqft324 Carlisle Dr, Avondale, PA 19311Off Market
A local agent can set up tours, give advice and negotiate with sellers.
Similar homes
- $525,0003 bd3 ba1.7k sqft647 Martin Dr, Avondale, PA 19311For Sale

 MLS ID #PACT2128258, John Kriza, Beiler-Campbell Realtors-Kennett Square. Bright MLS
 - $574,9003 bd4 ba2.7k sqftNone Available, Avondale, PA 19311For Sale
 MLS ID #PACT2125820, Dave Hinkel, Coldwell Banker Realty. Bright MLS
 - $580,0003 bd4 ba2.2k sqft415 Westview Dr, Avondale, PA 19311For Sale
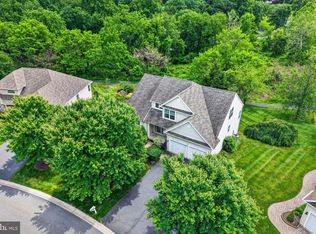 MLS ID #PACT2125374, Katie Castelluccio, Foraker Realty Co.. Bright MLS
 - $634,9004 bd3 ba3.6k sqft75 Auburn Rd, Avondale, PA 19311For Sale
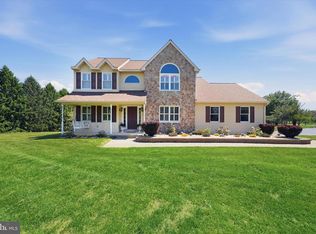 MLS ID #PACT2124736, Tony Borleis, RE/MAX Point Realty. Bright MLS
 - $509,9003 bd3 ba2.5k sqft1319 Broad Run Rd, Landenberg, PA 19350For SaleMLS ID #PACT2129406, John Rowland, Long & Foster Real Estate, Inc.. Bright MLS
- $699,0004 bd3 ba3.4k sqft134 Shinnecock Hl, Avondale, PA 19311For SaleMLS ID #PACT2122330, Phoebe Turner, RE/MAX Town & Country. Bright MLS
- $559,9004 bd3 ba3k sqftNone Available, Hockessin, DE 19707For SaleMLS ID #DENC2107678, Peggy Centrella, Patterson-Schwartz-Hockessin. Bright MLS
- $565,0002 bd2 ba1.8k sqft317 Hyde Park Rd, Landenberg, PA 19350For SaleMLS ID #PACT2126526, Lauren Dickerman, Keller Williams Real Estate -Exton. Bright MLS
- $533,5004 bd3 ba3.2k sqft126 Hemlock Dr, Cochranville, PA 19330For SaleMLS ID #PACT2124844, Maria Moran, Beiler-Campbell Realtors-Oxford. Bright MLS
- $499,0005 bd3 ba3k sqft313 Manchester St, Oxford, PA 19363For SaleMLS ID #PACT2130248, Jill Callahan, Coldwell Banker Realty. Bright MLS
- $565,0004 bd3 ba2.3k sqft21 Brooklet Dr, Wilmington, DE 19810For SaleMLS ID #DENC2107356, Julie Allport, BHHS Fox & Roach-Greenville. Bright MLS
- $515,0004 bd4 ba3.5k sqft435 Wrigley Blvd, Cochranville, PA 19330For SaleMLS ID #PACT2128302, Brian Foraker, Foraker Realty Co.. Bright MLS
- $735,0004 bd4 ba2.9k sqft434 Buttonwood Rd, Landenberg, PA 19350For SaleMLS ID #PACT2126066, Heather Palmer, Long & Foster Real Estate, Inc.. Bright MLS
- $745,0003 bd3 ba3.5k sqft213 Katsura Dr, Kennett Square, PA 19348For SaleMLS ID #PACT2131324, Rory Burkhart, EXP Realty, LLC. Bright MLS
- $489,9004 bd4 ba2.9k sqft414 Flagstone Cir, Coatesville, PA 19320For SaleMLS ID #PACT2126984, Karen Sparano, Clear Sky Real Estate Consulting. Bright MLS
- $635,0004 bd3 ba2.7k sqftNone Available, Newark, DE 19711For SaleMLS ID #DENC2104906, Debbie Baker, Patterson-Schwartz-Hockessin. Bright MLS
- $488,0004 bd3 ba2.8k sqft76 Watson Way, North East, MD 21901For SaleMLS ID #MDCC2022280, Mark Saunders, Integrity Real Estate. Bright MLS
- $719,9004 bd4 ba3.9k sqft3 Kings Ct, Landenberg, PA 19350For SaleMLS ID #PACT2119386, Andy Mulrine, RE/MAX Associates-Hockessin. Bright MLS
- $530,0004 bd3 ba3.1k sqft18 Kimmie Ct, Bear, DE 19701For SaleMLS ID #DENC2100958, Christine Hallman, SCOTT REALTY GROUP. Bright MLS
- $599,9954 bd3 ba2.5k sqft101 White Doe Dr, Lincoln University, PA 19352For SaleMLS ID #PACT2128930, Andy Mulrine, RE/MAX Associates-Hockessin. Bright MLS
