Wow! Pure elegance and exquisite taste exude from this wonderfully maintained home in the ever popular 55+ community of Brittany Hills! From the moment you approach the front door you can quickly tell that this home is going to be special! Step inside to a two-story foyer accented with lovely crown moldings and flanked by an elegant dining room and a library/office that features an entire wall of custom cabinets and shelves. Continuing into the foyer you will see a large half bath on the left. The owner's suite is off to the right and offers a very large bedroom, generous walk-in closet and a very spacious primary bath. The primary bath has two separate sinks and one of the largest walk-in shower stalls in the neighborhood! The family room has a beautiful doublesided gas fireplace and the room connects the sunroom which was enlarged by 10 feet from the original builder floor plans. What a great space to showcase a piano or perhaps to use for another office or sitting room! Doors from the sunroom lead to the composite deck where you can enjoy your morning coffee or afternoon cocktails. The gorgeous kitchen and breakfast room wrap around from the sunroom area. Talk about a gourmet kitchen! Absolutely beautiful cabinetry, counter tops and appliances for the cook or baker of the home! And there's plenty of storage in the custom designed pantry that has tons of shelving. Enjoy the butler's pantry for all of your entertaining needs too! The main floor laundry is conveniently located near the garage and also acts as a nice sized mud room. And please take a peek into the enlarged two-car garage! The owners made the garage bigger and added steps from the garage down to the finished lower level. So smart! While we're talking about the lower level... amazing! This floor can be easily used as an in-law suite or for an adult child needing their own space! There is a full kitchen with beautiful cabinetry, stainless steel appliances and granite countertops which connects to an eating area or game area if you prefer. There is also second family room, fourth bedroom and a super nice full bath with walk-in shower stall. Any woodworkers in the family? There is a great in-home workshop area as well as a storage room that is plenty big enough for all of your needs. The hallway by the workshop has a door that leads to the garage. A very well thought out floor plan! We haven't even talked about the second floor yet! There is a huge loft area that can be used for an office, exercise area, den, TV room... you name it! And there are two more bedrooms and a full bath on the second floor. What a great space for guest and/or grandkids! The owners also added an 11 kW back-up generator for you to enjoy should the power go out! All of this in a neighborhood conveniently located to Hokessin, DE as well as Kennett Square. The amenities in this community include a clubhouse with an indoor pool, tennis/pickle ball courts, meeting room, full kitchen for events/parties, fitness center, bocce court, snow & trash removal and lawn maintenance. Start living the carefree life you've been dreaming about! And welcome to your new home!
Sold for $590,000
$590,000
201 Brittany Dr, Avondale, PA 19311
4beds
3,578sqft
Single Family Residence
Built in 2004
0.27 Acres Lot
$609,500 Zestimate®
$165/sqft
$3,970 Estimated rent
Home value
$609,500
$573,000 - $652,000
$3,970/mo
Zestimate® history
Owner options
List your home for rent
$3,970/mo
Rent Zestimate®
Find your next renter with Zillow Rental Manager. Plus, with online applications, you can quickly screen prospective tenants – for free.
$3,970/mo
Rent Zestimate®
Refinance and save
$4,061/mo
Est. payment
Refinancing to a lower rate could help reduce your monthly payments and save thousands over the life of the loan.
$4,061/mo
Est. payment
Explore your selling options
Work with a Zillow partner agent
Leverage their expertise and Zillow's premium Showcase listings to get your home seen by more buyers.
Get startedList with your own agent
Get your home in front of millions of buyers by listing it on Zillow.
Learn how to do itSell it yourself
Take full control of how buyers see your home on Zillow by listing For Sale by Owner (FSBO).
List your homeWhat's special
Large half bathEnlarged two-car garageTwo-story foyerMain floor laundryBreakfast roomComposite deckCustom designed pantry
Zillow last checked:
Listing updated:
Listed by:
Amy Portale 610-721-5898,
Weichert, Realtors - Cornerstone
Bought with:
Mike Walton, RS-0023785
BHHS Fox & Roach - Hockessin
Source: Bright MLS,MLS#: PACT2101648
Facts & features
Interior
Bedrooms & bathrooms
- Bedrooms: 4
- Bathrooms: 4
- Full bathrooms: 3
- 1/2 bathrooms: 1
- Main level bathrooms: 2
- Main level bedrooms: 1
Rooms
- Room types: Living Room, Dining Room, Primary Bedroom, Bedroom 2, Bedroom 3, Bedroom 4, Kitchen, Family Room, Sun/Florida Room, Laundry, Loft, Storage Room, Workshop, Primary Bathroom, Full Bath
Primary bedroom
- Level: Main
Bedroom 2
- Level: Upper
Bedroom 3
- Level: Upper
Bedroom 4
- Level: Lower
Primary bathroom
- Level: Main
Dining room
- Level: Main
Family room
- Level: Main
Family room
- Level: Lower
Other
- Level: Upper
Other
- Level: Lower
Kitchen
- Level: Main
Kitchen
- Level: Lower
Laundry
- Level: Main
Living room
- Level: Main
Loft
- Level: Upper
Storage room
- Level: Lower
Other
- Level: Main
Workshop
- Level: Lower
Heating
- Forced Air, Natural Gas
Cooling
- Central Air, Electric
Appliances
- Included: Microwave, Cooktop, Dishwasher, Dryer, Oven, Stainless Steel Appliance(s), Washer, Gas Water Heater
- Laundry: Main Level, Laundry Room
Features
- 2nd Kitchen, Bathroom - Walk-In Shower, Breakfast Area, Butlers Pantry, Crown Molding, Entry Level Bedroom, Formal/Separate Dining Room, Kitchen - Gourmet, Primary Bath(s), Recessed Lighting, Upgraded Countertops, Walk-In Closet(s)
- Flooring: Wood
- Windows: Stain/Lead Glass, Window Treatments
- Basement: Garage Access,Partially Finished
- Number of fireplaces: 1
- Fireplace features: Double Sided, Glass Doors, Gas/Propane
Interior area
- Total structure area: 3,578
- Total interior livable area: 3,578 sqft
- Finished area above ground: 2,778
- Finished area below ground: 800
Property
Parking
- Total spaces: 2
- Parking features: Garage Faces Rear, Attached
- Attached garage spaces: 2
Accessibility
- Accessibility features: None
Features
- Levels: Two
- Stories: 2
- Exterior features: Sidewalks
- Pool features: Community
Lot
- Size: 0.27 Acres
Details
- Additional structures: Above Grade, Below Grade
- Parcel number: 6004 0360
- Zoning: RESIDENTIAL
- Special conditions: Standard
Construction
Type & style
- Home type: SingleFamily
- Architectural style: Ranch/Rambler
- Property subtype: Single Family Residence
- Attached to another structure: Yes
Materials
- Vinyl Siding, Stone, Stucco
- Foundation: Concrete Perimeter
Condition
- Excellent
- New construction: No
- Year built: 2004
Utilities & green energy
- Sewer: Public Sewer
- Water: Public
Community & HOA
Community
- Senior community: Yes
- Subdivision: Brittany Hills
HOA
- Has HOA: Yes
- Amenities included: Clubhouse, Common Grounds, Community Center, Fitness Center, Game Room, Library, Indoor Pool, Tennis Court(s)
- Services included: All Ground Fee, Common Area Maintenance, Maintenance Grounds, Management, Pool(s), Recreation Facility, Snow Removal, Trash
- HOA fee: $260 monthly
Location
- Region: Avondale
- Municipality: NEW GARDEN TWP
Financial & listing details
- Price per square foot: $165/sqft
- Tax assessed value: $185,500
- Annual tax amount: $7,806
- Date on market: 6/20/2025
- Listing agreement: Exclusive Right To Sell
- Inclusions: Washer, Dryer, Refrigerators, Generator, some Basement Shelving
- Ownership: Fee Simple
Price history
| Date | Event | Price |
|---|---|---|
| 8/11/2025 | Sold | $590,000$165/sqft |
Source:  Bright MLS #PACT2101648 Report a problem Bright MLS #PACT2101648 Report a problem | ||
| 6/24/2025 | Contingent | $590,000$165/sqft |
Source: Bright MLS #PACT2101648 Report a problem | ||
| 6/20/2025 | Listed for sale | $590,000+14.8%$165/sqft |
Source: Bright MLS #PACT2101648 Report a problem | ||
| 6/14/2004 | Sold | $514,152$144/sqft |
Source: Public Record Report a problem | ||
Public tax history
| Year | Property taxes | Tax assessment |
|---|---|---|
| 2025 | $7,807 +2.7% | $185,500 |
| 2024 | $7,600 +5.8% | $185,500 |
| 2023 | $7,180 | $185,500 |
| 2022 | $7,180 +1.5% | $185,500 |
| 2021 | $7,075 +355.7% | $185,500 |
| 2020 | $1,552 -77.1% | $185,500 |
| 2019 | $6,778 +1.9% | $185,500 |
| 2018 | $6,654 +9899.2% | $185,500 |
| 2017 | $67 -91% | $185,500 |
| 2016 | $736 | $185,500 |
| 2015 | $736 | $185,500 |
| 2014 | $736 | $185,500 |
| 2013 | -- | $185,500 |
| 2012 | -- | $185,500 |
| 2011 | -- | $185,500 |
| 2010 | -- | $185,500 -40.3% |
| 2009 | -- | $310,500 |
| 2008 | -- | $310,500 |
| 2007 | -- | $310,500 -13.9% |
| 2006 | -- | $360,670 |
| 2005 | -- | $360,670 +1136.9% |
| 2004 | -- | $29,160 |
| 2003 | -- | $29,160 |
Find assessor info on the county website
Neighborhood: 19311
Nearby homes
- $582,6003 bd3 ba2.7k sqft203 Brittany Dr, Avondale, PA 19311Off Market
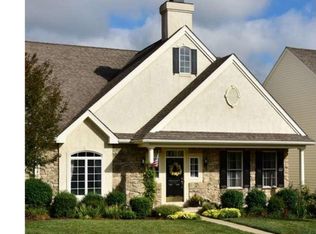
- $515,8003 bd2 ba2.2k sqft10 N Henley Dr, Avondale, PA 19311Off Market
- $--4,356 Square FeetBrittany Dr, Avondale, PA 19311Off Market
- $519,4003 bd3 ba3.8k sqft8 N Henley Dr, Avondale, PA 19311Off Market
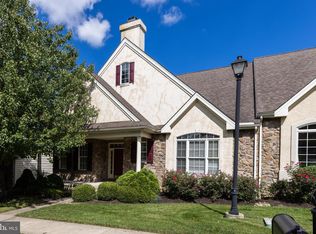
- $605,6004 bd3 ba2.9k sqft205 Brittany Dr, Avondale, PA 19311Off Market
- $527,9003 bd2 ba2.1k sqft6 N Henley Dr, Avondale, PA 19311Off Market
- $592,2004 bd4 ba2.3k sqft322 Carlisle Dr, Avondale, PA 19311Off Market
- $600,0004 bd4 ba4k sqft320 Carlisle Dr, Avondale, PA 19311Sold
Nearby schools
GreatSchools rating
- 8/10New Garden El SchoolGrades: 1-5Distance: 0.3 mi
- 8/10Kennett Middle SchoolGrades: 6-8Distance: 0.8 mi
- 6/10Kennett High SchoolGrades: 9-12Distance: 2.9 mi
Schools provided by the listing agent
- District: Kennett Consolidated
Source: Bright MLS. This data may not be complete. We recommend contacting the local school district to confirm school assignments for this home.
Get a cash offer in 3 minutes
Find out how much your home could sell for in as little as 3 minutes with a no-obligation cash offer.
Estimated market value
$609,500
Get a cash offer in 3 minutes
Find out how much your home could sell for in as little as 3 minutes with a no-obligation cash offer.
Estimated market value
$609,500
- Pennsylvania
- Chester County
- Avondale
- 19311
- 201 Brittany Dr
Nearby cities
Nearby zip codes
Other Avondale Topics
