Skip main navigation
Sold for $600,000
  • $600,000

    320 Carlisle Dr, Avondale, PA 19311

    4beds
    4,007sqft
    Single Family Residence
    Built in 2005
    9,147 Square Feet Lot
    $659,100 Zestimate®
    $150/sqft
    $4,076 Estimated rent

    Home value

    $659,100

    $626,000 - $692,000

    $4,076/mo

    Zestimate® history
    Loading
    Loading...

    Owner options

    List your home for rent

    $4,076/mo

    Rent Zestimate®

    Find your next renter with Zillow Rental Manager. Plus, with online applications, you can quickly screen prospective tenants – for free.

    Learn more

    $4,076/mo

    Rent Zestimate®

    Refinance and save

    $4,051/mo

    Est. payment

    Refinancing to a lower rate could help reduce your monthly payments and save thousands over the life of the loan.

    See today's rates

    $4,051/mo

    Est. payment

    Explore your selling options

    Work with a Zillow partner agent

    Leverage their expertise and Zillow's premium Showcase listings to get your home seen by more buyers.

    Get started

    List with your own agent

    Get your home in front of millions of buyers by listing it on Zillow.

    Learn how to do it

    Sell it yourself

    Take full control of how buyers see your home on Zillow by listing For Sale by Owner (FSBO).

    List your home

    What's special

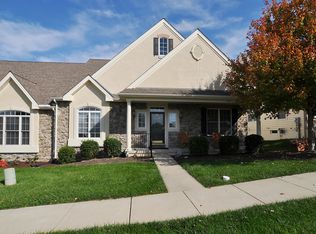
    Welcome to the Fabulous 55+ Community of Brittany Hills! This corner home with its wonderful curb appeal is one of the Largest floor plans in the neighborhood, is packed with tons of updates and shows like a Model. The Open layout is perfect for active adult lifestyles. The updated kitchen has a Stainless-Steel Appliance Package featuring Gas Double Oven with 5 Burner cook top, Quartz & Granite Counters, Deep double wide composite sink, pull down Faucet, 42" white cabinetry with new pulls, Recessed & Pendant Lighting along with an expanded Center Island which truly makes this feel like the heart of the home! The attached Great room has a Vaulted Ceiling, Gas Fireplace and flows seamlessly into the lovely Breakfast/Sun room then out to the very private Composite Deck with aluminum railings & retractable awning. The Formal Dining Room is lovely with a wall of windows, chair rail, deep crown moldings and is just perfect for entertaining. There is a super convenient combo Laundry/Mudroom right off the kitchen which has access to the garage along with a lovely powder room. In addition, this level hosts a 1st floor Main Bedroom with Walk-In Closet and an updated En-Suite Bath with a large water closet, dressing table and frame-less shower doors. Finally, finishing off this level there is a lovely front Office/Den with deep crown moldings that has flexibility of usage with access to the second floor covered Balcony perfect for relaxing or to get a bit of fresh air. This main level has beautiful hardwood flooring, tile floors and upgraded carpet in the bedroom. If you are in search of true 1 level living with easy access, this is your lucky day because there is just one small step from the rear garage into the main level which houses everything you need! Head up to the second level and you will find 2 ample sized bedrooms with new carpet, ceiling fans, a spacious hallway with 2 large double closets and an updated full bath. The walk-out lower level has endless possibilities with so much finished space and French doors out to a lovely front patio surrounded by mature plantings. This level could be used as an In-law suite, Au-pair suite or simply Family Room, Game Room & Bedroom with Full Bath with walk in shower! Current owners have established fabulous professional landscaping with dusk to dawn lighting around this home that certainly will not disappoint! Other notable updates & features include replaced HVAC & Water Heater, professionally painted throughout, upgraded lighting, new hinges and handles on all interior 6 panel doors, nest thermostat, electronic smart door locks, 2 Car Garage along with 4 car parking on the rear driveway as well as the plenty of overflow parking right out front around the island. HOA is very active with many clubs, activities, amenities and community functions. The low monthly fee covers Common Area Maintenance, Lawn Care, Snow removal, Trash, Clubhouse, Pool, Tennis/Pickle-Ball & Bocce Ball. For those with a green thumb, the HOA offers spaces to rent in the community garden by the clubhouse for your convenience. It really doesn't get much better than this...it's a wonderful place to call HOME!

    Zillow last checked:

    Listing updated:

    Listed by:

    Erin Doyle-Facciolo 302-540-2071,

    BHHS Fox & Roach - Hockessin

    Bought with:

    Anita Robbins, RS222159L

    Keller Williams Main Line

    Source: Bright MLS,MLS#: PACT2070968MLS Logo

    Facts & features

    Interior

    Bedrooms & bathrooms
    • Bedrooms: 4
    • Bathrooms: 4
    • Full bathrooms: 3
    • 1/2 bathrooms: 1
    • Main level bathrooms: 2
    • Main level bedrooms: 1
    Rooms
    • Room types: Dining Room, Bedroom 2, Bedroom 3, Bedroom 4, Game Room, Family Room, Bedroom 1, Sun/Florida Room, Great Room, Office, Bathroom 1, Bathroom 2, Bathroom 3
    Basement
    • Area: 1140
    Heating
    • Forced Air, Natural Gas
    Cooling
    • Central Air, Electric
    Appliances
    • Included: Microwave, Dishwasher, Disposal, Dryer, Energy Efficient Appliances, Double Oven, Oven/Range - Gas, Stainless Steel Appliance(s), Washer, Gas Water Heater
    • Laundry: Main Level
    Features
    • Crown Molding, Entry Level Bedroom, Open Floorplan, Formal/Separate Dining Room, Kitchen Island, Upgraded Countertops
    • Flooring: Hardwood, Ceramic Tile, Carpet, Wood
    • Basement: Water Proofing System,Walk-Out Access,Sump Pump,Partial,Drainage System,Full,Exterior Entry
    • Number of fireplaces: 1
    • Fireplace features: Gas/Propane
    Interior area
    • Total structure area: 4,007
    • Total interior livable area: 4,007 sqft
    • Finished area above ground: 2,867
    • Finished area below ground: 1,140

    Property

    Parking
    • Total spaces: 6
    • Parking features: Storage, Inside Entrance, Garage Door Opener, Attached, Driveway, On Street
    • Attached garage spaces: 2
    • Uncovered spaces: 4
    Accessibility
    • Accessibility features: Other
    Features
    • Levels: Three
    • Stories: 3
    • Patio & porch: Deck, Patio
    • Exterior features: Sidewalks, Street Lights, Balcony
    • Pool features: Community
    Lot
    • Size: 9,147 Square Feet
    • Features: Landscaped, Corner Lot
    Details
    • Additional structures: Above Grade, Below Grade
    • Parcel number: 6004 0366
    • Zoning: R-10
    • Special conditions: Standard

    Construction

    Type & style
    • Home type: SingleFamily
    • Architectural style: Traditional
    • Property subtype: Single Family Residence
    Materials
    • Vinyl Siding, Stone, Stucco
    • Foundation: Concrete Perimeter
    • Roof: Architectural Shingle
    Condition
    • Excellent
    • New construction: No
    • Year built: 2005
    Details
    • Builder model: Fallbrook
    • Builder name: Wilkinson

    Utilities & green energy

    • Sewer: Public Sewer
    • Water: Public

    Community & HOA

    Community
    • Features: Pool
    • Security: Security System
    • Senior community: Yes
    • Subdivision: Brittany Hills
    HOA
    • Has HOA: Yes
    • Amenities included: Clubhouse, Fitness Center, Party Room, Picnic Area, Indoor Pool, Tennis Court(s), Other
    • Services included: Common Area Maintenance, Health Club, Maintenance Grounds, Pool(s), Recreation Facility, Snow Removal, Trash, Management
    • HOA fee: $250 monthly
    • HOA name: BRITTANY HILLS HOA -DIAMOND COMMUNITY SERVICE
    Location
    • Region: Avondale
    • Municipality: NEW GARDEN TWP

    Financial & listing details

    • Price per square foot: $150/sqft
    • Tax assessed value: $193,200
    • Annual tax amount: $7,737
    • Date on market: 8/19/2024
    • Listing agreement: Exclusive Right To Sell
    • Inclusions: Washer, Dryer, Refrigerator, Shades / Blinds, Pool Table In Lower Level, Overhead Shelving In Garage
    • Exclusions: Freezer In Garage, Draperies / Curtains, Battery Operated Wall Scones In Fr And Stairwell
    • Ownership: Fee Simple

    Price history

    DateEventPrice
    9/27/2024Sold$600,000+2.6%$150/sqft
    Source: Bright MLS #PACT2070968 Report a problem
    8/26/2024Pending sale$585,000$146/sqft
    Source: Bright MLS #PACT2070968 Report a problem
    8/20/2024Contingent$585,000$146/sqft
    Source: Bright MLS #PACT2070968 Report a problem
    8/19/2024Listed for sale$585,000+70.6%$146/sqft
    Source: Bright MLS #PACT2070968 Report a problem
    1/20/2015Sold$343,000-6%$86/sqft
    Source: Public Record Report a problem
    9/11/2014Listed for sale$364,900$91/sqft
    Source: Luke Real Estate #6454021 Report a problem
    5/12/2014Listing removed$364,900$91/sqft
    Source: Luke Real Estate #6181754 Report a problem
    9/19/2013Price change$364,900-1.4%$91/sqft
    Source: Luke Real Estate #6181754 Report a problem
    6/3/2013Price change$369,900-5.1%$92/sqft
    Source: Luke Real Estate #6181754 Report a problem
    3/9/2013Listed for sale$389,900$97/sqft
    Source: Luke Real Estate #6181754 Report a problem
    7/6/2012Listing removed$389,900$97/sqft
    Source: Patterson-Schwartz Real Estate #5684623 Report a problem
    5/10/2012Price change$389,900-2.5%$97/sqft
    Source: Patterson-Schwartz Real Estate #5684623 Report a problem
    6/28/2011Price change$399,900-4.6%$100/sqft
    Source: John Sloniewski #5684623 Report a problem
    3/22/2011Price change$419,000-4.6%$105/sqft
    Source: John Sloniewski #5684623 Report a problem
    4/3/2010Price change$439,000-1.3%$110/sqft
    Source: Patterson-Schwartz Real Estate #5684623 Report a problem
    3/10/2010Price change$445,000-2.8%$111/sqft
    Source: Patterson-Schwartz Real Estate #5606156 Report a problem
    12/4/2009Price change$458,000-2.3%$114/sqft
    Source: Patterson-Schwartz Real Estate #5606156 Report a problem
    10/10/2009Listed for sale$469,000$117/sqft
    Source: Patterson-Schwartz Real Estate #5606156 Report a problem
    12/13/2008Listing removed$469,000$117/sqft
    Source: Patterson Schwartz #5366042 Report a problem
    10/23/2008Listed for sale$469,000+20%$117/sqft
    Source: Patterson Schwartz #5366042 Report a problem
    3/1/2006Sold$390,980$98/sqft
    Source: Public Record Report a problem

    Public tax history

    YearProperty taxesTax assessment
    2025$8,131 +2.7%$193,200
    2024$7,916 +5.8%$193,200
    2023$7,478 $193,200
    2022$7,478 +1.5%$193,200
    2021$7,369 +355.8%$193,200
    2020$1,617 -77.1%$193,200
    2019$7,059 +1.9%$193,200
    2018$6,930 +9899.5%$193,200
    2017$69 -92.6%$193,200
    2016$943 $193,200
    2015$943 $193,200
    2014$943 $193,200
    2013-- $193,200
    2012-- $193,200 -18.7%
    2011-- $237,720
    2010-- $237,720
    2009-- $237,720
    2008-- $237,720
    2007-- $237,720 +723.1%
    2006-- $28,880
    2005-- $28,880
    2004-- $28,880
    2003-- $28,880
    Find assessor info on the county website

    Neighborhood: 19311

    Nearby schools

    GreatSchools rating
    Schools provided by the listing agent
    • District: Kennett Consolidated

    Source: Bright MLS. This data may not be complete. We recommend contacting the local school district to confirm school assignments for this home.

    Get a cash offer in 3 minutes
    Find out how much your home could sell for in as little as 3 minutes with a no-obligation cash offer.
    Estimated market value
    $659,100
    Get a cash offer in 3 minutes
    Find out how much your home could sell for in as little as 3 minutes with a no-obligation cash offer.
    Estimated market value
    $659,100