Welcome to 134 Shinnecock Hill, a well maintained 4 Bedroom, 2.5 Bath colonial in the community of Hartefeld offering great amenities including walking trails, tennis courts, fitness center and swimming pools. This home has been updated and thoughtfully maintained with high quality finishes and meaningful improvements throughout. Major investments include NEW roof, carpeting, windows, and refinished hardwood floors as well as newly painted interior. The main level is highlighted by the Kitchen and Breakfast room, designed for a chef with gas cooking, a large island, three walls of cabinets, ample counter space and pantry. This space flows seamlessly into both the 2-story family room and formal dining room. A living room, office, laundry room and half bath complete this level. The upstairs is highlighted by the owner's suite, massive bedroom and two walk-in closets. The Bathroom features a soaking tub, shower, and separate vanities. Three additional generously sized bedrooms and hall bath complete this level. Looking for more space? The large, high ceilinged, day-light, walkout basement provides plenty of extra living space for the kids, crafts, a gym, home brewing, storage, AND roughed-in plumbing for basement bath, etc. Basement has access / egress to outside, thus allowing for a FINISHED basement. Life in Hartefeld is about more than just a home, it's a life style, You can enjoy a championship golf course, community pool, tennis courts, club house, fitness center and scenic walking and biking trails. Minutes from Kennett Square, all major commuting routes and the boutiques and restaurants of downtown Kennett Square. Hartefeld offers the perfect balance of country club living and every day convenience. EASY to Show !
For sale
Price cut: $21K (7/13)
$699,000
134 Shinnecock Hl, Avondale, PA 19311
4beds
3,413sqft
:
Get pre-qualified$4,589/mo
Single Family Residence
Built in 2004
0.32 Acres Lot
$690,800 Zestimate®
$205/sqft
$87/mo HOA
What's special
New roofNewly painted interiorLaundry roomLarge islandAmple counter spaceGas cookingRefinished hardwood floors
- 109 days |
- 1,196 |
- 63 |
Zillow last checked:
Listing updated:
Listed by:
Phoebe Turner 610-203-9314,
RE/MAX Town & Country 6106757100
Source: Bright MLS,MLS#: PACT2122330
Facts & features
Interior
Bedrooms & bathrooms
- Bedrooms: 4
- Bathrooms: 3
- Full bathrooms: 2
- 1/2 bathrooms: 1
- Main level bathrooms: 1
Rooms
- Room types: Living Room, Dining Room, Primary Bedroom, Sitting Room, Bedroom 2, Bedroom 3, Bedroom 4, Kitchen, Laundry, Office
Primary bedroom
- Features: Primary Bedroom - Sitting Area, Walk-In Closet(s)
- Level: Upper
- Area: 360 Square Feet
- Dimensions: 18 X 20
Bedroom 2
- Level: Upper
- Area: 187 Square Feet
- Dimensions: 11 X 17
Bedroom 3
- Level: Upper
- Area: 180 Square Feet
- Dimensions: 12 X 15
Bedroom 4
- Level: Upper
- Area: 143 Square Feet
- Dimensions: 11 X 13
Dining room
- Level: Main
- Area: 180 Square Feet
- Dimensions: 12 X 15
Kitchen
- Features: Kitchen Island, Kitchen - Gas Cooking, Pantry
- Level: Main
- Area: 364 Square Feet
- Dimensions: 13 X 28
Laundry
- Level: Main
Living room
- Features: Fireplace - Gas
- Level: Main
- Area: 234 Square Feet
- Dimensions: 13 X 18
Office
- Level: Main
- Area: 143 Square Feet
- Dimensions: 11 X 13
Sitting room
- Level: Main
- Area: 143 Square Feet
- Dimensions: 11 X 13
Heating
- Forced Air, Natural Gas
Cooling
- Central Air, Electric
Appliances
- Included: Gas Water Heater
- Laundry: Main Level, Washer In Unit, Dryer In Unit, Laundry Room
Features
- Kitchen - Gourmet, Pantry
- Flooring: Carpet, Hardwood
- Basement: Full,Rough Bath Plumb,Walk-Out Access
- Number of fireplaces: 1
- Fireplace features: Gas/Propane
Interior area
- Total structure area: 3,413
- Total interior livable area: 3,413 sqft
- Finished area above ground: 3,413
Property
Parking
- Total spaces: 2
- Parking features: Garage Faces Front, Garage Door Opener, Attached, Off Street
- Attached garage spaces: 2
Accessibility
- Accessibility features: None
Features
- Levels: Two
- Stories: 2
- Pool features: Community
Lot
- Size: 0.32 Acres
Details
- Additional structures: Above Grade
- Parcel number: 6004 0184
- Zoning: RESIDENTIAL
- Special conditions: Standard
Construction
Type & style
- Home type: SingleFamily
- Architectural style: Colonial
- Property subtype: Single Family Residence
Materials
- Stone, Vinyl Siding
- Foundation: Concrete Perimeter
- Roof: Asphalt
Condition
- New construction: No
- Year built: 2004
Utilities & green energy
- Sewer: Public Sewer
- Water: Public
Community & HOA
Community
- Features: Pool
- Subdivision: Hartefeld
HOA
- Has HOA: Yes
- HOA fee: $261 quarterly
Location
- Region: Avondale
- Municipality: NEW GARDEN TWP
Financial & listing details
- Price per square foot: $205/sqft
- Tax assessed value: $213,520
- Annual tax amount: $9,272
- Date on market: 4/15/2026
- Listing agreement: Exclusive Right To Sell
- Listing terms: Cash,Conventional
- Exclusions: Some Appliances. See Seller's Disclosure.
- Ownership: Fee Simple
Estimated market value
$690,800
$656,000 - $725,000
$4,266/mo
Price history
| Date | Event | Price |
|---|---|---|
| 7/13/2026 | Price change | $699,000-2.9%$205/sqft |
Source:  Bright MLS #PACT2122330 Report a problem Bright MLS #PACT2122330 Report a problem | ||
| 5/14/2026 | Price change | $720,000-1.4%$211/sqft |
Source: Bright MLS #PACT2122330 Report a problem | ||
| 4/15/2026 | Listed for sale | $730,000+76.8%$214/sqft |
Source: Bright MLS #PACT2122330 Report a problem | ||
| 2/25/2008 | Sold | $413,000-5.2%$121/sqft |
Source: Public Record Report a problem | ||
| 3/10/2005 | Sold | $435,568$128/sqft |
Source: Public Record Report a problem | ||
Public tax history
| Year | Property taxes | Tax assessment |
|---|---|---|
| 2025 | $8,986 +2.7% | $213,520 |
| 2024 | $8,748 +5.8% | $213,520 |
| 2023 | $8,265 | $213,520 |
| 2022 | $8,265 +1.5% | $213,520 |
| 2021 | $8,144 +355.7% | $213,520 |
| 2020 | $1,787 -77.1% | $213,520 |
| 2019 | $7,801 +1.9% | $213,520 |
| 2018 | $7,659 +9899.4% | $213,520 |
| 2017 | $77 -91% | $213,520 |
| 2016 | $847 | $213,520 |
| 2015 | $847 | $213,520 |
| 2014 | $847 | $213,520 |
| 2013 | -- | $213,520 |
| 2012 | -- | $213,520 |
| 2011 | -- | $213,520 |
| 2010 | -- | $213,520 |
| 2009 | -- | $213,520 -25.2% |
| 2008 | -- | $285,500 |
| 2007 | -- | $285,500 |
| 2006 | -- | $285,500 +821.3% |
| 2005 | -- | $30,990 |
| 2004 | -- | $30,990 |
| 2003 | -- | $30,990 |
| 2000 | -- | $30,990 |
Find assessor info on the county website
Monthly payment
Est. payment
Payment breakdown
Explore the cost of this home by adjusting the details. Changes won't be saved.Climate risks
Neighborhood: 19311
Nearby schools
GreatSchools rating
- 8/10New Garden El SchoolGrades: 1-5Distance: 0.9 mi
- 8/10Kennett Middle SchoolGrades: 6-8Distance: 1.6 mi
- 6/10Kennett High SchoolGrades: 9-12Distance: 2 mi
Schools provided by the listing agent
- High: Kennett
- District: Kennett Consolidated
Source: Bright MLS. This data may not be complete. We recommend contacting the local school district to confirm school assignments for this home.
- $674,5004 bd2 ba2.8k sqft132 Shinnecock Hl, Avondale, PA 19311Off Market
- $769,8004 bd2 ba3.5k sqft136 Shinnecock Hl, Avondale, PA 19311Off Market
- $769,1004 bd2 ba4.4k sqft130 Shinnecock Hl, Avondale, PA 19311Off Market

- $710,1004 bd2 ba3.5k sqft138 Shinnecock Hl, Avondale, PA 19311Off Market
- $684,4004 bd2 ba3k sqft135 Shinnecock Hl, Avondale, PA 19311Off Market
- $67,7803.626 AcresShinnecock Hill Rd, Avondale, PA 19311Off Market
- $711,0004 bd3 ba3.4k sqft137 Shinnecock Hl, Avondale, PA 19311Off Market
- $717,2004 bd2 ba3.4k sqft128 Shinnecock Hl, Avondale, PA 19311Off Market
A local agent can set up tours, give advice and negotiate with sellers.
Similar homes
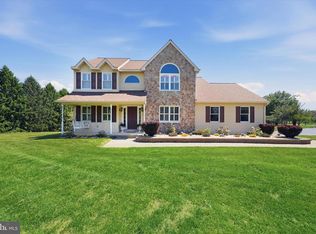
- $619,0004 bd3 ba3.6k sqft75 Auburn Rd, Avondale, PA 19311For Sale
 MLS ID #PACT2124736, Tony Borleis, RE/MAX Point Realty. Bright MLS
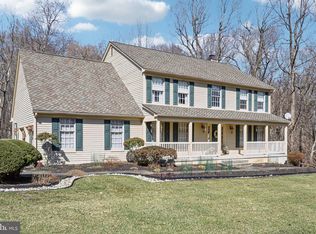
 - $719,9004 bd4 ba3.9k sqft3 Kings Ct, Landenberg, PA 19350For Sale
 MLS ID #PACT2119386, Andy Mulrine, RE/MAX Associates-Hockessin. Bright MLS
 - $680,0004 bd3 ba2.4k sqft106 Country Flower Rd, Newark, DE 19711For Sale
 MLS ID #DENC2107114, Lisa Norman-Jones, Long & Foster Real Estate, Inc.. Bright MLS
 - $499,9993 bd3 ba3.3k sqft4 N Henley Dr, Avondale, PA 19311For Sale
 MLS ID #PACT2125202, Amy Portale, Weichert, Realtors - Cornerstone. Bright MLS
 - $580,0003 bd4 ba2.2k sqft415 Westview Dr, Avondale, PA 19311For SaleMLS ID #PACT2125374, Katie Castelluccio, Foraker Realty Co.. Bright MLS
- $650,0004 bd3 ba3.5k sqft26 Longspur Dr, Wilmington, DE 19808For SaleMLS ID #DENC2108180, John Lyons, Crown Homes Real Estate. Bright MLS
- $750,0005 bd3 ba3.2k sqft736 Letitia Dr, Hockessin, DE 19707For SaleMLS ID #DENC2103850, Andy Mulrine, RE/MAX Associates-Hockessin. Bright MLS
- $919,0005 bd4 ba4k sqft424 Buttonwood Rd, Landenberg, PA 19350For SaleMLS ID #PACT2131368, Robyn Roberts, BHHS Fox & Roach-Christiana. Bright MLS
- $625,0004 bd3 ba3k sqft439 Buttonwood Ln, Oxford, PA 19363For SaleMLS ID #PACT2131460, Albert Linsdell, Real of Pennsylvania. Bright MLS
- $825,0004 bd4 ba4.7k sqft312 Dawnwood Dr, Landenberg, PA 19350For SaleMLS ID #PACT2130830, Christina Reid, RE/MAX Town & Country. Bright MLS
- $850,0004 bd4 ba4.4k sqft168 Walnut Run Rd, Landenberg, PA 19350For SaleMLS ID #PACT2125690, Tom Toole III, RE/MAX Main Line-West Chester. Bright MLS
- $885,0004 bd5 ba4.6k sqft104 Pennfield Dr, Kennett Square, PA 19348For SaleMLS ID #PACT2127184, Lynn Kuttruff, Compass. Bright MLS
- $819,0004 bd5 ba4.2k sqft43 Bridleshire Rd, Newark, DE 19711For SaleMLS ID #DENC2102548, Tony Borleis, RE/MAX Point Realty. Bright MLS
- $650,0004 bd2 ba3.7k sqft410 Janet Ct, New Castle, DE 19720For SaleMLS ID #DENC2105064, Ping Xu, RE/MAX Edge. Bright MLS
- $609,9004 bd3 ba2.6k sqft10 Whirlaway Dr, Bear, DE 19701For SaleMLS ID #DENC2108348, Abby Drobinski, Real Broker LLC. Bright MLS
- $899,0004 bd3 ba4.6k sqft1 Balmoral Dr, Chadds Ford, PA 19317For SaleMLS ID #PACT2131712, James Wagner, Keller Williams Real Estate - West Chester. Bright MLS
- $639,9005 bd3 ba3.2k sqft102 Meriden Dr, Hockessin, DE 19707For SaleMLS ID #DENC2105240, Russell Griffin, Keller Williams Realty. Bright MLS
- $679,9004 bd3 ba3.7k sqftNone Available, Elkton, MD 21921For SaleMLS ID #MDCC2022254, Cathy Verne, Patterson-Schwartz-Newark. Bright MLS
- $565,0003 bd3 ba2.7k sqft45 Flintlock Cir, West Grove, PA 19390For SaleMLS ID #PACT2131584, Angela Beers, LPT Realty, LLC. Bright MLS
- $675,0004 bd3 ba2.9k sqft8 Long Dr, Downingtown, PA 19335For SaleMLS ID #PACT2127684, Tom Toole III, RE/MAX Main Line-West Chester. Bright MLS
