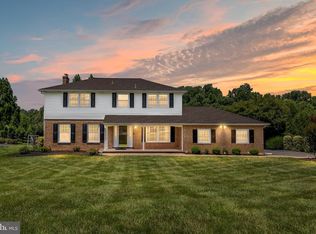
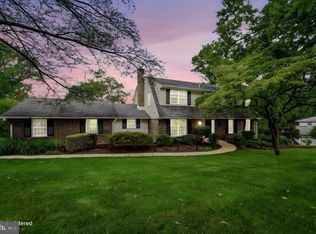
Welcome to 26 Longspur Drive in the sought-after Limestone Hills community! This beautifully maintained 4-bedroom, 2.5-bath brick-front Colonial offers timeless charm, exceptional craftsmanship, and thoughtful updates throughout. Meticulously cared for and move-in ready, this home blends classic elegance with today's modern conveniences. Step inside to discover stunning Brazilian cherry hardwood floors that flow throughout both the first and second levels. Just beyond the foyer, the inviting living room seamlessly opens to the spacious family room, where a cozy wood-burning fireplace creates the perfect gathering space. Fresh, neutral paint throughout provides the ideal backdrop for any decorating style. The heart of the home is the beautifully updated kitchen, featuring brand-new premium Bosch appliances, abundant cabinetry, and elegant wainscoting that adds architectural character. Adjacent to the kitchen is the formal dining room, offering plenty of space for holiday dinners, entertaining, and everyday gatherings. Upstairs, you'll find all four bedrooms and two full bathrooms. Custom wainscoting enhances one of the bedrooms as well as the hall bath, adding distinctive character and charm. The spacious primary suite features an updated en-suite bath with beautiful tile work, a walk-in shower, and a relaxing atmosphere that feels like a private retreat. The finished lower level offers even more room to spread out, with two separate living areas, a home office, an exercise room, a laundry area, and additional storage space. Enjoy seamless indoor-outdoor living from the spacious screened porch and adjoining deck—perfect for morning coffee, relaxing evenings, or entertaining while overlooking the peaceful backyard. Offering over 3,400 square feet of comfortable living space, this home features a functional center hall Colonial floor plan, generously sized bedrooms, and an unbeatable location close to shopping, dining, parks, major highways, and within the Red Clay Consolidated School District. Simply unpack, settle in, and start making memories.
For sale
$650,000
26 Longspur Dr, Wilmington, DE 19808
4beds
3,547sqft
:
Get pre-qualified$4,084/mo
Single Family Residence
Built in 1985
10,019 Square Feet Lot
$-- Zestimate®
$183/sqft
$24/mo HOA
What's special
Beautifully updated kitchenPeaceful backyardCozy wood-burning fireplaceSpacious primary suiteGenerously sized bedroomsBrand-new premium bosch appliancesFresh neutral paint throughout
- 8 days |
- 1,917 |
- 129 |
Likely to sell faster than
Zillow last checked:
Listing updated:
Listed by:
John Lyons 302-824-3246,
Crown Homes Real Estate (302) 504-6147
Source: Bright MLS,MLS#: DENC2108180
Facts & features
Interior
Bedrooms & bathrooms
- Bedrooms: 4
- Bathrooms: 3
- Full bathrooms: 2
- 1/2 bathrooms: 1
- Main level bathrooms: 1
Basement
- Area: 1072
Heating
- Heat Pump, Electric
Cooling
- Central Air, Electric
Appliances
- Included: Electric Water Heater
Features
- Basement: Finished
- Number of fireplaces: 1
Interior area
- Total structure area: 3,547
- Total interior livable area: 3,547 sqft
- Finished area above ground: 2,475
- Finished area below ground: 1,072
Property
Parking
- Total spaces: 2
- Parking features: Garage Faces Front, Attached
- Attached garage spaces: 2
Accessibility
- Accessibility features: None
Features
- Levels: Two
- Stories: 2
- Pool features: None
Lot
- Size: 10,019 Square Feet
- Dimensions: 80.00 x 125.00
Details
- Additional structures: Above Grade, Below Grade
- Parcel number: 08025.30093
- Zoning: NCPUD
- Special conditions: Standard
Construction
Type & style
- Home type: SingleFamily
- Architectural style: Colonial
- Property subtype: Single Family Residence
Materials
- Brick, Vinyl Siding, Aluminum Siding
- Foundation: Block
Condition
- New construction: No
- Year built: 1985
Utilities & green energy
- Sewer: Public Sewer
- Water: Public
Community & HOA
Community
- Subdivision: Limestone Hills
HOA
- Has HOA: Yes
- HOA fee: $288 annually
Location
- Region: Wilmington
Financial & listing details
- Price per square foot: $183/sqft
- Tax assessed value: $579,200
- Annual tax amount: $5,251
- Date on market: 7/31/2026
- Listing agreement: Exclusive Right To Sell
- Listing terms: Cash,Conventional,FHA,VA Loan
- Ownership: Fee Simple
Estimated market value
Not available
Estimated sales range
Not available
$2,999/mo
Price history
| Date | Event | Price |
|---|---|---|
| 7/31/2026 | Listed for sale | $650,000+67.1%$183/sqft |
Source:  Bright MLS #DENC2108180 Report a problem Bright MLS #DENC2108180 Report a problem | ||
| 5/19/2005 | Sold | $389,000$110/sqft |
Source: Public Record Report a problem | ||
Public tax history
| Year | Property taxes | Tax assessment |
|---|---|---|
| 2025 | -- | $579,200 +384.7% |
| 2024 | $4,578 +12.8% | $119,500 |
| 2023 | $4,060 -0.5% | $119,500 |
| 2022 | $4,083 +0.1% | $119,500 |
| 2021 | $4,078 0% | $119,500 |
| 2020 | $4,079 +0.1% | $119,500 |
| 2019 | $4,073 +2.8% | $119,500 |
| 2017 | $3,961 +5.1% | $119,500 |
| 2016 | $3,767 | $119,500 |
| 2015 | $3,767 +6.4% | $119,500 |
| 2014 | $3,541 | $119,500 |
| 2013 | -- | $119,500 |
| 2012 | -- | $119,500 |
| 2011 | -- | $119,500 |
| 2010 | -- | $119,500 |
| 2009 | -- | $119,500 |
| 2008 | -- | $119,500 |
| 2007 | -- | $119,500 |
| 2006 | -- | $119,500 |
| 2005 | -- | $119,500 |
| 2004 | -- | $119,500 |
| 2003 | -- | $119,500 |
| 2002 | -- | $119,500 |
| 2001 | -- | $119,500 |
Find assessor info on the county website
Monthly payment
Est. payment
Payment breakdown
Explore the cost of this home by adjusting the details. Changes won't be saved.Climate risks
Neighborhood: 19808
Nearby schools
GreatSchools rating
- 10/10Linden Hill Elementary SchoolGrades: K-5Distance: 1.3 mi
- 1/10Skyline Middle SchoolGrades: 6-8Distance: 2 mi
- 2/10McKean (Thomas) High SchoolGrades: 9-12Distance: 1.4 mi
Schools provided by the listing agent
- District: Red Clay Consolidated
Source: Bright MLS. This data may not be complete. We recommend contacting the local school district to confirm school assignments for this home.
- $556,2004 bd2 ba2.4k sqft24 Longspur Dr, Wilmington, DE 19808Off Market
- $535,4004 bd2 ba2.2k sqft28 Longspur Dr, Wilmington, DE 19808Off Market
- $512,5003 bd2 ba2.1k sqft34 Hayloft Cir, Wilmington, DE 19808Off Market
- $513,4003 bd3 ba2.5k sqft32 Hayloft Cir, Wilmington, DE 19808Off Market
- $511,0004 bd2 ba2.4k sqft22 Longspur Dr, Wilmington, DE 19808Off Market
- $509,3003 bd2 ba2.4k sqft30 Longspur Dr, Wilmington, DE 19808Off Market
- $550,8004 bd3 ba2.1k sqft25 Longspur Dr, Wilmington, DE 19808Off Market
- $520,7004 bd2 ba2.5k sqft27 Longspur Dr, Wilmington, DE 19808Off Market
A local agent can set up tours, give advice and negotiate with sellers.
A local lender can help you make sure your offer is ready when you are.
Similar homes
- $640,0004 bd3 ba2.5k sqft205 Clover Dr, Hockessin, DE 19707For Sale
 MLS ID #DENC2108304, Brian Ferreira, BHHS Fox & Roach-Greenville. Bright MLS
 - $639,0004 bd3 ba3k sqft715 Ambleside Dr, Wilmington, DE 19808For Sale
 MLS ID #DENC2104962, Jake Lipton, Coldwell Banker Realty. Bright MLS
 - $700,0005 bd3 ba3.1k sqft844 Summerset Dr, Hockessin, DE 19707For Sale
 MLS ID #DENC2108526, Michael McKee, Long & Foster Real Estate, Inc.. Bright MLS
 - $665,0004 bd3 ba2.4k sqft106 Country Flower Rd, Newark, DE 19711For Sale
 MLS ID #DENC2107114, Lisa Norman-Jones, Long & Foster Real Estate, Inc.. Bright MLS
 - $594,0004 bd3 ba3.6k sqft11 Edinburgh Ct, Newark, DE 19711For SaleMLS ID #DENC2106402, Kimberly Morehart, Compass. Bright MLS
- $639,9005 bd3 ba3.2k sqft102 Meriden Dr, Hockessin, DE 19707For SaleMLS ID #DENC2105240, Russell Griffin, Keller Williams Realty. Bright MLS
- $730,0004 bd4 ba3.8k sqft11 Sullivan Chase Dr, Avondale, PA 19311For SaleMLS ID #PACT2131862, Wendy Duckworth, Crown Homes Real Estate. Bright MLS
- $624,9004 bd3 ba2.4k sqft1 Kimbrough Ct, Wilmington, DE 19810For SaleMLS ID #DENC2108614, David Beaver, Compass. Bright MLS
- $890,0005 bd4 ba4.2k sqft317 Detjen Dr, Hockessin, DE 19707For SaleMLS ID #DENC2107866, Toni Beltz, BHHS Fox & Roach-Greenville. Bright MLS
- $590,0004 bd3 ba2.7k sqft2301 Beacon Hill Dr, Wilmington, DE 19810For SaleMLS ID #DENC2108464, Brett Youngerman, Long & Foster Real Estate, Inc.. Bright MLS
- $619,0004 bd3 ba3.6k sqft75 Auburn Rd, Avondale, PA 19311For SaleMLS ID #PACT2124736, Tony Borleis, RE/MAX Point Realty. Bright MLS
- $519,9004 bd3 ba2.7k sqftNone Available, Newark, DE 19711For SaleMLS ID #DENC2108340, George Manolakos, Patterson-Schwartz-Brandywine. Bright MLS
- $739,9005 bd5 ba3.8k sqftNone Available, Hockessin, DE 19707For SaleMLS ID #DENC2105574, Stephen Crifasi, Patterson-Schwartz - Greenville. Bright MLS
- $625,0004 bd3 ba3k sqft439 Buttonwood Ln, Oxford, PA 19363For SaleMLS ID #PACT2131460, Albert Linsdell, Real of Pennsylvania. Bright MLS
- $615,0003 bd3 ba2.3k sqft14 Briarcreek Ct, Newark, DE 19711For SaleMLS ID #DENC2108726, Cathleen Wilder, Long & Foster Real Estate, Inc.. Bright MLS
- $719,9004 bd4 ba3.9k sqft3 Kings Ct, Landenberg, PA 19350For SaleMLS ID #PACT2119386, Andy Mulrine, RE/MAX Associates-Hockessin. Bright MLS
- $539,9004 bd3 ba2k sqft105 Chestnut Ave, Wilmington, DE 19809For SaleMLS ID #DENC2107568, Chas Robino, EXP Realty, LLC. Bright MLS
- $925,0004 bd3 ba4.9k sqft328 Wagon Wheel Ln, Hockessin, DE 19707For SaleMLS ID #DENC2106424, George Larson, Crown Homes Real Estate. Bright MLS
- $675,0004 bd4 ba3.5k sqft27 Whirlaway Dr, Bear, DE 19701For SaleMLS ID #DENC2107860, Kelly Diaz, Keller Williams Realty Wilmington. Bright MLS
- $500,0004 bd4 ba2.2k sqft7 Cauline Ct, Newark, DE 19711For SaleMLS ID #DENC2107932, Matt Fish, Keller Williams Realty Wilmington. Bright MLS
