Exceptional ranch home situated on a beautifully landscaped half-acre lot, offering spacious living areas and an impressive oversized three car garage. The inviting living room features soaring cathedral ceilings and a gas fireplace, creating the perfect gathering space for family and friends. There is access to the large deck from the living room. The separate dining room features chair rail molding. The gourmet eat-in kitchen with breakfast nook is designed for both everyday living and entertaining. Boasting 42- inch cabinetry, granite countertops, a Sub-Zero refrigerator, Jenn-Aire double wall ovens and warming drawer, KitchenAid dishwasher, and a commercial-grade gas range, this kitchen is a chef's dream! The primary suite offers cathedral ceilings, gas fireplace, skylights, walk-in cedar closet, luxurious en-suite bath complete with a walk-in shower, soaking tub and additional half bathroom. The second bedroom also features an en-suite. Two additional bathroom share the well appointed hall bathroom. The finished lower level expands the living space with a large rec-room, outside access to the brick patio and a fifth bedroom ideal for guests or an office space. Combining quality craftsmanship, high-end finishes, and a desirable one-level floor plan with versatile lower-level living space, this exceptional home offers comfort, elegance and functionality in a beautiful setting.
Under contract
$739,900
114 Cameron Dr, Hockessin, DE 19707
5beds
3,852sqft
Single Family Residence
Built in 1987
0.5 Acres Lot
$-- Zestimate®
$192/sqft
$15/mo HOA
What's special
Gas fireplaceBeautifully landscaped half-acre lotSoaring cathedral ceilingsFinished lower levelPrimary suiteSeparate dining roomAdditional half bathroom
- 123 days
- 115
- 0
Likely to sell faster than
Zillow last checked:
Listing updated:
Listed by:
Stephen Crifasi 302-576-6838,
Patterson-Schwartz - Greenville 3024294500,
Listing Team: The Crifasi Group
Source: Bright MLS,MLS#: DENC2105574
Facts & features
Interior
Bedrooms & bathrooms
- Bedrooms: 5
- Bathrooms: 5
- Full bathrooms: 4
- 1/2 bathrooms: 1
- Main level bathrooms: 4
- Main level bedrooms: 4
Rooms
- Room types: Living Room, Dining Room, Primary Bedroom, Bedroom 2, Bedroom 3, Bedroom 4, Bedroom 5, Kitchen, Game Room, Recreation Room, Full Bath
Primary bedroom
- Features: Attached Bathroom, Cathedral/Vaulted Ceiling, Ceiling Fan(s), Fireplace - Gas, Primary Bedroom - Sitting Area, Skylight(s), Soaking Tub, Walk-In Closet(s)
- Level: Main
- Area: 416 Square Feet
- Dimensions: 16 X 26
Bedroom 2
- Features: Attached Bathroom, Ceiling Fan(s)
- Level: Main
- Area: 195 Square Feet
- Dimensions: 13 X 15
Bedroom 3
- Features: Ceiling Fan(s)
- Level: Main
- Area: 196 Square Feet
- Dimensions: 14 X 14
Bedroom 4
- Features: Ceiling Fan(s)
- Level: Main
- Area: 154 Square Feet
- Dimensions: 11 X 14
Bedroom 5
- Level: Lower
- Area: 224 Square Feet
- Dimensions: 14 X 16
Dining room
- Features: Chair Rail
- Level: Main
- Area: 210 Square Feet
- Dimensions: 14 X 15
Other
- Level: Lower
Game room
- Level: Lower
- Area: 260 Square Feet
- Dimensions: 13 X 20
Kitchen
- Features: Breakfast Room, Granite Counters, Double Sink, Flooring - Ceramic Tile, Kitchen - Gas Cooking
- Level: Main
- Area: 253 Square Feet
- Dimensions: 11 X 23
Living room
- Features: Cathedral/Vaulted Ceiling, Ceiling Fan(s), Fireplace - Gas
- Level: Main
- Area: 408 Square Feet
- Dimensions: 17 X 24
Recreation room
- Level: Lower
- Area: 300 Square Feet
- Dimensions: 15 X 20
Heating
- Forced Air, Natural Gas
Cooling
- Central Air, Electric
Appliances
- Included: Microwave, Range, Cooktop, Dishwasher, Disposal, Dryer, Double Oven, Oven, Range Hood, Refrigerator, Stainless Steel Appliance(s), Washer, Washer/Dryer Stacked, Water Conditioner - Owned, Gas Water Heater
- Laundry: Main Level
Features
- Cedar Closet(s), Ceiling Fan(s), Chair Railings, Dining Area, Entry Level Bedroom, Open Floorplan, Eat-in Kitchen, Kitchen - Gourmet, Primary Bath(s), Upgraded Countertops, Walk-In Closet(s), Cathedral Ceiling(s)
- Flooring: Ceramic Tile, Laminate
- Windows: Bay/Bow, Skylight(s)
- Basement: Full,Walk-Out Access
- Number of fireplaces: 2
- Fireplace features: Gas/Propane
Interior area
- Total structure area: 3,852
- Total interior livable area: 3,852 sqft
- Finished area above ground: 2,708
- Finished area below ground: 1,144
Video & virtual tour
Property
Parking
- Total spaces: 3
- Parking features: Garage Faces Side, Garage Door Opener, Inside Entrance, Oversized, Attached
- Attached garage spaces: 3
Accessibility
- Accessibility features: Mobility Improvements
Features
- Levels: One
- Stories: 1
- Patio & porch: Deck, Patio
- Pool features: None
- Has spa: Yes
- Spa features: Bath
Lot
- Size: 0.5 Acres
- Dimensions: 136 x 182
- Features: Corner Lot, Front Yard, Rear Yard, Sloped
Details
- Additional structures: Above Grade, Below Grade
- Parcel number: 0800810053
- Zoning: NC21
- Special conditions: Standard
Construction
Type & style
- Home type: SingleFamily
- Architectural style: Ranch/Rambler,Traditional
- Property subtype: Single Family Residence
Materials
- Brick, Stucco
- Foundation: Block
- Roof: Pitched,Shingle
Condition
- Excellent
- New construction: No
- Year built: 1987
Utilities & green energy
- Electric: 200+ Amp Service, Circuit Breakers
- Sewer: Public Sewer
- Water: Public
Community & HOA
Community
- Subdivision: Cameron Hills
HOA
- Has HOA: Yes
- HOA fee: $175 annually
Location
- Region: Hockessin
Financial & listing details
- Price per square foot: $192/sqft
- Tax assessed value: $543,400
- Annual tax amount: $4,460
- Date on market: 6/19/2026
- Listing agreement: Exclusive Right To Sell
- Listing terms: Cash,Conventional
- Ownership: Fee Simple
Estimated market value
Not available
Estimated sales range
Not available
Not available
Price history
| Date | Event | Price |
|---|---|---|
| 8/27/2026 | Contingent | $739,900$192/sqft |
Source:  Patterson Schwartz #DENC2105574 Report a problem Patterson Schwartz #DENC2105574 Report a problem | ||
| 6/19/2026 | Listed for sale | $739,900+16.5%$192/sqft |
Source:  Bright MLS #DENC2105574 Report a problem Bright MLS #DENC2105574 Report a problem | ||
| 4/27/2023 | Sold | $635,000+66%$165/sqft |
Source: Public Record Report a problem | ||
| 10/31/2016 | Sold | $382,500-1.9%$99/sqft |
Source: Public Record Report a problem | ||
| 9/8/2016 | Price change | $390,000-3.7%$101/sqft |
Source: Redfin Corporation #6808799 Report a problem | ||
| 8/6/2016 | Price change | $405,000-1.2%$105/sqft |
Source: Redfin Corporation #6808799 Report a problem | ||
| 6/10/2016 | Price change | $410,000-2.4%$106/sqft |
Source: Redfin Corporation #6808799 Report a problem | ||
| 4/16/2016 | Price change | $420,000-2.3%$109/sqft |
Source: RE/MAX Associates-Hockessin #6734910 Report a problem | ||
| 3/27/2016 | Pending sale | $430,000$112/sqft |
Source: RE/MAX Associates-Hockessin #6734910 Report a problem | ||
| 2/21/2016 | Listed for sale | $430,000+4.1%$112/sqft |
Source: RE/MAX Associates-Hockessin #6734910 Report a problem | ||
| 9/24/2009 | Sold | $413,250-3.9%$107/sqft |
Source: Public Record Report a problem | ||
| 7/30/2009 | Price change | $429,900-6.5%$112/sqft |
Source: Patterson-Schwartz Real Estate #5568547 Report a problem | ||
| 5/13/2009 | Price change | $459,900-6.1%$119/sqft |
Source: Patterson-Schwartz Real Estate #5568547 Report a problem | ||
| 3/15/2009 | Listed for sale | $489,900$127/sqft |
Source: Patterson-Schwartz Real Estate #5568547 Report a problem | ||
Public tax history
| Year | Property taxes | Tax assessment |
|---|---|---|
| 2025 | $4,925 -18.2% | $543,400 +245.9% |
| 2024 | $6,019 +12.8% | $157,100 |
| 2023 | $5,338 -0.5% | $157,100 |
| 2022 | $5,367 +0.1% | $157,100 |
| 2021 | $5,361 0% | $157,100 |
| 2020 | $5,363 +0.1% | $157,100 |
| 2019 | $5,355 +2.8% | $157,100 |
| 2017 | $5,207 +5.1% | $157,100 |
| 2016 | $4,953 | $157,100 |
| 2015 | $4,953 | $157,100 |
| 2014 | -- | $157,100 |
| 2013 | -- | $157,100 |
| 2012 | -- | $157,100 |
| 2011 | -- | $157,100 |
| 2010 | -- | $157,100 |
| 2009 | -- | $157,100 |
| 2008 | -- | $157,100 |
| 2007 | -- | $157,100 |
| 2006 | -- | $157,100 |
| 2005 | -- | $157,100 |
| 2004 | -- | $157,100 |
| 2003 | -- | $157,100 |
| 2002 | -- | $157,100 |
| 2001 | -- | $157,100 |
Find assessor info on the county website
Monthly payment
Est. payment
Payment breakdown
Explore the cost of this home by adjusting the details. Changes won't be saved.Climate risks
Neighborhood: 19707
Nearby schools
Schools provided by the listing agent
- District: Red Clay Consolidated
Source: Bright MLS. This data may not be complete. We recommend contacting the local school district to confirm school assignments for this home.
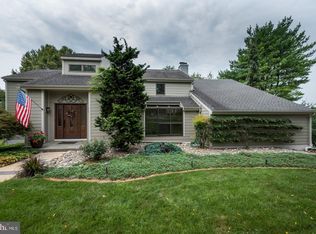
Similar homes
- $864,9004 bd4 ba4.1k sqftNone Available, Hockessin, DE 19707For Sale

 MLS ID #DENC2112992, MaryBeth Tribbitt, Patterson-Schwartz-Hockessin. Bright MLS
 - $665,0004 bd3 ba2.5k sqftNone Available, Hockessin, DE 19707For Sale
 MLS ID #DENC2111368, Pat Moran, Patterson-Schwartz-Brandywine. Bright MLS
 - $800,0004 bd3 ba3.1k sqftNone Available, Hockessin, DE 19707For Sale
 MLS ID #DENC2111316, Peggy Centrella, Patterson-Schwartz-Hockessin. Bright MLS
 - $949,0005 bd5 ba4.5k sqft14 Stonebridge Dr, Hockessin, DE 19707For Sale
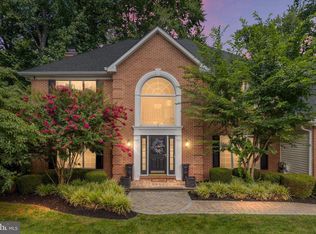 MLS ID #DENC2107670, Steven Anzulewicz, Keller Williams Realty Wilmington. Bright MLS
 - $799,9005 bd4 ba3.5k sqft6 W Shore Ct, Landenberg, PA 19350For SaleMLS ID #PACT2127206, Earl Endrich, BHHS Fox & Roach - Hockessin. Bright MLS
- $639,9005 bd4 ba4.3k sqft48 Bridle Brook Ln, Newark, DE 19711For SaleMLS ID #DENC2112428, Mary Kate Johnston, RE/MAX Associates - Newark. Bright MLS
- $572,0005 bd3 ba2.6k sqftNone Available, Wilmington, DE 19808For SaleMLS ID #DENC2112696, Allison Fehnel, Patterson-Schwartz-Hockessin. Bright MLS
- $859,9005 bd4 ba4k sqft424 Buttonwood Rd, Landenberg, PA 19350For SaleMLS ID #PACT2131368, Robyn Roberts, BHHS Fox & Roach-Christiana. Bright MLS
- $599,0003 bd3 ba3.2k sqft34 Southridge Dr, Kennett Square, PA 19348For SaleMLS ID #PACT2137500, Caitlin Coppock, Compass RE. Bright MLS
- $895,0004 bd3 ba3.7k sqft1103 Clover Hill Dr, West Chester, PA 19382For SaleMLS ID #PACT2133180, Tom Toole III, RE/MAX Main Line - West Chester. Bright MLS
- $595,0004 bd3 ba2.4k sqft13 Willow Creek Ln, Newark, DE 19711For SaleMLS ID #DENC2109400, Mr. Matthew Fetick, EXP Realty, LLC. Bright MLS
- $750,0004 bd3 ba3.1k sqft85 W Delaware Canal Ct, Middletown, DE 19709For SaleMLS ID #DENC2111730, Brandon Jones, EXP Realty, LLC. Bright MLS
- $594,0004 bd3 ba3.6k sqft11 Edinburgh Ct, Newark, DE 19711For SaleMLS ID #DENC2106402, Kimberly Morehart, Compass. Bright MLS
- $799,9004 bd4 ba4.1k sqftNone Available, Wilmington, DE 19807For SaleMLS ID #DENC2107284, Brian Ferreira, BHHS Fox & Roach-Greenville. Bright MLS
- $650,0005 bd5 ba3.2k sqft105 Scotts Glen Rd, Lincoln University, PA 19352For SaleMLS ID #PACT2133004, Mr. Matthew Fetick, EXP Realty, LLC. Bright MLS
- $799,9995 bd4 ba3.6k sqft54 Mount Olivet Rd, Rising Sun, MD 21911For SaleMLS ID #MDCC2023072, Jody Buck, Cummings & Co. Realtors. Bright MLS
- $750,0004 bd3 ba3.4k sqft140 Governor Markham Dr, Glen Mills, PA 19342For SaleMLS ID #PADE2123666, Christine Bonanno, EXP Realty, LLC. Bright MLS
- $775,0004 bd3 ba3.9k sqft100 Park Ln, Glen Mills, PA 19342For SaleMLS ID #PADE2122178, Mimi Morrow, BHHS Fox & Roach-Chestnut Hill. Bright MLS
- $735,0003 bd3 ba2.8k sqft1012 Warwick Ln, Wilmington, DE 19807For SaleMLS ID #DENC2110722, Cathy Ortner, Compass. Bright MLS
- $750,0004 bd3 ba2.2k sqft821 Serpentine Dr, West Chester, PA 19382For SaleMLS ID #PACT2133220, Brian Foraker, Foraker Realty Co.. Bright MLS
