Skip main navigation
Off market
  • $594,900

    113 Cameron Dr, Hockessin, DE 19707

    3beds
    2,300sqft
    SingleFamily
    Built in 1986
    0.5 Acres Lot
    $594,900 Zestimate®
    $259/sqft
    $3,055 Estimated rent

    Home value

    $594,900

    $559,000 - $637,000

    $3,055/mo

    Zestimate® history
    Loading
    Loading...

    Owner options

    List your home for rent

    $3,055/mo

    Rent Zestimate®

    Find your next renter with Zillow Rental Manager. Plus, with online applications, you can quickly screen prospective tenants – for free.

    Learn more

    $3,055/mo

    Rent Zestimate®

    Refinance and save

    $3,694/mo

    Est. payment

    Refinancing to a lower rate could help reduce your monthly payments and save thousands over the life of the loan.

    See today's rates

    $3,694/mo

    Est. payment

    Explore your selling options

    Work with a Zillow partner agent

    Leverage their expertise and Zillow's premium Showcase listings to get your home seen by more buyers.

    Get started

    List with your own agent

    Get your home in front of millions of buyers by listing it on Zillow.

    Learn how to do it

    Sell it yourself

    Take full control of how buyers see your home on Zillow by listing For Sale by Owner (FSBO).

    List your home

    What's special

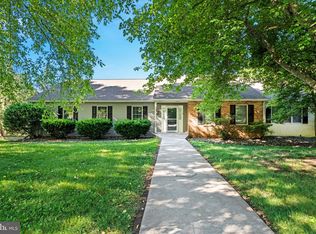
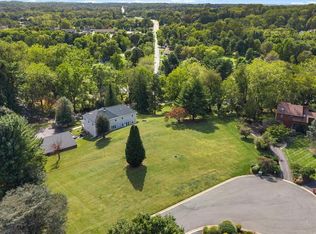
    Welcome to 113 Cameron Drive. This contemporary home sits on a half-acre of land, in the heart of Hockessin, surrounded by beautifully maintained mature trees and landscaping. Highlights include an open floorplan, 3 levels of living space, hardwood floors throughout the main living spaces, beautifully updated kitchen & baths, partially finished walk-out lower level, skylights, vaulted ceilings, and lovely wood detailing throughout, offering a natural and airy mid-century modern feel. Step inside and into the main living spaces with the adjoining living room & dining room combination; ideal for gatherings and entertaining. Hardwood floors extend to the other side of the dining room where you will find the open concept kitchen & family room with vaulted ceiling, skylights, and wood stove. The kitchen is beautifully updated with recessed lighting, 42-inch cabinets with undermount lighting, stainless steel appliances and hood, granite countertops and center island with seating, and lovely ceramic tile backsplash from counter to ceiling. An unmistakable highlight is the large greenhouse window; the perfect spot for your plants and spices. Also, the 2-car garage with remote opener, provides easy access to this beautiful kitchen via just one step up! From the family room, extend your living, dining, and entertaining outside to the corner deck where you will enjoy days and nights appreciating the natural surroundings. Finishing out the main level is an updated powder room with vaulted ceiling, skylight, and granite vanity, and the laundry room with plenty of storage. Upstairs, you will find 3 spacious bedrooms and 2 full baths, including the master suite with barndoor leading to the en-suite master bath with granite double vanity and gorgeous stone accent wall, as well as a large walk-in closet and cedar closet ... and the 2nd floor laundry chute offers a great bonus feature! The lower, walk-out level of this home has endless possibilities as a 4th bedroom, office, and/or extra living space in the future with windows and door leading outside to the backyard. Major system upgrades include new heater and AC units (2019), new roof above the garage (2016), most windows (2014), the addition of Hardiplank siding (2014), and many more! This bright and airy home with its southern exposure and its picturesque property has brought much happiness to the original owners, and now it's time for the next beautiful storyline. Be sure to view the floorplans, virtual tour, and schedule a showing today!

    This property is off market, which means it's not currently listed for sale or rent on Zillow. This may be different from what's available on other websites or public sources.

    Facts & features

    Interior

    Bedrooms & bathrooms
    • Bedrooms: 3
    • Bathrooms: 3
    • Full bathrooms: 2
    • 1/2 bathrooms: 1
    Heating
    • Forced air
    Cooling
    • Central
    Appliances
    • Included: Dishwasher, Dryer, Microwave, Washer
    Features
    • Flooring: Tile, Carpet, Hardwood
    • Basement: Partially finished
    • Has fireplace: Yes
    Interior area
    • Total interior livable area: 2,300 sqft

    Property

    Parking
    • Parking features: Garage - Attached
    Features
    • Exterior features: Wood
    Lot
    • Size: 0.5 Acres
    Details
    • Parcel number: 0800720052

    Construction

    Type & style
    • Home type: SingleFamily
    • Architectural style: Contemporary
    Materials
    • Foundation: Crawl/Raised
    • Roof: Other
    Condition
    • Year built: 1986

    Community & HOA

    HOA
    • Has HOA: Yes
    • HOA fee: $125 monthly
    Location
    • Region: Hockessin

    Financial & listing details

    • Price per square foot: $259/sqft
    • Tax assessed value: $587,000

    Price history

    DateEventPrice
    9/30/2021Sold$505,000-1%$220/sqft
    Source: Bright MLS #DENC2002092 Report a problem
    8/24/2021Pending sale$510,000$222/sqft
    Source: Long & Foster Broker Feed #DENC2002092 Report a problem
    8/13/2021Contingent$510,000$222/sqft
    Source: Long & Foster Broker Feed #DENC2002092 Report a problem
    7/15/2021Listed for sale$510,000$222/sqft
    Source: Long & Foster Broker Feed #DENC2002092 Report a problem

    Public tax history

    YearProperty taxesTax assessment
    2025-- $587,000 +294.8%
    2024$5,697 +12.8%$148,700
    2023$5,052 +8%$148,700
    2022$4,680 +0.1%$148,700
    2021$4,674 0%$148,700
    2020$4,676 +0.2%$148,700
    2019$4,669 +3.1%$148,700
    2017$4,529 +8.1%$148,700
    2016$4,188 $148,700
    2015$4,188 +7.2%$148,700
    2014$3,906 $148,700
    2013-- $148,700
    2012-- $148,700
    2011-- $148,700
    2010-- $148,700
    2009-- $148,700
    2008-- $148,700
    2007-- $148,700
    2006-- $148,700
    2005-- $148,700
    2004-- $148,700
    2003-- $148,700
    2002-- $148,700
    2001-- $148,700
    Find assessor info on the county website

    Neighborhood: 19707

    Nearby schools

    GreatSchools rating
    Schools provided by the listing agent
    • District: RED CLAY CONSOLIDATED

    Source: The MLS. This data may not be complete. We recommend contacting the local school district to confirm school assignments for this home.

    Get a cash offer in 3 minutes
    Find out how much your home could sell for in as little as 3 minutes with a no-obligation cash offer.
    Estimated market value
    $594,900
    Get a cash offer in 3 minutes
    Find out how much your home could sell for in as little as 3 minutes with a no-obligation cash offer.
    Estimated market value
    $594,900