Heart of Hockessin home is hallmark of luxury! Tucked off Rt. 7 in secluded community, where countryside quiet is idyllic and life’s conveniences are around the corner, is this 4BRs/4½ bath brick front home nestled on premier lot with finished LL, sun-drenched sunroom and sweeping primary suite. Step into 2-story foyer with landing overlook, Palladian window, Williamsburg blue hue paint and rich hardwood floors. LR to left is expansive and intentionally designed as livable, approachable space! New neutral dove gray paint is beautifully offset by charcoal gray accent wall, and triple window on front wall confirms large size of room. Details make all the difference as dentil molding trims doorways and multi-piece crown molding borders ceiling. Contemporary, clean lines meet classic elegance in every way! Barely-there pocket doors grant access to sprawling back of home, where seamless space provides generous living area. Great room speaks volumes of beauty! Build-ins sit on either side of gas FP, and sleek ceiling fan identifies abundant gathering space. Stunning accent “wave wall” connects great room to kitchen and provides dramatic focal point for back of home. Glass sliders offer natural light for dining area and access to back deck. Pristine white cabinets with upper glass fronts contrast perfectly with bank of midnight black floor-to-ceiling extra cabinetry/storage, while charcoal whisps are threaded through white Quartz countertops and highlight elongated white subway tile backsplash. 1st-class SS appliances of Electrolux double oven/6-burner stove, Whirlpool sub-zero refrigerator and SS DW edge perimeter of kitchen as spacious island offers casual seating. Off kitchen is tile mudroom/laundry room with cabinets and access to deck, entrance to 2-car garage and private tiled-floor office/exercise room. Tucked off great room is gem of home! This vaulted ceiling sunroom is sun-drenched thanks to myriads of 3 walls of windows/transom windows, Palladian window, 2 skylights and oversized French doors. Space to curl up with a good book or curl up for an afternoon nap! DR to front of home is deemed for entertaining with wainscoting, crown molding and private door to kitchen, while hall has 1st floor PR and glass pane door to well-designed, incredible LL that offers something for everyone with substantial multi-sectional spaces! Enjoy an authentic 8-seat theatre room with big screen/low lighting! Adjacent is game room with wet bar, built-in beverage refrigerator, and cabinets along with room for high-top table/ping pong table. Beyond are French doors that lead into separate, private room with egress. From game days to movie nights, enjoy this space round the clock. Off theatre room are pocket doors that grant access to convenient, full bath with shower as well as storage area with cabinets/floor-to-ceiling wood shelving. Hardwood steps from foyer lead up to spacious 2nd level landing of pair of chairs/side table with overlook to foyer. Vaulted ceiling and skylight adorn full bath off landing, and down hall are 3 sizable secondary BRs with mix of walk-in closets and build-ins along with private ensuite guest BR. Dual-door primary suite promises to echo luxurious theme that has been throughout home thus far. Plush retreat area sits before triple window, while walk-in closet boasts skylight. Vaulted ceiling continues to deliver vertical interest in primary bath where all-around amenities are present with dual-sink vanity, corner jacuzzi and seamless glass tile shower/corner bench. Back of home features elevated deck with dual width steps that lead to sequestered and spacious backyard dotted with mature tree that offer sun-dappled spaces and tranquil air. Home is walkable to HAC/Lantana Square, mins. away from pubs to pasta, fun ambiance to fine dining, down the road from Woodside Creamery and Carousel/White Clay Creek Park and 15 mins. to Kennett Square, Newark and edge of Wilmington. Sophisticated, savvy home on Stonebridge Dr.!
For sale
$995,000
14 Stonebridge Dr, Hockessin, DE 19707
5beds
4,500sqft
Single Family Residence
Built in 1992
0.78 Acres Lot
$971,100 Zestimate®
$221/sqft
$21/mo HOA
What's special
Rich hardwood floorsSweeping primary suiteSun-drenched sunroomDentil molding trims doorwaysPalladian windowSleek ceiling fanBarely-there pocket doors
- 37 days
- 1,647
- 73
Likely to sell faster than
Zillow last checked:
Listing updated:
Listed by:
Steven Anzulewicz 302-299-1105,
Keller Williams Realty Wilmington 3022991100,
Co-Listing Agent: Leon Anthony Rapuano Iii 302-983-1422,
Keller Williams Realty Wilmington
Source: Bright MLS,MLS#: DENC2107670
Facts & features
Interior
Bedrooms & bathrooms
- Bedrooms: 5
- Bathrooms: 5
- Full bathrooms: 4
- 1/2 bathrooms: 1
- Main level bathrooms: 1
Rooms
- Room types: Living Room, Dining Room, Primary Bedroom, Bedroom 2, Bedroom 3, Kitchen, Family Room, Breakfast Room, Bedroom 1, Sun/Florida Room, Laundry, Other, Office, Storage Room, Media Room, Primary Bathroom, Full Bath, Additional Bedroom
Primary bedroom
- Features: Primary Bedroom - Sitting Area
- Level: Upper
- Area: 315 Square Feet
- Dimensions: 21 X 15
Other
- Level: Lower
Bedroom 1
- Features: Attached Bathroom
- Level: Upper
- Area: 306 Square Feet
- Dimensions: 18 X 17
Bedroom 2
- Features: Walk-In Closet(s)
- Level: Upper
- Area: 196 Square Feet
- Dimensions: 14 X 14
Bedroom 3
- Level: Upper
- Area: 140 Square Feet
- Dimensions: 10 X 14
Primary bathroom
- Features: Soaking Tub, Walk-In Closet(s), Bathroom - Walk-In Shower, Double Sink
- Level: Upper
- Area: 150 Square Feet
- Dimensions: 10 X 15
Breakfast room
- Level: Main
- Area: 154 Square Feet
- Dimensions: 14 X 11
Dining room
- Level: Main
- Area: 210 Square Feet
- Dimensions: 14 X 15
Family room
- Features: Built-in Features
- Level: Main
- Area: 266 Square Feet
- Dimensions: 14 X 19
Other
- Level: Lower
Kitchen
- Features: Granite Counters, Kitchen Island, Built-in Features
- Level: Main
- Area: 196 Square Feet
- Dimensions: 14 X 14
Laundry
- Level: Main
- Area: 64 Square Feet
- Dimensions: 8 X 8
Living room
- Level: Main
- Area: 225 Square Feet
- Dimensions: 15 X 15
Media room
- Level: Lower
- Area: 182 Square Feet
- Dimensions: 13 X 14
Office
- Level: Main
- Area: 120 Square Feet
- Dimensions: 10 X 12
Other
- Features: Walk-In Closet(s), Built-in Features
- Level: Upper
- Area: 77 Square Feet
- Dimensions: 7 X 11
Storage room
- Level: Lower
- Area: 364 Square Feet
- Dimensions: 14 X 26
Other
- Features: Balcony Access
- Level: Main
- Area: 208 Square Feet
- Dimensions: 13 X 16
Heating
- Forced Air, Natural Gas
Cooling
- Central Air, Natural Gas
Appliances
- Included: Gas Water Heater
- Laundry: Laundry Room
Features
- Flooring: Hardwood, Carpet, Tile/Brick
- Basement: Full,Drainage System,Heated,Improved,Interior Entry,Exterior Entry,Partially Finished,Concrete,Sump Pump,Walk-Out Access,Water Proofing System,Windows,Workshop,Other
- Number of fireplaces: 1
Interior area
- Total structure area: 4,500
- Total interior livable area: 4,500 sqft
- Finished area above ground: 4,500
- Finished area below ground: 0
Video & virtual tour
Property
Parking
- Total spaces: 7
- Parking features: Storage, Garage Faces Side, Garage Door Opener, Inside Entrance, Attached, Driveway
- Attached garage spaces: 2
- Uncovered spaces: 5
Accessibility
- Accessibility features: None
Features
- Levels: Two
- Stories: 2
- Pool features: None
- Has view: Yes
- View description: Garden, Trees/Woods
Lot
- Size: 0.78 Acres
- Dimensions: 94.80 x 257.40
Details
- Additional structures: Above Grade, Below Grade
- Parcel number: 08011.00100
- Zoning: NC21
- Special conditions: Standard
Construction
Type & style
- Home type: SingleFamily
- Architectural style: Colonial,Contemporary
- Property subtype: Single Family Residence
Materials
- Brick, Vinyl Siding, Aluminum Siding
- Foundation: Concrete Perimeter
- Roof: Architectural Shingle
Condition
- Very Good
- New construction: No
- Year built: 1992
Utilities & green energy
- Sewer: Public Sewer
- Water: Public
Community & HOA
Community
- Subdivision: Hampton Pointe
HOA
- Has HOA: Yes
- Services included: Snow Removal, Other
- HOA fee: $250 annually
- HOA name: HAMPTON POINTE SERVICE CORP.
Location
- Region: Hockessin
Financial & listing details
- Price per square foot: $221/sqft
- Tax assessed value: $832,200
- Annual tax amount: $7,562
- Date on market: 8/1/2026
- Listing agreement: Exclusive Right To Sell
- Listing terms: Cash,Conventional,FHA,VA Loan
- Ownership: Fee Simple
Estimated market value
$971,100
$923,000 - $1.02M
$4,241/mo
Price history
| Date | Event | Price |
|---|---|---|
| 8/1/2026 | Listed for sale | $995,000+3.1%$221/sqft |
Source:  Bright MLS #DENC2107670 Report a problem Bright MLS #DENC2107670 Report a problem | ||
| 11/17/2025 | Sold | $965,000$214/sqft |
Source: Bright MLS #DENC2090126 Report a problem | ||
| 10/3/2025 | Pending sale | $965,000$214/sqft |
Source: Bright MLS #DENC2090126 Report a problem | ||
| 10/2/2025 | Listed for sale | $965,000+9.7%$214/sqft |
Source: Bright MLS #DENC2090126 Report a problem | ||
| 10/3/2023 | Sold | $879,900$196/sqft |
Source: Public Record Report a problem | ||
| 8/5/2023 | Pending sale | $879,900+50.4%$196/sqft |
Source: Bright MLS #DENC2046736 Report a problem | ||
| 8/18/2017 | Sold | $585,000+1.7%$130/sqft |
Source: Agent Provided Report a problem | ||
| 5/17/2017 | Listing removed | $575,000$128/sqft |
Source: BHHS Fox & Roach-Hockessin #6982097 Report a problem | ||
| 5/16/2017 | Pending sale | $575,000$128/sqft |
Source: BHHS Fox & Roach-Hockessin #6982097 Report a problem | ||
| 5/13/2017 | Listed for sale | $575,000$128/sqft |
Source: BHHS Fox & Roach-Hockessin #6982097 Report a problem | ||
Public tax history
| Year | Property taxes | Tax assessment |
|---|---|---|
| 2025 | -- | $832,200 +399.8% |
| 2024 | $704 -87.6% | $166,500 |
| 2023 | $5,686 -0.7% | $166,500 |
| 2022 | $5,725 +0.1% | $166,500 |
| 2021 | $5,721 -0.3% | $166,500 |
| 2020 | $5,739 +0.1% | $166,500 |
| 2019 | $5,730 +10.6% | $166,500 +7.6% |
| 2017 | $5,183 +5.3% | $154,800 |
| 2016 | $4,924 | $154,800 |
| 2015 | $4,924 +6.5% | $154,800 |
| 2014 | $4,625 | $154,800 |
| 2013 | -- | $154,800 |
| 2012 | -- | $154,800 |
| 2011 | -- | $154,800 |
| 2010 | -- | $154,800 |
| 2009 | -- | $154,800 |
| 2008 | -- | $154,800 |
| 2007 | -- | $154,800 |
| 2006 | -- | $154,800 |
| 2005 | -- | $154,800 |
| 2004 | -- | $154,800 |
| 2003 | -- | $154,800 |
| 2002 | -- | $154,800 |
| 2001 | -- | $154,800 |
Find assessor info on the county website
Monthly payment
Est. payment
Payment breakdown
Explore the cost of this home by adjusting the details. Changes won't be saved.Climate risks
Neighborhood: 19707
Nearby schools
Schools provided by the listing agent
- Elementary: North Star
- Middle: Henry B. Du Pont
- High: Alexis I. Dupont
- District: Red Clay Consolidated
Source: Bright MLS. This data may not be complete. We recommend contacting the local school district to confirm school assignments for this home.
Similar homes
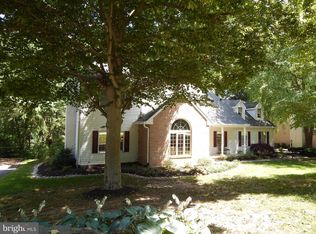
- $1,099,9005 bd4 ba4.9k sqft22 Stonebridge Dr, Hockessin, DE 19707For Sale

 MLS ID #DENC2105344, Lyman Chen, RE/MAX Edge. Bright MLS
 - $925,0004 bd5 ba4.8k sqftNone Available, Newark, DE 19711For Sale
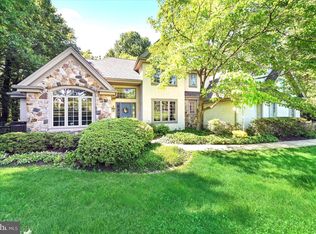 MLS ID #DENC2104588, Kathy Eddins, Patterson-Schwartz-Hockessin. Bright MLS
 - $879,9005 bd4 ba4k sqft424 Buttonwood Rd, Landenberg, PA 19350For Sale
 MLS ID #PACT2131368, Robyn Roberts, BHHS Fox & Roach-Christiana. Bright MLS
 - $724,0004 bd4 ba4.1k sqft24 Auspice Cir, Newark, DE 19711For Sale
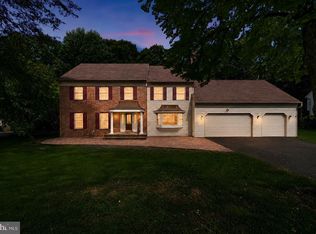 MLS ID #DENC2109538, Bill Carroll, Coldwell Banker Realty. Bright MLS
 - $998,0003 bd3 ba3.5k sqft135 Penn Green Rd, Landenberg, PA 19350For SaleMLS ID #PACT2129240, Margot Mohr Teetor, RE/MAX Preferred - Newtown Square. Bright MLS
- $849,0004 bd4 ba5.1k sqft102 Richards Way, Avondale, PA 19311For SaleMLS ID #PACT2134414, Rory Burkhart, EXP Realty, LLC. Bright MLS
- $949,0004 bd3 ba3.4k sqft24 Downs Dr, Wilmington, DE 19807For SaleMLS ID #DENC2109534, Margaret Simpers, Compass. Bright MLS
- $950,0005 bd4 ba4.9k sqft387 Ring Rd, Chadds Ford, PA 19317For SaleMLS ID #PADE2122422, Christina Bryson, Beiler-Campbell Realtors-Avondale. Bright MLS
- $1,129,0005 bd4 ba4k sqft11 Devonshire Ct, Wilmington, DE 19807For SaleMLS ID #DENC2107682, Benjamin White, Compass. Bright MLS
- $850,0004 bd4 ba4.4k sqft168 Walnut Run Rd, Landenberg, PA 19350For SaleMLS ID #PACT2125690, Tom Toole III, RE/MAX Main Line-West Chester. Bright MLS
- $998,0005 bd5 ba3.9k sqft2315 Macdonough Rd, Wilmington, DE 19805For SaleMLS ID #DENC2103402, Andrea Harrington, Compass. Bright MLS
- $1,075,0004 bd5 ba4.3k sqft116 Ashford Dr, Chadds Ford, PA 19317For SaleMLS ID #PACT2131726, Christine Morley, KW Greater West Chester. Bright MLS
- $619,9003 bd3 ba3.4k sqft1 Pimlico Ct, Hockessin, DE 19707For SaleMLS ID #DENC2109356, Karen Ventresca, RE/MAX Elite. Bright MLS
- $645,5004 bd3 ba2.5k sqftNone Available, Hockessin, DE 19707For SaleMLS ID #DENC2106310, Victoria Dickinson, Patterson-Schwartz - Greenville. Bright MLS
- $925,0003 bd4 ba3.4k sqft604 Kennett Pike, Chadds Ford, PA 19317For SaleMLS ID #PACT2132508, Susan Gibson, Compass. Bright MLS
- $1,130,0004 bd3 ba3.1k sqft213 Greenock Dr, Wilmington, DE 19807For SaleMLS ID #DENC2108318, Maria McAnulty, Century 21 The Real Estate Store. Bright MLS
- $594,0004 bd3 ba3.6k sqft11 Edinburgh Ct, Newark, DE 19711For SaleMLS ID #DENC2106402, Kimberly Morehart, Compass. Bright MLS
- $949,0004 bd3 ba3.6k sqft101 Ridings Blvd, Chadds Ford, PA 19317For SaleMLS ID #PADE2115712, Katherine Matson, BHHS Fox & Roach-West Chester. Bright MLS
- $999,0005 bd4 ba6.6k sqft1538 Tattersall Way, West Chester, PA 19380For SaleMLS ID #PACT2125200, Karen Boyd, Long & Foster Real Estate, Inc.. Bright MLS
- $850,0004 bd3 ba4.6k sqft1 Balmoral Dr, Chadds Ford, PA 19317For SaleMLS ID #PACT2131712, James Wagner, Keller Williams Real Estate - West Chester. Bright MLS
