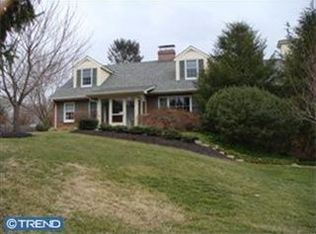
Set gracefully on a beautifully landscaped 1.3-acre homesite along prestigious Kennett Pike, this exceptional residence presents a rare opportunity to own a property where location, setting, and potential come together seamlessly. Surrounded by mature trees, lush gardens, and expansive lawns, the grounds are truly unmatched—offering remarkable privacy, timeless curb appeal, and an outdoor environment that is as functional as it is picturesque. A circular driveway welcomes you to the home, complemented by an attached two-car garage, detached one-car garage, and a dedicated potting/gardening shed with water service. Garden enthusiasts will appreciate the separate irrigation well, while a second well services the home. The fully fenced rear yard provides an ideal backdrop for entertaining, recreation, or simply enjoying the peaceful surroundings. Inside, generously proportioned rooms and a thoughtfully designed floor plan create an inviting atmosphere with exceptional flexibility. The formal living and dining rooms flow effortlessly into an impressive vaulted family room, creating expansive gathering spaces equally suited for intimate evenings or large-scale entertaining. The eat-in kitchen features built-in cabinetry and opens directly to the light-filled three-season porch, where glass doors lead to a maintenance-free composite deck overlooking the spectacular rear property. The main-level primary suite offers the convenience of first-floor living and serves as a private retreat, complete with a spacious dressing area, en suite bath, and adjoining office or sitting room—perfect for working from home or enjoying a quiet escape. Upstairs, two exceptionally spacious bedrooms share a hall bath, providing comfortable accommodations with abundant closet space. The finished lower level expands the home's living area with a welcoming recreation room centered around a handsome stone fireplace with wood-burning stove insert, creating the perfect space for relaxing or entertaining. Beyond its beautiful setting, the home offers impressive infrastructure, including an energy-efficient three-zone geothermal heating and cooling system, security system, and numerous practical amenities that enhance comfort and long-term value. Located just minutes from Longwood Gardens, Winterthur, Brandywine Valley attractions, Greenville, Kennett Square, and major commuting routes, this is an extraordinary opportunity to enjoy one of the region's most coveted addresses while creating the home of your dreams in an exceptional setting. Offering an unmatched combination of land, location, privacy, and enduring quality, this is a property that seldom becomes available.
For sale
$925,000
604 Kennett Pike, Chadds Ford, PA 19317
3beds
3,427sqft
:
Get pre-qualified$6,253/mo
Single Family Residence
Built in 1957
1.38 Acres Lot
$883,300 Zestimate®
$270/sqft
$-- HOA
What's special
Thoughtfully designed floor planFully fenced rear yardDetached one-car garageAttached two-car garageLush gardensLight-filled three-season porchTimeless curb appeal
- 13 hours |
- 118 |
- 4 |
Zillow last checked:
Listing updated:
Listed by:
Susan Gibson 484-883-4532,
Compass 3022029855,
Listing Team: Team Patrick
Source: Bright MLS,MLS#: PACT2132508
Facts & features
Interior
Bedrooms & bathrooms
- Bedrooms: 3
- Bathrooms: 4
- Full bathrooms: 3
- 1/2 bathrooms: 1
- Main level bathrooms: 2
- Main level bedrooms: 1
Rooms
- Room types: Living Room, Dining Room, Primary Bedroom, Sitting Room, Bedroom 2, Bedroom 3, Kitchen, Family Room, Breakfast Room, Sun/Florida Room, Recreation Room
Primary bedroom
- Features: Ceiling Fan(s)
- Level: Main
- Area: 238 Square Feet
- Dimensions: 14 X 17
Bedroom 2
- Features: Attached Bathroom
- Level: Upper
- Area: 520 Square Feet
- Dimensions: 20 X 26
Bedroom 3
- Level: Upper
- Area: 364 Square Feet
- Dimensions: 14 X 26
Breakfast room
- Features: Built-in Features
- Level: Main
- Area: 117 Square Feet
- Dimensions: 9 X 13
Dining room
- Level: Main
Family room
- Features: Cathedral/Vaulted Ceiling, Ceiling Fan(s), Skylight(s), Built-in Features
- Level: Main
- Area: 550 Square Feet
- Dimensions: 22 X 25
Kitchen
- Level: Main
- Area: 96 Square Feet
- Dimensions: 8 X 12
Living room
- Features: Fireplace - Wood Burning
- Level: Main
- Area: 594 Square Feet
- Dimensions: 22 X 27
Recreation room
- Features: Wood Stove
- Level: Lower
- Area: 312 Square Feet
- Dimensions: 13 X 24
Sitting room
- Level: Main
- Area: 285 Square Feet
- Dimensions: 15 X 19
Other
- Level: Main
- Area: 200 Square Feet
- Dimensions: 10 X 20
Heating
- Forced Air, Geothermal
Cooling
- Central Air, Geothermal
Appliances
- Included: Electric Water Heater
Features
- Basement: Partially Finished,Walk-Out Access
- Number of fireplaces: 2
Interior area
- Total structure area: 3,427
- Total interior livable area: 3,427 sqft
- Finished area above ground: 3,427
- Finished area below ground: 0
Video & virtual tour
Property
Parking
- Total spaces: 3
- Parking features: Garage Faces Side, Inside Entrance, Attached, Detached
- Attached garage spaces: 3
Accessibility
- Accessibility features: None
Features
- Levels: Two
- Stories: 2
- Pool features: None
Lot
- Size: 1.38 Acres
Details
- Additional structures: Above Grade, Below Grade
- Parcel number: 6405 0068
- Zoning: RES
- Special conditions: Standard
Construction
Type & style
- Home type: SingleFamily
- Architectural style: Cape Cod
- Property subtype: Single Family Residence
Materials
- Brick, Vinyl Siding
- Foundation: Block
Condition
- New construction: No
- Year built: 1957
Utilities & green energy
- Sewer: On Site Septic
- Water: Well
Community & HOA
Community
- Subdivision: None Available
HOA
- Has HOA: No
Location
- Region: Chadds Ford
- Municipality: PENNSBURY TWP
Financial & listing details
- Price per square foot: $270/sqft
- Tax assessed value: $272,950
- Annual tax amount: $11,071
- Date on market: 8/14/2026
- Listing agreement: Exclusive Right To Sell
- Ownership: Fee Simple
Estimated market value
$883,300
$839,000 - $927,000
$4,259/mo
Price history
| Date | Event | Price |
|---|---|---|
| 8/14/2026 | Listed for sale | $925,000$270/sqft |
Source:  Bright MLS #PACT2132508 Report a problem Bright MLS #PACT2132508 Report a problem | ||
Public tax history
Tax history is unavailable.
Monthly payment
Est. payment
Payment breakdown
Explore the cost of this home by adjusting the details. Changes won't be saved.Climate risks
Neighborhood: 19317
Nearby schools
GreatSchools rating
- 9/10Hillendale El SchoolGrades: K-5Distance: 1.1 mi
- 9/10Charles F Patton Middle SchoolGrades: 6-8Distance: 5.6 mi
- 9/10Unionville High SchoolGrades: 9-12Distance: 5.5 mi
Schools provided by the listing agent
- District: Unionville-chadds Ford
Source: Bright MLS. This data may not be complete. We recommend contacting the local school district to confirm school assignments for this home.
- $981,5003 bd3 ba3.4k sqft604 Kennett Park, Chadds Ford, PA 19317Off Market
- $464,000-- bd-- ba1.8k sqft1698 Fairville Rd, Chadds Ford, PA 19317Off Market
- $857,5003 bd2 ba3.4k sqft608 Kennett Park, Chadds Ford, PA 19317Off Market
- $2,036,0005 bd2 ba4.7k sqft1600 Fairville Rd, Chadds Ford, PA 19317Off Market
- $118,670-- bd-- ba-- sqft625 Kennett Pike, Chadds Ford, PA 19317Off Market
- $815,200-- bd-- ba3.9k sqft101 S Fairville Rd, Chadds Ford, PA 19317Off Market
- $698,900-- bd-- ba-- sqft536 Kennett Park, Chadds Ford, PA 19317Off Market
- $780,900-- bd-- ba-- sqft1599 Fairville Rd, Chadds Ford, PA 19317Off Market
A local agent can set up tours, give advice and negotiate with sellers.
Similar homes
- $750,0005 bd3 ba2.6k sqft45 Balmoral Dr, Chadds Ford, PA 19317For Sale
 MLS ID #PACT2132346, Diane Clark, Coldwell Banker Realty. Bright MLS
 - $949,0004 bd3 ba3.6k sqft101 Ridings Blvd, Chadds Ford, PA 19317For Sale
 MLS ID #PADE2115712, Katherine Matson, BHHS Fox & Roach-West Chester. Bright MLS
 - $999,0006 bd5 ba4.9k sqft6 Southview Path, Chadds Ford, PA 19317For Sale
 MLS ID #PADE2117406, Paul Burch, Long & Foster Real Estate, Inc.. Bright MLS
 - $1,200,0003 bd4 ba3.4k sqft3 Zachary Dr, West Chester, PA 19382For Sale
 MLS ID #PACT2132536, Renee Ryan, KW Greater West Chester. Bright MLS
 - $700,0004 bd3 ba2.7k sqft102 Milltop Dr, Kennett Square, PA 19348For SaleMLS ID #PACT2132976, John Kriza, Beiler-Campbell Realtors-Kennett Square. Bright MLS
- $935,0004 bd4 ba4.2k sqft154 Forest Dr, Kennett Square, PA 19348For SaleMLS ID #PACT2130802, Rory Burkhart, EXP Realty, LLC. Bright MLS
- $849,9004 bd3 ba2.3k sqft1038 Edgewood Chase, Glen Mills, PA 19342For SaleMLS ID #PACT2132576, Lauren Dickerman, Keller Williams Real Estate -Exton. Bright MLS
- $899,9005 bd4 ba4k sqft424 Buttonwood Rd, Landenberg, PA 19350For SaleMLS ID #PACT2131368, Robyn Roberts, BHHS Fox & Roach-Christiana. Bright MLS
- $825,0004 bd3 ba2.9k sqft720 Mount Lebanon Rd, Wilmington, DE 19803For SaleMLS ID #DENC2107402, Kristin Pidgeon, Long & Foster Real Estate, Inc.. Bright MLS
- $910,0003 bd3 ba3.1k sqft124 Piqua Cir, Berwyn, PA 19312For SaleMLS ID #PACT2132246, Susy Shea, BHHS Fox & Roach Wayne-Devon. Bright MLS
- $730,0004 bd4 ba3.8k sqft11 Sullivan Chase Dr, Avondale, PA 19311For SaleMLS ID #PACT2131862, Wendy Duckworth, Crown Homes Real Estate. Bright MLS
- $995,0005 bd5 ba4.5k sqft14 Stonebridge Dr, Hockessin, DE 19707For SaleMLS ID #DENC2107670, Steven Anzulewicz, Keller Williams Realty Wilmington. Bright MLS
- $624,9004 bd3 ba2.1k sqft1019 Parkersville Rd, West Chester, PA 19382For SaleMLS ID #PACT2132120, Greg Davis, VRA Realty. Bright MLS
- $884,9004 bd3 ba4.4k sqft1361 Wooded Knls, West Chester, PA 19382For SaleMLS ID #PACT2128308, Steve Ritter, LPT Realty, LLC. Bright MLS
- $810,0004 bd3 ba2.6k sqft370 Highland Rd, West Chester, PA 19382For SaleMLS ID #PACT2124798, Josh Rorke, Real of Pennsylvania. Bright MLS
- $649,9004 bd3 ba1.9k sqft602 Lorient Dr, West Chester, PA 19382For SaleMLS ID #PACT2127638, Brian Busby, EXP Realty, LLC. Bright MLS
- $865,0004 bd3 ba2.9k sqft512 Conestoga Rd, Malvern, PA 19355For SaleMLS ID #PACT2127864, Francine Dague, BHHS Fox & Roach Malvern-Paoli. Bright MLS
- $899,0004 bd3 ba2.6k sqft4902 W Chester Pike, Newtown Square, PA 19073For SaleMLS ID #PADE2119822, Amy Fry, Coldwell Banker Realty. Bright MLS
- $475,0003 bd2 ba1.7k sqft752 W Brookhaven Rd, Wallingford, PA 19086For SaleMLS ID #PADE2121498, Donna May Bond, Long & Foster Real Estate, Inc.. Bright MLS
- $799,9005 bd4 ba3.5k sqft6 W Shore Ct, Landenberg, PA 19350For SaleMLS ID #PACT2127206, Mr. Earl Endrich, BHHS Fox & Roach - Hockessin. Bright MLS
