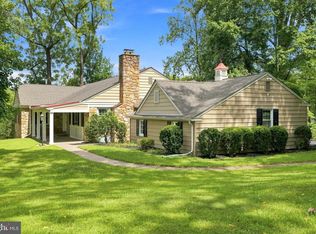
Beautifully situated on a quiet cul-de-sac in the sought-after Waynesborough Woods community, this impeccably maintained two-story end-unit carriage home offers an exceptional combination of privacy, outdoor living, peace of mind and lock-and-leave convenience. Set back from the street and backing to open space, the home enjoys one of the most private lots in the neighborhood, with a gorgeous stone patio and newer composite deck creating an abundance of inviting outdoor space for relaxing, dining, and entertaining. Offering a unique sense of single-family living, this home has virtually no shared living space with another residence. Only a small, 6-foot section of wall connects to the neighboring home, and that connection is located within a storage area —not adjacent to or shared with any living space. For added peace of mind, complete stucco remediation was completed including replacement of all windows and doors with quality Anderson products. The result is a beautifully maintained home with significant major exterior improvements already addressed. The HOA provides true maintenance-free living, covering mowing, spring and fall cleanup, and snow removal all the way to the door, making this an ideal home for those seeking an effortless lock-and-leave lifestyle. A dramatic two-story foyer welcomes you inside and immediately showcases the home's sense of openness, warmth, and refined design with sunlight filling every room. Gas fireplaces in both the living room and family room create warm, inviting focal points for everyday living and entertaining. Designed to balance open-concept living with defined gathering spaces, the home offers formal living and dining rooms with beautiful trim work and gleaming hardwood floors. The spacious family room features a stunning stone fireplace and direct access to the private rear patio. At the heart of the home is the expansive kitchen, complete with generous workspace, a sunny breakfast area, and seamless access to the rear deck. Open to the family room, this space is perfectly suited for both everyday living and entertaining. Additional main-level highlights include a first-floor laundry room, powder room, and attached two-car garage. Upstairs, the primary suite offers a private retreat, complete with ample closet space and a beautifully appointed en-suite bath. Two additional spacious bedrooms and a beautifully renovated hall bath provide comfortable accommodations for family and guests alike. The finished lower level adds exceptional versatility, featuring a generously sized recreation room and abundant storage space—perfect for a media room, fitness area, playroom, or flexible living space to suit your needs. Ideally located, this home offers convenient access to everything the Main Line lifestyle has to offer. The nearby Paoli Train Station provides direct service to Center City Philadelphia and Amtrak connections to New York City, while proximity to major commuter routes make travel effortless. Enjoy world-class shopping and dining just minutes away at King of Prussia Town Center and Ellis Preserve. Location, privacy, condition of home and maintenance free living make this the perfect home!
Pending
$910,000
124 Piqua Cir, Berwyn, PA 19312
3beds
3,167sqft
Townhouse
Built in 1992
3,012 Square Feet Lot
$885,600 Zestimate®
$287/sqft
$450/mo HOA
What's special
Beautifully appointed en-suite bathAttached two-car garageBeautifully renovated hall bathTwo-story end-unit carriage homeTwo additional spacious bedroomsSunlight filling every roomQuiet cul-de-sac
- 47 days
- 174
- 1
Likely to sell faster than
Zillow last checked:
Listing updated:
Listed by:
Susy Shea 610-304-7227,
BHHS Fox & Roach Wayne-Devon 6106512700,
Co-Listing Agent: Broderick Rhodes Shea 610-955-6490,
BHHS Fox & Roach Wayne-Devon
Source: Bright MLS,MLS#: PACT2132246
Facts & features
Interior
Bedrooms & bathrooms
- Bedrooms: 3
- Bathrooms: 3
- Full bathrooms: 2
- 1/2 bathrooms: 1
- Main level bathrooms: 1
Rooms
- Room types: Living Room, Dining Room, Primary Bedroom, Bedroom 2, Kitchen, Family Room, Bedroom 1, Other, Recreation Room, Bathroom 1, Primary Bathroom
Primary bedroom
- Features: Flooring - Carpet, Walk-In Closet(s)
- Level: Upper
- Area: 408 Square Feet
- Dimensions: 17 X 24
Bedroom 1
- Features: Flooring - Carpet
- Level: Upper
- Area: 156 Square Feet
- Dimensions: 12 X 13
Bedroom 2
- Features: Flooring - Carpet
- Level: Upper
- Area: 156 Square Feet
- Dimensions: 12 X 13
Primary bathroom
- Features: Bathroom - Walk-In Shower, Double Sink
- Level: Upper
Bathroom 1
- Level: Upper
Dining room
- Features: Flooring - HardWood
- Level: Main
- Area: 165 Square Feet
- Dimensions: 11 X 15
Family room
- Features: Fireplace - Gas, Flooring - HardWood, Built-in Features
- Level: Main
- Area: 255 Square Feet
- Dimensions: 15 X 17
Kitchen
- Features: Flooring - HardWood, Pantry, Recessed Lighting, Kitchen - Electric Cooking
- Level: Main
- Area: 187 Square Feet
- Dimensions: 11 X 17
Living room
- Features: Fireplace - Gas, Flooring - HardWood
- Level: Main
- Area: 221 Square Feet
- Dimensions: 13 X 17
Other
- Description: BRKFST R
- Level: Main
- Area: 120 Square Feet
- Dimensions: 10 X 12
Other
- Description: REC RM
- Level: Lower
- Area: 700 Square Feet
- Dimensions: 25 X 28
Recreation room
- Features: Flooring - Carpet
- Level: Lower
Heating
- Forced Air, Natural Gas
Cooling
- Central Air, Electric
Appliances
- Included: Built-In Range, Self Cleaning Oven, Dishwasher, Disposal, Gas Water Heater
- Laundry: Main Level
Features
- Primary Bath(s), Bathroom - Stall Shower, Dining Area, Cathedral Ceiling(s), 9'+ Ceilings, High Ceilings
- Windows: Bay/Bow
- Basement: Full,Partially Finished
- Number of fireplaces: 2
- Fireplace features: Stone, Gas/Propane
Interior area
- Total structure area: 3,734
- Total interior livable area: 3,167 sqft
- Finished area above ground: 2,622
- Finished area below ground: 545
Property
Parking
- Total spaces: 2
- Parking features: Inside Entrance, Garage Door Opener, Driveway, Attached, Other
- Attached garage spaces: 2
- Has uncovered spaces: Yes
Accessibility
- Accessibility features: None
Features
- Levels: Three
- Stories: 3
- Patio & porch: Patio
- Exterior features: Street Lights, Lawn Sprinkler
- Pool features: None
Lot
- Size: 3,012 Square Feet
- Features: Cul-De-Sac
Details
- Additional structures: Above Grade, Below Grade
- Parcel number: 5504 0423
- Zoning: R1
- Special conditions: Standard
Construction
Type & style
- Home type: Townhouse
- Architectural style: Traditional
- Property subtype: Townhouse
Materials
- Stucco, Stone
- Foundation: Concrete Perimeter
- Roof: Pitched,Wood
Condition
- Excellent
- New construction: No
- Year built: 1992
Utilities & green energy
- Electric: Underground, 200+ Amp Service, Circuit Breakers
- Sewer: Public Sewer
- Water: Public
Community & HOA
Community
- Security: Security System
- Subdivision: Waynesborough Woods
HOA
- Has HOA: Yes
- Services included: Common Area Maintenance, Maintenance Grounds, Snow Removal, Trash, Insurance, All Ground Fee, Management
- HOA fee: $450 monthly
- HOA name: WAYNESBOROUGH WOODS HOA
Location
- Region: Berwyn
- Municipality: EASTTOWN TWP
Financial & listing details
- Price per square foot: $287/sqft
- Tax assessed value: $317,100
- Annual tax amount: $11,899
- Date on market: 8/10/2026
- Listing agreement: Exclusive Right To Sell
- Inclusions: All Kitchen Appliances And Brand New Washer And Dryer, Tv In Kitchen And Gas Grill On Deck - All In "as Is" Condition With No Monetary Value.
- Ownership: Fee Simple
Estimated market value
$885,600
$841,000 - $930,000
$4,403/mo
Price history
| Date | Event | Price |
|---|---|---|
| 9/15/2026 | Pending sale | $910,000$287/sqft |
Source:  Bright MLS #PACT2132246 Report a problem Bright MLS #PACT2132246 Report a problem | ||
| 8/24/2026 | Listing removed | $910,000$287/sqft |
Source: Bright MLS #PACT2132246 Report a problem | ||
| 8/11/2026 | Listed for sale | $910,000+7.1%$287/sqft |
Source: Bright MLS #PACT2132246 Report a problem | ||
| 6/10/2026 | Listing removed | $850,000$268/sqft |
Source: Bright MLS #PACT2126510 Report a problem | ||
| 6/7/2026 | Contingent | $850,000$268/sqft |
Source: Bright MLS #PACT2126510 Report a problem | ||
| 6/3/2026 | Listed for sale | $850,000$268/sqft |
Source: Bright MLS #PACT2126510 Report a problem | ||
Public tax history
| Year | Property taxes | Tax assessment |
|---|---|---|
| 2026 | $11,471 +2% | $289,100 |
| 2025 | $11,246 +0.1% | $289,100 |
| 2024 | $11,240 +8.7% | $289,100 |
| 2023 | $10,344 +3.2% | $289,100 |
| 2022 | $10,021 +2.6% | $289,100 |
| 2021 | $9,771 +673.6% | $289,100 |
| 2020 | $1,263 -86.1% | $289,100 |
| 2019 | $9,067 +1.8% | $289,100 |
| 2018 | $8,910 +9900.4% | $289,100 |
| 2017 | $89 | $289,100 |
| 2016 | -- | $289,100 |
| 2015 | -- | $289,100 |
| 2014 | -- | $289,100 |
| 2013 | -- | $289,100 |
| 2012 | -- | $289,100 |
| 2011 | -- | $289,100 |
| 2010 | -- | $289,100 |
| 2009 | -- | $289,100 |
| 2008 | -- | $289,100 |
| 2007 | -- | $289,100 |
| 2006 | -- | $289,100 |
| 2005 | -- | $289,100 |
| 2004 | -- | $289,100 |
| 2003 | -- | $289,100 |
| 2000 | -- | $289,100 |
Find assessor info on the county website
Monthly payment
Est. payment
Payment breakdown
Explore the cost of this home by adjusting the details. Changes won't be saved.Climate risks
Neighborhood: 19312
Nearby schools
Schools provided by the listing agent
- Elementary: Beaumont
- Middle: Tredyffrin-easttown
- High: Conestoga
- District: Tredyffrin-easttown
Source: Bright MLS. This data may not be complete. We recommend contacting the local school district to confirm school assignments for this home.
Similar homes
- $759,0003 bd3 ba3.9k sqft25 Manchester Ct #25, Berwyn, PA 19312For Sale
 MLS ID #PACT2133624, Catherine Lowry, BHHS Fox & Roach Wayne-Devon. Bright MLS
 - $988,0004 bd3 ba3.9k sqft224 Hearn Ave, Berwyn, PA 19312For Sale
 MLS ID #PACT2127552, Tom Toole III, RE/MAX Main Line-West Chester. Bright MLS
 - $890,0003 bd4 ba2.7k sqft57 Village Sq, Paoli, PA 19301For Sale
 MLS ID #PACT2135550, Sue Fitzgerald, Compass RE. Bright MLS
 - $1,049,9004 bd3 ba3.6k sqft905 Newtown Rd, Devon, PA 19333For Sale
 MLS ID #PACT2129108, Gregory Martire, Springer Realty Group. Bright MLS
 - $619,9003 bd3 ba2.1k sqft104 Daylesford Blvd #104, Berwyn, PA 19312For SaleMLS ID #PACT2129278, David D'Agostino, Howard Hanna Real Estate Services. Bright MLS
- $964,9004 bd3 ba4.4k sqft1606 E Glenmont Ln, West Chester, PA 19380For SaleMLS ID #PACT2135896, Karen Boyd, Long & Foster Real Estate, Inc.. Bright MLS
- $900,0004 bd3 ba3.4k sqft120 Summit Dr, Phoenixville, PA 19460For SaleMLS ID #PAMC2191896, Lindsay Good, Compass RE. Bright MLS
- $874,9003 bd3 ba2.8k sqft276 Goldenrod Dr, Lansdale, PA 19446For SaleMLS ID #PAMC2195610, Liam Coonahan, Real of Pennsylvania. Bright MLS
- $950,0004 bd3 ba3.2k sqft4144 Saddlebrook Rd, Collegeville, PA 19426For SaleMLS ID #PAMC2191756, Angela Teles, Real of Pennsylvania. Bright MLS
- $849,0004 bd3 ba3.1k sqft337 Aftons Cir, Spring City, PA 19475For SaleMLS ID #PACT2131256, Loretta Leibert, BHHS Homesale Realty- Reading Berks. Bright MLS
- $750,0004 bd3 ba2.3k sqft14 Wellfleet Ln, Wayne, PA 19087For SaleMLS ID #PACT2134114, Steve Miller, BHHS Fox & Roach Wayne-Devon. Bright MLS
- $945,0005 bd4 ba3.2k sqft1012 Robin Dr, West Chester, PA 19382For SaleMLS ID #PACT2133626, Marsia Seydoux, Long & Foster Real Estate, Inc.. Bright MLS
- $725,0003 bd4 ba3.9k sqft735 Inverness Dr, West Chester, PA 19380For SaleMLS ID #PACT2135150, Deborah Dorsey, BHHS Fox & Roach-Rosemont. Bright MLS
- $895,0005 bd5 ba2.9k sqft883 Twickensham Ct, West Chester, PA 19382For SaleMLS ID #PACT2134228, Ms. Jutta Roth, Keller Williams Realty Devon-Wayne. Bright MLS
- $850,0003 bd3 ba3.4k sqft501 Mahoney Dr, Downingtown, PA 19335For SaleMLS ID #PACT2134358, Kathleen Kelly, Keller Williams Main Line. Bright MLS
- $825,0004 bd4 ba4.2k sqft408 Ravenscliff Dr, Media, PA 19063For SaleMLS ID #PADE2123946, Ralph Iacovino, BHHS Fox & Roach Malvern-Paoli. Bright MLS
- $875,0004 bd3 ba3.3k sqft1222 Indian Trail Dr, Downingtown, PA 19335For SaleMLS ID #PACT2134488, Megan Romano, Keller Williams Main Line. Bright MLS
- $585,0004 bd4 ba2k sqft1703 Weatherstone Dr, Paoli, PA 19301For SaleMLS ID #PACT2135506, Joey Ferrell, Keller Williams Main Line. Bright MLS
- $619,0004 bd4 ba3.3k sqft227 Silverbell Ct, West Chester, PA 19380For SaleMLS ID #PACT2136314, Lewis Esposito, RE/MAX Preferred - Newtown Square. Bright MLS
- $915,0004 bd3 ba3k sqft70 Alexandrea Cir, Harleysville, PA 19438For SaleMLS ID #PAMC2189318, Nathaniel Seaman, Realty One Group Exclusive. Bright MLS
