Skip main navigation
Off market
  • $807,800

    118 Loramie Cir #18, Berwyn, PA 19312

    3beds
    3baths
    2,130sqft
    SingleFamily
    Built in 1992
    -- sqft lot
    $807,800 Zestimate®
    $379/sqft
    $4,319 Estimated rent

    Home value

    $807,800

    $751,000 - $872,000

    $4,319/mo

    Zestimate® history
    Loading
    Loading...

    Owner options

    List your home for rent

    $4,319/mo

    Rent Zestimate®

    Find your next renter with Zillow Rental Manager. Plus, with online applications, you can quickly screen prospective tenants – for free.

    Learn more

    $4,319/mo

    Rent Zestimate®

    Refinance and save

    $5,518/mo

    Est. payment

    Refinancing to a lower rate could help reduce your monthly payments and save thousands over the life of the loan.

    See today's rates

    $5,518/mo

    Est. payment

    Explore your selling options

    Work with a Zillow partner agent

    Leverage their expertise and Zillow's premium Showcase listings to get your home seen by more buyers.

    Get started

    List with your own agent

    Get your home in front of millions of buyers by listing it on Zillow.

    Learn how to do it

    Sell it yourself

    Take full control of how buyers see your home on Zillow by listing For Sale by Owner (FSBO).

    List your home

    What's special

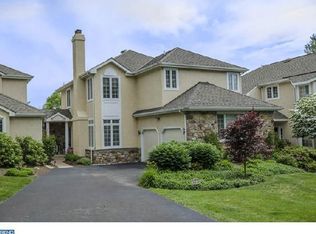
    Welcome to 118 Loramie Circle. This beautifully maintained carriage home is situated on a quiet cul de sac in Waynesborough Woods. The open floor plan, with first floor main bedroom suite, is filled with light and offers inviting, well planned living spaces. The welcoming entrance opens to the sun filled main living area and soaring cathedral ceilings with skylights. The living room and adjacent dining area have large windows and doors that open to the private flagstone patio. This is a perfect area for entertaining with a fireplace in the generously sized living room and space for a large table in the dining area. The eat in kitchen offers room for both a table and counter seating, has gas cooking, built in microwave, tile backsplash and opens to the family room with a gas fireplace. The entrance to the attached 2 car garage is off the kitchen. The main bedroom suite in on the first floor and has high ceilings and windows offering views of the back patio and lovely surrounding plantings. A large updated bath with soaking tub, shower, and double sinks and multiple walk in closets with built ins complete this main bedroom area. The first floor also includes a powder room and laundry. The second floor features a loft area -a perfect office space, as well as 2 bedrooms and an adjoining bath, with private sink for each. The large finished lower level is a wonderful family room and there is a large storage area as well on this level. The location of this property is special as the cul de sac is next to wooded open space. The flagstone patio is a quiet and tranquil spot, surrounded by mature plantings. The homeowners association maintains the common area grounds and roads as well as snow removal and trash. 2021-01-16

    This property is not currently displayed as for sale or rent on Zillow. This may be different from what's on other websites or public sources.

    Facts & features

    Interior

    Bedrooms & bathrooms
    • Bedrooms: 3
    • Bathrooms: 3
    Heating
    • Forced air, Gas
    Cooling
    • Central
    Appliances
    • Included: Dishwasher, Dryer, Garbage disposal, Microwave, Range / Oven, Washer
    Features
    • Walk-In Closet(s), Eat-in Kitchen, Soaking Tub, Open Floorplan, Skylight(s), Wood Floors, Family Room Off Kitchen, Stall Shower
    • Flooring: Hardwood
    Interior area
    • Total interior livable area: 2,130 sqft
    • Finished area below ground: 0

    Property

    Parking
    • Total spaces: 2
    • Parking features: Garage - Attached
    Features
    • Exterior features: Stucco
    Details
    • Special conditions: Standard

    Construction

    Type & style
    • Home type: SingleFamily
    • Architectural style: Carriage House
    Condition
    • Year built: 1992

    Community & HOA

    HOA
    • Has HOA: Yes
    • HOA fee: $325 monthly
    Location
    • Region: Berwyn
    • Municipality: EASTTOWN TWP

    Financial & listing details

    • Price per square foot: $379/sqft
    • Annual tax amount: $8,709

    Price history

    DateEventPrice
    1/15/2021Sold$562,500-1.3%$264/sqft
    Source: Berkshire Hathaway HomeServices Fox & Roach #PACT517602_19312_18 Report a problem
    1/9/2021Pending sale$570,000$268/sqft
    Source: Bright MLS #PACT517602 Report a problem
    12/24/2020Contingent$570,000$268/sqft
    Source: Berkshire Hathaway HomeServices Fox & Roach via Local MLS #PACT517602 Report a problem
    11/23/2020Pending sale$570,000$268/sqft
    Source: BHHS Fox & Roach-Haverford #PACT517602 Report a problem
    11/1/2020Listed for sale$570,000$268/sqft
    Source: BHHS Fox & Roach-Haverford #PACT517602 Report a problem
    10/9/2020Pending sale$570,000$268/sqft
    Source: BHHS Fox & Roach-Haverford #PACT517602 Report a problem
    10/4/2020Listed for sale$570,000$268/sqft
    Source: BHHS Fox & Roach-Haverford #PACT517602 Report a problem

    Public tax history

    Tax history is unavailable.

    Neighborhood: 19312

    Nearby schools

    GreatSchools rating
    Schools provided by the listing agent
    • Elementary: BEAUMONT
    • Middle: TREDYFFRIN-EASTTOWN
    • High: CONESTOGA SENIOR
    • District: TREDYFFRIN-EASTTOWN

    Source: The MLS. This data may not be complete. We recommend contacting the local school district to confirm school assignments for this home.

    Get a cash offer in 3 minutes
    Find out how much your home could sell for in as little as 3 minutes with a no-obligation cash offer.
    Estimated market value
    $807,800
    Get a cash offer in 3 minutes
    Find out how much your home could sell for in as little as 3 minutes with a no-obligation cash offer.
    Estimated market value
    $807,800