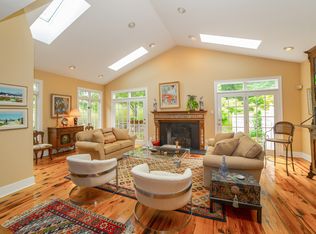
Pristine, turnkey living for the most discerning Buyer in sought after Waynesborough Woods. Updated and maintained with no cost spared. Complete stucco remediation and new Anderson windows done by Griffin Remediation (2016), new roof (2015). The well-appointed interior echoes the well finished exterior. A gracious open floor plan compliments wide-plank reclaimed barn wood floors. The glorious light-filled living room is utterly inviting with vaulted ceiling, skylights, fireplace and double French doors to a secluded flagstone patio with gardens. An updated kitchen with marble countertops, Sub Zero fridge and Viking stove opens to both a cozy study and the dining room. The study is completed with built-in shelves and floor to ceiling stone mantel. The dining room overlooks the outdoor oasis and steps out onto a newer Trek deck for grilling and al fresco dining. Continue on to an enchanting pond with waterfall feature, gorgeous gardens and flagstone terrace in a private lush backyard. Upstairs, the master suite boasts walk in his/her closets, and an updated bath with double vanity, jacuzzi tub and frameless glass shower. The two additional bedrooms are well sized and share an updated hall bath finished with carrara marble tile and frameless glass shower. Finished basement boasts extra living space for work, recreation, gym and more. Plantation shutters throughout. A rare gem offering carefree living in a beloved quiet, neighborly community.
Sold for $900,000
$900,000
123 Piqua Cir #23, Berwyn, PA 19312
3beds
3,703sqft
Townhouse
Built in 1992
2,012 Square Feet Lot
$993,200 Zestimate®
$243/sqft
$5,043 Estimated rent
Home value
$993,200
$944,000 - $1.04M
$5,043/mo
Zestimate® history
Owner options
List your home for rent
$5,043/mo
Rent Zestimate®
Find your next renter with Zillow Rental Manager. Plus, with online applications, you can quickly screen prospective tenants – for free.
$5,043/mo
Rent Zestimate®
Refinance and save
$6,164/mo
Est. payment
Refinancing to a lower rate could help reduce your monthly payments and save thousands over the life of the loan.
$6,164/mo
Est. payment
Explore your selling options
Work with a Zillow partner agent
Leverage their expertise and Zillow's premium Showcase listings to get your home seen by more buyers.
Get startedList with your own agent
Get your home in front of millions of buyers by listing it on Zillow.
Learn how to do itSell it yourself
Take full control of how buyers see your home on Zillow by listing For Sale by Owner (FSBO).
List your homeWhat's special
Zillow last checked:
Listing updated:
Listed by:
Sarah West 415-205-9773,
Compass RE
Bought with:
Kari O Keane, RS352599
Compass RE
Source: Bright MLS,MLS#: PACT2051600
Facts & features
Interior
Bedrooms & bathrooms
- Bedrooms: 3
- Bathrooms: 3
- Full bathrooms: 2
- 1/2 bathrooms: 1
- Main level bathrooms: 1
Rooms
- Room types: Living Room, Dining Room, Primary Bedroom, Bedroom 2, Kitchen, Family Room, Bedroom 1, Laundry
Primary bedroom
- Level: Upper
- Area: 0 Square Feet
- Dimensions: 0 X 0
Bedroom 1
- Level: Upper
- Area: 0 Square Feet
- Dimensions: 0 X 0
Bedroom 2
- Level: Upper
- Area: 0 Square Feet
- Dimensions: 0 X 0
Dining room
- Level: Main
- Area: 0 Square Feet
- Dimensions: 0 X 0
Family room
- Level: Main
- Area: 0 Square Feet
- Dimensions: 0 X 0
Kitchen
- Features: Kitchen - Gas Cooking
- Level: Main
- Area: 0 Square Feet
- Dimensions: 0 X 0
Laundry
- Level: Lower
- Area: 0 Square Feet
- Dimensions: 0 X 0
Living room
- Level: Main
- Area: 0 Square Feet
- Dimensions: 0 X 0
Heating
- Forced Air, Natural Gas
Cooling
- Central Air, Natural Gas
Appliances
- Included: Built-In Range, Refrigerator, Disposal, Gas Water Heater
- Laundry: Lower Level, Laundry Room
Features
- Primary Bath(s), Eat-in Kitchen, Cathedral Ceiling(s)
- Flooring: Wood
- Windows: Skylight(s)
- Basement: Full,Finished
- Number of fireplaces: 2
- Fireplace features: Stone
Interior area
- Total structure area: 3,703
- Total interior livable area: 3,703 sqft
- Finished area above ground: 3,003
- Finished area below ground: 700
Property
Parking
- Total spaces: 2
- Parking features: Garage Door Opener, Attached
- Attached garage spaces: 2
Accessibility
- Accessibility features: None
Features
- Levels: Two
- Stories: 2
- Patio & porch: Deck, Patio
- Exterior features: Street Lights
- Pool features: None
- Has view: Yes
- View description: Garden
Lot
- Size: 2,012 Square Feet
Details
- Additional structures: Above Grade, Below Grade
- Parcel number: 5504 0422
- Zoning: R1
- Special conditions: Standard
Construction
Type & style
- Home type: Townhouse
- Architectural style: Carriage House
- Property subtype: Townhouse
Materials
- Stucco
- Foundation: Concrete Perimeter
- Roof: Shingle
Condition
- New construction: No
- Year built: 1992
Utilities & green energy
- Sewer: Public Sewer
- Water: Public
Community & HOA
Community
- Security: Security System
- Subdivision: Waynesborough Woods
HOA
- Has HOA: Yes
- Services included: Maintenance Grounds, Snow Removal, Common Area Maintenance, Trash
- HOA fee: $375 monthly
- HOA name: PENNCO MANAGEMENT
Location
- Region: Berwyn
- Municipality: EASTTOWN TWP
Financial & listing details
- Price per square foot: $243/sqft
- Tax assessed value: $252,520
- Annual tax amount: $8,807
- Date on market: 9/9/2023
- Listing agreement: Exclusive Right To Sell
- Exclusions: Lg Steamer
- Ownership: Fee Simple
Price history
| Date | Event | Price |
|---|---|---|
| 10/31/2023 | Sold | $900,000+7.1%$243/sqft |
Source:  Bright MLS #PACT2051600 Report a problem Bright MLS #PACT2051600 Report a problem | ||
| 9/11/2023 | Pending sale | $840,000+22.3%$227/sqft |
Source: Bright MLS #PACT2051600 Report a problem | ||
| 6/1/2016 | Listing removed | $687,000$186/sqft |
Source: BHHS Fox & Roach #6789330 Report a problem | ||
| 5/10/2016 | Listed for sale | $687,000-12.1%$186/sqft |
Source: BHHS Fox & Roach #6789330 Report a problem | ||
| 7/5/2015 | Listing removed | $782,000$211/sqft |
Source: BHHS Fox & Roach #6594469 Report a problem | ||
| 6/17/2015 | Listed for sale | $782,000$211/sqft |
Source: BHHS Fox & Roach #6594469 Report a problem | ||
Public tax history
Tax history is unavailable.
Neighborhood: 19312
Nearby homes
- $896,8003 bd2 ba3k sqft123 Piqua Cir, Berwyn, PA 19312Off Market
- $890,6003 bd2 ba2.7k sqft124 Piqua Cir, Berwyn, PA 19312Off Market
- $958,3003 bd2 ba3k sqft122 Piqua Cir, Berwyn, PA 19312Off Market
- $885,0003 bd2 ba3.4k sqft121 Piqua Cir, Berwyn, PA 19312Sold
- $792,3004 bd3 ba2.6k sqft125 Piqua Cir, Berwyn, PA 19312Off Market
- $729,4003 bd2 ba2.1k sqft118 Loramie Cir, Berwyn, PA 19312Off Market
- $797,9003 bd3 ba2.1k sqft118 Loramie Cir #18, Berwyn, PA 19312Off Market
- $902,9003 bd2 ba2.5k sqft117 Loramie Cir, Berwyn, PA 19312Off Market
Nearby schools
GreatSchools rating
- 10/10Beaumont El SchoolGrades: K-4Distance: 0.8 mi
- 8/10Tredyffrin-Easttown Middle SchoolGrades: 5-8Distance: 1.8 mi
- 10/10Conestoga Senior High SchoolGrades: 9-12Distance: 1.9 mi
Schools provided by the listing agent
- Elementary: Beaumont
- Middle: Tredyffrin-easttown
- High: Conestoga Senior
- District: Tredyffrin-easttown
Source: Bright MLS. This data may not be complete. We recommend contacting the local school district to confirm school assignments for this home.
Get a cash offer in 3 minutes
Find out how much your home could sell for in as little as 3 minutes with a no-obligation cash offer.
Estimated market value
$993,200
Get a cash offer in 3 minutes
Find out how much your home could sell for in as little as 3 minutes with a no-obligation cash offer.
Estimated market value
$993,200
- Pennsylvania
- Chester County
- Berwyn
- 19312
- 123 Piqua Cir Unit 23
Nearby cities
Nearby zip codes
Other Berwyn Topics
