**Back on the market due to Buyer Default** Perfectly positioned on one of the Bayard Estate's most desirable homesites, this exceptional residence is set back from the street and bordered by dedicated open space on two sides, offering a rare sense of privacy and picturesque surroundings. Overlooking a beautiful wildflower meadow framed by mature blue spruce and towering pine trees, the backyard provides a peaceful, elevated setting unlike any other. A spacious three-car garage and oversized driveway, shaded by a row of mature trees, create an impressive arrival. Inside, a gracious two-story foyer welcomes you into a light-filled home featuring nine-foot ceilings, new hardwood flooring throughout the living and family rooms, and a private first-floor library/office is ideal for today's lifestyle. The beautifully updated kitchen is the heart of the home, showcasing a quartzite island with matching countertops, updated appliances, and double wall ovens, making both everyday living and entertaining effortless. French doors lead to a spectacular outdoor living space featuring a redesigned stone patio and terrace overlooking the scenic landscape, while a newly restored cedar pergola draped in wisteria, roses, trumpet vine, and clematis creates the perfect setting for outdoor dining and gatherings. Upstairs, the spacious layout offers four generously sized bedrooms, three full bathrooms, and the convenience of an upper-level laundry room. Thoughtfully maintained with significant recent improvements, including a new roof (2023), new upstairs and downstairs HVAC systems (2024), and a fully restored pergola (2025), this remarkable home seamlessly blends timeless elegance, modern updates, and an exceptional setting rarely found within the community. Award-winning Kennett Consolidated SD and easy access to bustling Kennett Square Borough, this amazing home is sure to impress!
For sale
$935,000
154 Forest Dr, Kennett Square, PA 19348
4beds
4,231sqft
Single Family Residence
Built in 2003
0.42 Acres Lot
$922,400 Zestimate®
$221/sqft
$83/mo HOA
What's special
Gracious two-story foyerBeautifully updated kitchenSpacious three-car garageUpdated appliancesUpper-level laundry roomDouble wall ovensLight-filled home
- 95 days
- 1,092
- 40
Zillow last checked:
Listing updated:
Listed by:
Rory Burkhart 484-588-5000,
EXP Realty, LLC 8883977352,
Listing Team: The Rory Burkhart Team
Source: Bright MLS,MLS#: PACT2130802
Facts & features
Interior
Bedrooms & bathrooms
- Bedrooms: 4
- Bathrooms: 4
- Full bathrooms: 3
- 1/2 bathrooms: 1
- Main level bathrooms: 1
Basement
- Area: 0
Heating
- Forced Air, Natural Gas
Cooling
- Central Air, Natural Gas
Appliances
- Included: Gas Water Heater
Features
- Basement: Full
- Number of fireplaces: 1
Interior area
- Total structure area: 4,231
- Total interior livable area: 4,231 sqft
- Finished area above ground: 4,231
- Finished area below ground: 0
Property
Parking
- Total spaces: 6
- Parking features: Garage Faces Side, Inside Entrance, Attached, Driveway
- Attached garage spaces: 3
- Uncovered spaces: 3
Accessibility
- Accessibility features: None
Features
- Levels: Two
- Stories: 2
- Pool features: None
Lot
- Size: 0.42 Acres
Details
- Additional structures: Above Grade, Below Grade
- Parcel number: 6204 0716
- Zoning: RES
- Special conditions: Standard
Construction
Type & style
- Home type: SingleFamily
- Architectural style: Traditional
- Property subtype: Single Family Residence
Materials
- Stucco
- Foundation: Permanent
Condition
- New construction: No
- Year built: 2003
Utilities & green energy
- Sewer: Public Sewer
- Water: Public
Community & HOA
Community
- Subdivision: Bayard Ests @ Lgwd
HOA
- Has HOA: Yes
- HOA fee: $83 monthly
Location
- Region: Kennett Square
- Municipality: KENNETT TWP
Financial & listing details
- Price per square foot: $221/sqft
- Tax assessed value: $250,710
- Annual tax amount: $10,995
- Date on market: 7/22/2026
- Listing agreement: Exclusive Right To Sell
- Ownership: Fee Simple
Estimated market value
$922,400
$876,000 - $969,000
$4,347/mo
Price history
| Date | Event | Price |
|---|---|---|
| 9/19/2026 | Listed for sale | $935,000$221/sqft |
Source:  Bright MLS #PACT2130802 Report a problem Bright MLS #PACT2130802 Report a problem | ||
| 9/15/2026 | Pending sale | $935,000$221/sqft |
Source: Bright MLS #PACT2130802 Report a problem | ||
| 8/18/2026 | Contingent | $935,000$221/sqft |
Source: Bright MLS #PACT2130802 Report a problem | ||
| 7/22/2026 | Listed for sale | $935,000+100.6%$221/sqft |
Source: Bright MLS #PACT2130802 Report a problem | ||
| 5/10/2016 | Sold | $466,000+1.3%$110/sqft |
Source: Public Record Report a problem | ||
| 3/8/2016 | Pending sale | $460,000$109/sqft |
Source: RE/MAX Town & Country #6740686 Report a problem | ||
| 3/2/2016 | Price change | $460,000-5.9%$109/sqft |
Source: RE/MAX Town & Country #6740686 Report a problem | ||
| 1/31/2016 | Listed for sale | $489,000-5%$116/sqft |
Source: RE/MAX Town & Country #6610094 Report a problem | ||
| 8/30/2015 | Listing removed | $515,000$122/sqft |
Source: RE/MAX TOWN & COUNTRY #6610094 Report a problem | ||
| 5/20/2015 | Price change | $515,000-2.8%$122/sqft |
Source: Keller Williams - Wilmington, DE #6530489 Report a problem | ||
| 3/7/2015 | Listed for sale | $530,000+10.8%$125/sqft |
Source: Keller Williams Realty - Willmington #6530489 Report a problem | ||
| 12/30/2003 | Sold | $478,479$113/sqft |
Source: Public Record Report a problem | ||
Public tax history
| Year | Property taxes | Tax assessment |
|---|---|---|
| 2026 | $10,996 +3.4% | $250,710 |
| 2025 | $10,634 +1.7% | $250,710 |
| 2024 | $10,455 +4.3% | $250,710 |
| 2023 | $10,025 +1.3% | $250,710 |
| 2022 | $9,900 +2% | $250,710 |
| 2021 | $9,708 +362.7% | $250,710 |
| 2020 | $2,098 -77.3% | $250,710 |
| 2019 | $9,255 +7.2% | $250,710 |
| 2018 | $8,636 +9900.5% | $250,710 |
| 2017 | $86 -93.4% | $250,710 -20.6% |
| 2016 | $1,303 | $315,650 |
| 2015 | $1,303 | $315,650 |
| 2014 | $1,303 | $315,650 |
| 2013 | -- | $315,650 -4% |
| 2012 | -- | $328,730 |
| 2011 | -- | $328,730 |
| 2010 | -- | $328,730 |
| 2009 | -- | $328,730 |
| 2008 | -- | $328,730 |
| 2007 | -- | $328,730 |
| 2006 | -- | $328,730 -25.4% |
| 2005 | -- | $440,790 +538.6% |
| 2004 | -- | $69,020 |
Find assessor info on the county website
Monthly payment
Est. payment
Payment breakdown
Explore the cost of this home by adjusting the details. Changes won't be saved.Climate risks
Neighborhood: 19348
Nearby schools
Schools provided by the listing agent
- District: Kennett Consolidated
Source: Bright MLS. This data may not be complete. We recommend contacting the local school district to confirm school assignments for this home.
- $945,2004 bd4 ba4.2k sqft156 Forest Dr, Kennett Square, PA 19348Off Market

- $1,092,2004 bd5 ba5.9k sqft155 Forest Dr, Kennett Square, PA 19348Off Market
- $1,001,2004 bd4 ba5.2k sqft157 Forest Dr, Kennett Square, PA 19348Off Market
- $1,190,7006 bd5 ba6k sqft103 Pin Oak Dr, Kennett Square, PA 19348Off Market

Similar homes
- $899,0004 bd4 ba4.9k sqft3551 Weller Dr, Garnet Valley, PA 19060For Sale
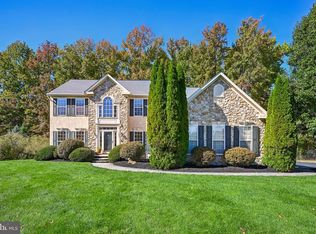
 MLS ID #PADE2126252, Angela Beers, LPT Realty, LLC. Bright MLS
 - $1,035,0004 bd5 ba4.3k sqft116 Ashford Dr, Chadds Ford, PA 19317For Sale
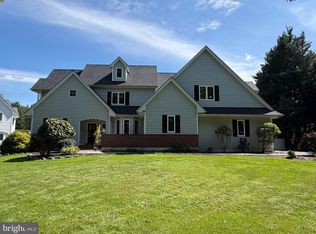 MLS ID #PACT2131726, Christine Morley, KW Greater West Chester. Bright MLS
 - $750,0003 bd3 ba2.4k sqft103 Lantana Dr, Kennett Square, PA 19348For Sale
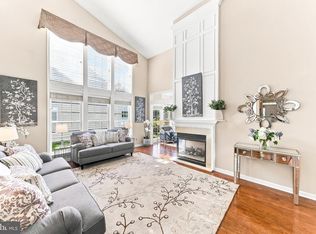 MLS ID #PACT2137858, Sophia Bilinsky, BHHS Fox & Roach-Kennett Sq. Bright MLS
 - $759,9003 bd3 ba2.6k sqft458 Mimosa Cir, Kennett Square, PA 19348For Sale
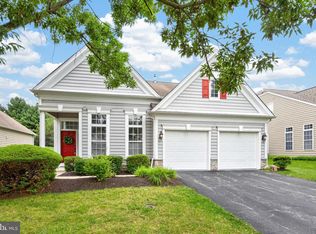 MLS ID #PACT2132398, Patrick Williams, KW Greater West Chester. Bright MLS
 - $949,0005 bd5 ba4.5k sqft14 Stonebridge Dr, Hockessin, DE 19707For SaleMLS ID #DENC2107670, Steven Anzulewicz, Keller Williams Realty Wilmington. Bright MLS
- $726,0004 bd4 ba4.3k sqft630 Sligo Rd, Avondale, PA 19311For SaleMLS ID #PACT2136884, Vincent Cyr, Real of Pennsylvania. Bright MLS
- $849,0005 bd4 ba4k sqft424 Buttonwood Rd, Landenberg, PA 19350For SaleMLS ID #PACT2131368, Robyn Roberts, BHHS Fox & Roach-Christiana. Bright MLS
- $895,0004 bd4 ba5k sqft1315 Jamestown Dr, Coatesville, PA 19320For SaleMLS ID #PACT2130084, Jamie Wagner, RE/MAX Action Associates. Bright MLS
- $899,0004 bd3 ba3.4k sqft24 Downs Dr, Wilmington, DE 19807For SaleMLS ID #DENC2109534, Margaret Simpers, Compass. Bright MLS
- $729,9004 bd4 ba4.7k sqftNone Available, Avondale, PA 19311For SaleMLS ID #PACT2137528, Lauri Brockson, Patterson-Schwartz-Newark. Bright MLS
- $1,100,0004 bd4 ba4.8k sqft1350 Skelp Level Rd, Downingtown, PA 19335For SaleMLS ID #PACT2137420, Sean Elstone, Keller Williams Main Line. Bright MLS
- $999,9994 bd4 ba4.7k sqft2 Roosevelt Cir, Downingtown, PA 19335For SaleMLS ID #PACT2136898, Victor Velez, Coldwell Banker Realty. Bright MLS
- $999,0004 bd4 ba3.4k sqft307 Spindle Ln, West Chester, PA 19380For SaleMLS ID #PACT2136334, Clark Faggioli, Changing Times Realty Group. Bright MLS
- $849,9004 bd3 ba4.4k sqft1361 Wooded Knls, West Chester, PA 19382For SaleMLS ID #PACT2128308, Steve Ritter, LPT Realty, LLC. Bright MLS
- $899,9004 bd3 ba2.9k sqft786 Wickerton Rd, West Grove, PA 19390For SaleMLS ID #PACT2132174, Jerry Strusowski, BHHS Fox & Roach-Kennett Sq. Bright MLS
- $539,9004 bd3 ba2.7k sqft234 Cherry Ln, Kennett Square, PA 19348For SaleMLS ID #PACT2137186, Catherine Menold, Compass Pennsylvania LLC. Bright MLS
- $905,0006 bd5 ba4.3k sqft17 McIlvain Dr, Downingtown, PA 19335For SaleMLS ID #PACT2136786, Alison Saunders, RE/MAX Preferred - Malvern. Bright MLS
- $899,0005 bd4 ba4k sqft810 Thicket Ct, West Chester, PA 19380For SaleMLS ID #PACT2136718, Andy Bell, KW Greater West Chester. Bright MLS
- $985,0004 bd4 ba3.4k sqft804 Greenwood Rd, Wilmington, DE 19807For SaleMLS ID #DENC2107582, Michael McKee, Long & Foster Real Estate, Inc.. Bright MLS
- $895,0004 bd3 ba2.7k sqft1 Briars Ln, Wilmington, DE 19807For SaleMLS ID #DENC2110748, Nancy Greenberg, Compass. Bright MLS
