Rarely does a fabulous end unit home become available in the sought-after Schoolhouse Lane Community. Nestled in an established and charming neighborhood, this spacious, light-filled home offers an inviting open floor plan designed for comfortable living and effortless entertaining. The welcoming Living Room features a gas fireplace, creating a warm and inviting gathering room. Abundant natural light fills the home, highlighting its spacious rooms and thoughtful layout. A wonderful primary suite with large walk in closet and spacious bright bathroom. Two additional bedrooms and full bathroom on the second floor allows plenty of room for family and guests. A second floor laundry adds everyday convenience. The versatile loft with large walk in closet provides additional living space, home office or 4th bedroom. Step outside onto the private rear deck and enjoy the peacefulness of nature, surrounded by mature trees and the tranquility of tree-lined Cherry Lane. A wonderful neighborhood walking trail offers the opportunity to enjoy the beauty of the surrounding landscape. Perhaps one of the home's most special features is its exceptional walkability! Enjoy a morning countryside stroll or a walk to the park or walk into vibrant downtown Kennett Square to enjoy its wonderful shops, restaurants, cafes and community amenities. With Longwood Gardens just moments away, this location offers an extraordinary blend of nature, culture and convenience. Combining space, privacy, natural beauty and outstanding walkability, 234 Cherry Lane offers a wonderful opportunity to enjoy the very best of the Kennett Square Lifestyle! Please reach out about our preferred lender partner offering a 'Primeroot Rate Advantage'. Significantly lower than market interest rate for qualified buyers!
For sale
$539,900
234 Cherry Ln, Kennett Square, PA 19348
4beds
2,703sqft
Townhouse
Built in 2003
1,127 Square Feet Lot
$535,500 Zestimate®
$200/sqft
$365/mo HOA
What's special
Gas fireplacePrivate rear deckThoughtful layoutWonderful primary suiteAdditional living spaceSpacious light-filled homeAbundant natural light
- --
- on Zillow
- 459
- views
- 30
- saves
Zillow last checked:
Listing updated:
Listed by:
Catherine Menold 610-563-4717,
Compass Pennsylvania LLC 610-444-5537
Source: Bright MLS,MLS#: PACT2137186
Facts & features
Interior
Bedrooms & bathrooms
- Bedrooms: 4
- Bathrooms: 3
- Full bathrooms: 2
- 1/2 bathrooms: 1
- Main level bathrooms: 1
Basement
- Area: 625
Heating
- Forced Air, Natural Gas
Cooling
- Central Air, Electric
Appliances
- Included: Microwave, Built-In Range, Dishwasher, Dryer, Exhaust Fan, Refrigerator, Washer, Water Heater, Gas Water Heater
- Laundry: Upper Level
Features
- Soaking Tub, Bathroom - Tub Shower, Bathroom - Walk-In Shower, Breakfast Area, Open Floorplan, Formal/Separate Dining Room, Pantry, Primary Bath(s), Recessed Lighting, Upgraded Countertops, Walk-In Closet(s)
- Flooring: Carpet, Ceramic Tile, Hardwood, Wood
- Basement: Interior Entry,Concrete,Unfinished,Windows
- Number of fireplaces: 1
- Fireplace features: Gas/Propane
Interior area
- Total structure area: 3,328
- Total interior livable area: 2,703 sqft
- Finished area above ground: 2,703
- Finished area below ground: 0
Property
Parking
- Total spaces: 2
- Parking features: Garage Faces Front, Inside Entrance, Garage Door Opener, Attached, Driveway
- Attached garage spaces: 2
- Has uncovered spaces: Yes
Accessibility
- Accessibility features: None
Features
- Levels: Three
- Stories: 3
- Pool features: None
- Has view: Yes
- View description: Garden, Street, Trees/Woods
Lot
- Size: 1,127 Square Feet
Details
- Additional structures: Above Grade, Below Grade
- Parcel number: 6106 0382
- Zoning: RESIDENTIAL
- Special conditions: Standard
Construction
Type & style
- Home type: Townhouse
- Architectural style: Traditional
- Property subtype: Townhouse
Materials
- Frame, Vinyl Siding, Brick Front
- Foundation: Permanent, Concrete Perimeter
- Roof: Shingle
Condition
- Excellent
- New construction: No
- Year built: 2003
Utilities & green energy
- Sewer: Public Sewer
- Water: Public
Community & HOA
Community
- Subdivision: Schoolhouse Lane
HOA
- Has HOA: Yes
- Services included: Common Area Maintenance, Maintenance Structure, Maintenance Grounds, Snow Removal, Trash
- HOA fee: $365 monthly
- HOA name: SCHOOLHOUSE LANE COMMUNITY ASSOCIATION
Location
- Region: Kennett Square
- Municipality: EAST MARLBOROUGH TWP
Financial & listing details
- Price per square foot: $200/sqft
- Tax assessed value: $206,540
- Annual tax amount: $9,293
- Date on market: 10/2/2026
- Listing agreement: Exclusive Right To Sell
- Listing terms: Cash,Conventional
- Inclusions: Washer, Dryer, Refrigerator All In As Is Condition
- Exclusions: Large Painting In Dining Room
- Ownership: Fee Simple
Estimated market value
$535,500
$509,000 - $562,000
$3,203/mo
Price history
| Date | Event | Price |
|---|---|---|
| 12/4/2007 | Sold | $339,000+6.4%$125/sqft |
Source: Public Record Report a problem | ||
| 10/7/2004 | Sold | $318,484$118/sqft |
Source: Public Record Report a problem | ||
Public tax history
| Year | Property taxes | Tax assessment |
|---|---|---|
| 2026 | $2,075 | $206,540 |
| 2025 | $2,075 -70.1% | $206,540 |
| 2024 | $6,950 -14.1% | $206,540 |
| 2023 | $8,090 +0% | $206,540 |
| 2022 | $8,088 +22.9% | $206,540 |
| 2021 | $6,583 +280.8% | $206,540 |
| 2020 | $1,729 -77.4% | $206,540 |
| 2019 | $7,642 +1.6% | $206,540 |
| 2018 | $7,524 +9900.6% | $206,540 |
| 2017 | $75 -90.8% | $206,540 |
| 2016 | $819 | $206,540 |
| 2015 | $819 | $206,540 |
| 2014 | $819 | $206,540 |
| 2013 | -- | $206,540 |
| 2012 | -- | $206,540 |
| 2011 | -- | $206,540 |
| 2010 | -- | $206,540 |
| 2009 | -- | $206,540 |
| 2008 | -- | $206,540 |
| 2007 | -- | $206,540 |
| 2006 | -- | $206,540 +1074.9% |
| 2005 | -- | $17,580 |
Find assessor info on the county website
Monthly payment
Est. payment
Payment breakdown
Explore the cost of this home by adjusting the details. Changes won't be saved.Climate risks
Neighborhood: 19348
Nearby schools
Schools provided by the listing agent
- District: Kennett Consolidated
Source: Bright MLS. This data may not be complete. We recommend contacting the local school district to confirm school assignments for this home.


Similar homes
- $535,0004 bd3 ba2.4k sqftNone Available, Kennett Square, PA 19348For Sale
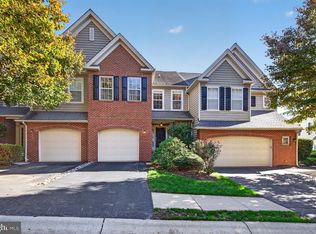
 MLS ID #PACT2138808, Kim Kierstead, Patterson-Schwartz - Greenville. Bright MLS
- $465,0004 bd3 ba2.1k sqft131 Federal Walk, Kennett Square, PA 19348For Sale
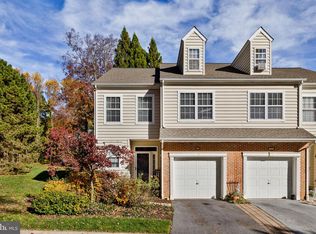 MLS ID #PACT2139008, Angelina Hoffman, Compass New Jersey, LLC - Moorestown. Bright MLS
- $499,0003 bd3 ba2k sqft277 Cherry Ln, Kennett Square, PA 19348For Sale
 MLS ID #PACT2130522, Jason Polykoff, Keller Williams Realty Devon-Wayne. Bright MLS
- $530,0003 bd4 ba2.3k sqft604 Magnolia Ct, Kennett Square, PA 19348For Sale
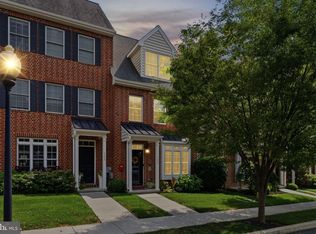 MLS ID #PACT2134094, Joelle Waterkotte, Compass Pennsylvania LLC. Bright MLS
- $425,0002 bd2 ba2.1k sqft204 Victoria Ct #105, Kennett Square, PA 19348For SaleMLS ID #PACT2138718, Amy Portale, Weichert, Realtors - Cornerstone. Bright MLS
- $450,0004 bd4 ba2.4k sqft306 E Mulberry St, Kennett Square, PA 19348For SaleMLS ID #PACT2134402, Kimberly S Ruley, Keller Williams Main Line. Bright MLS
- $485,0003 bd3 ba3.2k sqft700 Arbor Ln, Kennett Square, PA 19348For SaleMLS ID #PACT2132460, Ethel Ann Murphy, Beiler-Campbell Realtors-Kennett Square. Bright MLS
- $550,0004 bd3 ba2.6k sqft22 Pine Pl, Newark, DE 19711For SaleMLS ID #DENC2114214, Mary Kate Johnston, RE/MAX Associates - Newark. Bright MLS
- $535,0003 bd3 ba2.1k sqft1829 Cloutier Ct, Wilmington, DE 19803For SaleMLS ID #DENC2113786, Rob Hoesterey, Crown Homes Real Estate. Bright MLS
- $650,0003 bd5 ba2.7k sqft437 Homestead Dr #82-B, West Chester, PA 19382For SaleMLS ID #PACT2139150, Lisa Antell, EXP Realty, LLC. Bright MLS
- $449,0003 bd3 ba1.6k sqft745 Shropshire Dr, West Chester, PA 19382For SaleMLS ID #PACT2139146, Cheryl O'Donnell, EXP Realty, LLC. Bright MLS
- $539,9003 bd3 ba2.8k sqft24 Kennedy Dr, Downingtown, PA 19335For SaleMLS ID #PACT2136860, Mary Beth McNally, RE/MAX Town & Country. Bright MLS
- $585,0004 bd3 ba2.6k sqftNone Available, Newark, DE 19713For SaleMLS ID #DENC2114152, Patti Carlson, Patterson-Schwartz-Hockessin. Bright MLS
- $575,0004 bd3 ba2.4k sqft13 Willow Creek Ln, Newark, DE 19711For SaleMLS ID #DENC2109400, Mr. Matthew Fetick, EXP Realty, LLC. Bright MLS
- $525,0004 bd3 ba2.8k sqft101 White Doe Dr, Lincoln University, PA 19352For SaleMLS ID #PACT2136776, Teresa Foster, VRA Realty. Bright MLS
- $524,9503 bd3 ba2.3k sqft109 Fringetree Dr, West Chester, PA 19380For SaleMLS ID #PACT2137876, Mike Mulholland, Long & Foster Real Estate, Inc.. Bright MLS
- $529,9993 bd3 ba2.7k sqft183 Fringetree Dr, West Chester, PA 19380For SaleMLS ID #PACT2136978, Serena Lin, Keller Williams Main Line. Bright MLS
- $549,9002 bd3 ba2.3k sqft2102 White Fox Way, Glen Mills, PA 19342For SaleMLS ID #PADE2125882, Geoff Wilkinson, Springer Realty Group. Bright MLS
- $509,0003 bd3 ba3k sqft221 Tall Pines Dr, West Chester, PA 19380For SaleMLS ID #PACT2135242, Enjamuri Swamy, Realty Mark Cityscape-Huntingdon Valley. Bright MLS
- $525,0003 bd2 ba1.8k sqftNone Available, Wilmington, DE 19808For SaleMLS ID #DENC2113962, Linda Felicetti, Patterson-Schwartz-Hockessin. Bright MLS
