SHOWINGS BEGIN Sunday at the Open House on August 16th. 12-1:30. Private showings begin at 1:45 PM. Welcome to Victoria Gardens. One of the most desired communities in Chester County. This gracious and spacious home has been priced to sell, so make your appointments, now, so you don't miss this amazing opportunity. It boasts of 3200 square feet but it's actual feel is spaciously cozy. While there are 2 good-sized bedrooms on the 2nd floor which have brand new wall to wall carpeting and a full bath for visitors to enjoy, you needn't climb the stairs for daily living. Your welcoming 1st floor living includes a large sunny great room with a cozy gas fireplace to warm those chilly winter nights. The spacious and bright kitchen with granite counter tops is complete with a breakfast room area, overlooking the deck, with a view of the charming community gazebo. Besides the good size deck available through sliding glass doors from the kitchen, is a full-size front porch for your rocking chair enjoyment, as well. The formal dining room is the perfect size for entertaining enjoyment. The first floor living also includes a good size laundry room with a soaking tub and relatively new washer and dryer. The exit / entry to the two-car garage is off the laundry room. A Primary ensuite bedroom is complete with walk-in closet and full bath on the first floor and completes your comfortable, daily, first floor living. The basement is partially finished. The sellers also had a brand-new roof installed last year. The affordable condo fee includes Lawn care, trash and snow removal and Clubhouse access, including a well-equipped fitness room. A wide range of social activities add to the community appeal, for those who choose to participate. Victoria Gardens is conveniently located next to MacFarlan Road Medical Center, Longwood Gardens, and Longwood and Giant shopping centers, as well as Historic Downtown Kennett Square, where you may enjoy charming shops, Boutiques and excellent restaurants. All this is within 20 minutes of West Chester and Wilmington, 35 minutes from the airport and Blue Route, and about 90 minutes from scenic downtown Baltimore.
For sale
$485,000
700 Arbor Ln, Kennett Square, PA 19348
3beds
3,240sqft
Condominium
Built in 2004
-- sqft lot
$-- Zestimate®
$150/sqft
$309/mo HOA
What's special
Two-car garageBreakfast room areaCozy gas fireplaceGranite counter topsLarge sunny great roomSpacious and bright kitchen
- 62 days
- 648
- 44
Zillow last checked:
Listing updated:
Listed by:
Ethel Ann Murphy 610-368-9929,
Beiler-Campbell Realtors-Kennett Square (610) 444-7600
Source: Bright MLS,MLS#: PACT2132460
Facts & features
Interior
Bedrooms & bathrooms
- Bedrooms: 3
- Bathrooms: 3
- Full bathrooms: 2
- 1/2 bathrooms: 1
- Main level bathrooms: 2
- Main level bedrooms: 1
Rooms
- Room types: Living Room, Dining Room, Primary Bedroom, Bedroom 2, Kitchen, Bedroom 1, Full Bath, Half Bath
Primary bedroom
- Level: Main
- Area: 225 Square Feet
- Dimensions: 15 X 15
Primary bedroom
- Level: Unspecified
Bedroom 1
- Level: Upper
- Area: 156 Square Feet
- Dimensions: 12 X 13
Bedroom 2
- Level: Upper
- Area: 156 Square Feet
- Dimensions: 12 X 13
Dining room
- Level: Main
- Area: 180 Square Feet
- Dimensions: 12 X 15
Other
- Level: Upper
Half bath
- Level: Main
Kitchen
- Features: Pantry, Kitchen - Gas Cooking
- Level: Main
- Area: 156 Square Feet
- Dimensions: 12 X 13
Living room
- Level: Main
- Area: 304 Square Feet
- Dimensions: 19 X 16
Heating
- Forced Air, Natural Gas
Cooling
- Central Air, Natural Gas
Appliances
- Included: Built-In Range, Dishwasher, Microwave, Disposal, Dryer, Exhaust Fan, Self Cleaning Oven, Refrigerator, Washer, Water Heater, Gas Water Heater
- Laundry: Main Level
Features
- Primary Bath(s), Butlers Pantry, Dining Area, Additional Stairway, Bathroom - Stall Shower, Ceiling Fan(s), Entry Level Bedroom, Open Floorplan, Kitchen Island, Kitchen - Table Space, Upgraded Countertops, Walk-In Closet(s), Cathedral Ceiling(s), 9'+ Ceilings, High Ceilings, 2 Story Ceilings, Dry Wall, Tray Ceiling(s)
- Flooring: Carpet, Ceramic Tile, Hardwood, Vinyl, Wood
- Windows: Double Hung, Window Treatments
- Basement: Full,Garage Access,Interior Entry,Partially Finished,Concrete,Workshop,Other
- Number of fireplaces: 1
- Fireplace features: Gas/Propane, Glass Doors
Interior area
- Total structure area: 3,240
- Total interior livable area: 3,240 sqft
- Finished area above ground: 3,240
- Finished area below ground: 0
Property
Parking
- Total spaces: 2
- Parking features: Inside Entrance, Garage Door Opener, On Street, Attached
- Attached garage spaces: 2
- Has uncovered spaces: Yes
Accessibility
- Accessibility features: None
Features
- Levels: Two
- Stories: 2
- Patio & porch: Deck, Porch
- Exterior features: Sidewalks, Street Lights, Lighting
- Pool features: Community
- Spa features: Bath
Lot
- Size: 2,114 Square Feet
- Features: Corner Lot, Irregular Lot, Front Yard, SideYard(s)
Details
- Additional structures: Above Grade, Below Grade
- Parcel number: 6204 0781
- Zoning: R
- Special conditions: Standard
Construction
Type & style
- Home type: Condo
- Architectural style: Traditional
- Property subtype: Condominium
Materials
- Stone, Vinyl Siding, Shingle Siding
- Foundation: Concrete Perimeter
- Roof: Architectural Shingle
Condition
- New construction: No
- Year built: 2004
Details
- Builder model: VINEYARD II
- Builder name: HERON HILL PROP.
Utilities & green energy
- Electric: 200+ Amp Service
- Sewer: Public Sewer
- Water: Public
- Utilities for property: Electricity Available, Cable Available, Natural Gas Available, Sewer Available, Water Available
Community & HOA
Community
- Features: Pool
- Security: Main Entrance Lock
- Condo and coop fee: $309 monthly
- Senior community: Yes
- Subdivision: Victoria Gardens
HOA
- Has HOA: No
- Amenities included: Pool, Clubhouse, Billiard Room, Common Grounds, Community Center, Fitness Center, Library, Meeting Room, Recreation Facilities
- Services included: Pool(s), Common Area Maintenance, Maintenance Structure, Snow Removal, Trash, Health Club, All Ground Fee, Lawn Care Front, Lawn Care Rear, Lawn Care Side, Maintenance Grounds, Management, Road Maintenance
Location
- Region: Kennett Square
- Municipality: KENNETT TWP
Financial & listing details
- Price per square foot: $150/sqft
- Tax assessed value: $208,330
- Annual tax amount: $9,388
- Date on market: 8/16/2026
- Listing agreement: Exclusive Right To Sell
- Listing terms: Conventional
- Inclusions: Washer, Dryer, All Window Treatments, All Is "as Is" Condition With No Monetary Value
- Exclusions: All Owner's Personal Property
- Ownership: Fee Simple
- Road surface type: Paved
Estimated market value
Not available
Estimated sales range
Not available
Not available
Price history
| Date | Event | Price |
|---|---|---|
| 8/16/2026 | Listed for sale | $485,000+40.6%$150/sqft |
Source:  Bright MLS #PACT2132460 Report a problem Bright MLS #PACT2132460 Report a problem | ||
| 12/30/2004 | Sold | $344,981$106/sqft |
Source: Public Record Report a problem | ||
Public tax history
| Year | Property taxes | Tax assessment |
|---|---|---|
| 2026 | $9,137 +3.4% | $208,330 |
| 2025 | $8,836 +1.7% | $208,330 |
| 2024 | $8,688 +4.3% | $208,330 |
| 2023 | $8,330 +1.3% | $208,330 |
| 2022 | $8,226 +2% | $208,330 |
| 2021 | $8,067 +362.7% | $208,330 |
| 2020 | $1,744 -77.3% | $208,330 |
| 2019 | $7,691 +7.2% | $208,330 |
| 2018 | $7,177 +9899.3% | $208,330 |
| 2017 | $72 -91.3% | $208,330 |
| 2016 | $826 | $208,330 |
| 2015 | $826 | $208,330 |
| 2014 | $826 | $208,330 |
| 2013 | -- | $208,330 |
| 2012 | -- | $208,330 |
| 2011 | -- | $208,330 |
| 2010 | -- | $208,330 |
| 2009 | -- | $208,330 |
| 2008 | -- | $208,330 |
| 2007 | -- | $208,330 -11.2% |
| 2006 | -- | $234,590 +413.8% |
| 2005 | -- | $45,660 |
Find assessor info on the county website
Monthly payment
Est. payment
Payment breakdown
Explore the cost of this home by adjusting the details. Changes won't be saved.Climate risks
Neighborhood: 19348
Nearby schools
Schools provided by the listing agent
- High: Kennett
- District: Kennett Consolidated
Source: Bright MLS. This data may not be complete. We recommend contacting the local school district to confirm school assignments for this home.
- $522,4003 bd3 ba2.4k sqft502 Victoria Gardens Dr, Kennett Square, PA 19348Off Market

- $639,4003 bd4 ba4.5k sqft500 Victoria Gardens Dr, Kennett Square, PA 19348Off Market
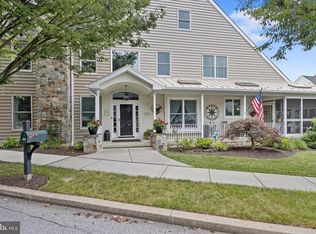
- $578,3003 bd2 ba3.5k sqft409 Winterberry Dr, Kennett Square, PA 19348Off Market
- $543,8004 bd3 ba2.5k sqft407 Winterberry Dr, Kennett Square, PA 19348Off Market

Similar homes
- $499,9003 bd3 ba2.7k sqft109 Penns Manor Dr, Kennett Square, PA 19348For Sale
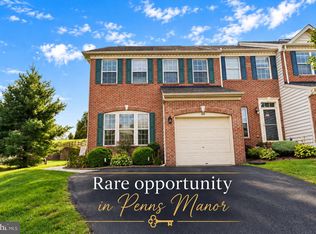
 MLS ID #PACT2135272, Nova Crespo, Crown Homes Real Estate. Bright MLS
 - $512,9003 bd3 ba2k sqft277 Cherry Ln, Kennett Square, PA 19348For Sale
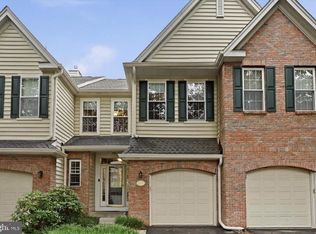 MLS ID #PACT2130522, Jason Polykoff, Keller Williams Realty Devon-Wayne. Bright MLS
 - $539,9004 bd3 ba2.7k sqft234 Cherry Ln, Kennett Square, PA 19348For Sale
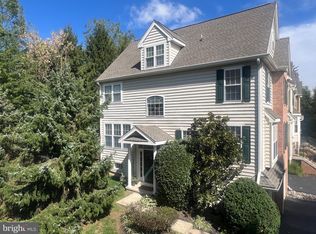 MLS ID #PACT2137186, Catherine Menold, Compass Pennsylvania LLC. Bright MLS
 - $478,5004 bd3 ba3.4k sqft30 Granite Ln, Carneys Pt, NJ 08069For Sale
 MLS ID #NJSA2020454, Scott Kompa, EXP Realty, LLC. Bright MLS
 - $450,0003 bd3 ba3.3k sqft4 N Henley Dr, Avondale, PA 19311For SaleMLS ID #PACT2132630, Amy Portale, Weichert, Realtors - Cornerstone. Bright MLS
- $499,0002 bd2 ba1.7k sqft421 Westview Dr, Avondale, PA 19311For SaleMLS ID #PACT2137066, Joanna Patterson, RE/MAX Select Group. Bright MLS
- $499,9003 bd3 ba2.5k sqft1319 Broad Run Rd, Landenberg, PA 19350For SaleMLS ID #PACT2129406, John Rowland, Long & Foster Real Estate, Inc.. Bright MLS
- $474,0003 bd3 ba2.1k sqft408 Wrigley Blvd, Cochranville, PA 19330For SaleMLS ID #PACT2137172, Cj Stein, Keller Williams Real Estate -Exton. Bright MLS
- $525,0003 bd4 ba2.7k sqftNone Available, Avondale, PA 19311For SaleMLS ID #PACT2125820, Dave Hinkel, Coldwell Banker Realty. Bright MLS
- $525,0004 bd3 ba2.8k sqft101 White Doe Dr, Lincoln University, PA 19352For SaleMLS ID #PACT2136776, Teresa Foster, VRA Realty. Bright MLS
- $575,0002 bd3 ba2.3k sqft2102 White Fox Way, Glen Mills, PA 19342For SaleMLS ID #PADE2125882, Geoff Wilkinson, Springer Realty Group. Bright MLS
- $479,9003 bd4 ba3.2k sqft33 Vaughn Ln, Newark, DE 19702For SaleMLS ID #DENC2112060, Tom Desper, Compass. Bright MLS
- $514,9004 bd3 ba3.2k sqft102 Autumn Trl, Coatesville, PA 19320For SaleMLS ID #PACT2136774, Neil Douen, EXP Realty, LLC. Bright MLS
- $475,0003 bd4 ba2.4k sqft150 Christina Landing Dr, Wilmington, DE 19801For SaleMLS ID #DENC2112154, Megan Aitken, Keller Williams Realty. Bright MLS
- $500,0004 bd4 ba3.1k sqft417 Dogwood Ln, Coatesville, PA 19320For SaleMLS ID #PACT2136992, Peter Stefanatos, Compass RE. Bright MLS
- $460,0004 bd3 ba2.8k sqft917 Franklin St, Coatesville, PA 19320For SaleMLS ID #PACT2136998, Patience Conner, Keller Williams Keystone Realty. Bright MLS
- $525,0004 bd3 ba2.2k sqft4 Fern Ct, Newark, DE 19702For SaleMLS ID #DENC2113034, Gary Simpkins, RE/MAX Associates - Newark. Bright MLS
- $490,0004 bd3 ba2.2k sqft101 Rachel Ln, Coatesville, PA 19320For SaleMLS ID #PACT2132410, Kelly Murtaugh, RE/MAX Ace Realty. Bright MLS
- $470,0004 bd3 ba2.5k sqft220 Waterway Rd, Oxford, PA 19363For SaleMLS ID #PACT2134224, Sean Reigel, EXP Realty, LLC. Bright MLS
- $459,0004 bd3 ba1.9k sqft3 Cobblefield Dr, Newark, DE 19713For SaleMLS ID #DENC2112282, Corey Harris, Crown Homes Real Estate. Bright MLS
