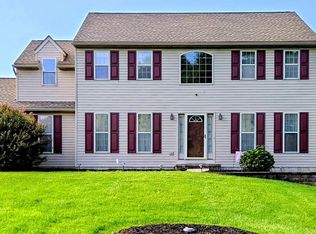
Welcome to Traditions at Inniscrone, a 55+ community where you can enjoy the space and privacy of a beautiful home without spending your weekends taking care of the lawn or clearing snow. Well maintained home offers something that is becoming harder to find, plenty of room to spread out while still having the convenience of first floor living. The main level features a comfortable open layout with a gas fireplace surrounded by marble, creating a warm gathering spot for everyday life or entertaining friends and guests. The kitchen offers granite countertops, stainless steel appliances, plenty of cabinet space, and an easy flow into the main living areas. The first floor primary suite provides the convenience many buyers are looking for, with a private bath and generous closet space. Downstairs, the finished daylight lower level gives you even more options. It is bright and inviting rather than feeling like a typical basement, with room for a home gym, hobby space, media area, workshop, or a comfortable place for overnight guests. A half bath and plenty of storage add to the functionality. The second floor includes two additional bedrooms and a full bath, giving you a great space for visiting friends and relatives, a home office, or hobbies. You may not need all of the space today, but having it gives you the flexibility to make the home work for the way your life changes over time. Outside, enjoy your morning on the front porch or relax on the private patio overlooking open community space near Inniscrone Golf Club. The elevated setting also provides a sense of privacy that is not always easy to find in a 55+ community. And perhaps one of the biggest benefits is what you do not have to worry about. The HOA takes care of lawn maintenance, snow removal, and trash, giving you more time to travel, spend time with friends and family, pursue hobbies, or simply enjoy your home. Traditions at Inniscrone also offers a clubhouse, fitness room, game room, and outdoor pool, creating plenty of opportunities to stay active and connected while still having your own private space. Conveniently located near shopping, restaurants, healthcare, parks, and major highways, this is a home designed for the next chapter. If you are looking for a 55+ community where you can have room for the things you enjoy without taking on all the work that comes with homeownership, come see what makes this home and Traditions at Inniscrone special.
For sale
Price cut: $24.9K (9/15)
$525,000
645 Martin Dr, Avondale, PA 19311
3beds
2,781sqft
Single Family Residence
Built in 2005
0.28 Acres Lot
$521,900 Zestimate®
$189/sqft
$272/mo HOA
What's special
Outdoor poolFirst floor primary suiteHalf bathFinished daylight lower levelPlenty of storageComfortable open layoutFront porch
- 128 days
- 1,209
- 73
Zillow last checked:
Listing updated:
Listed by:
Dave Hinkel 610-909-5431,
Coldwell Banker Realty 6103739900
Source: Bright MLS,MLS#: PACT2125820
Facts & features
Interior
Bedrooms & bathrooms
- Bedrooms: 3
- Bathrooms: 4
- Full bathrooms: 2
- 1/2 bathrooms: 2
- Main level bathrooms: 2
- Main level bedrooms: 1
Rooms
- Room types: Dining Room, Primary Bedroom, Bedroom 2, Kitchen, Family Room, Basement, Bedroom 1, Sun/Florida Room, Laundry
Primary bedroom
- Features: Flooring - HardWood
- Level: Main
- Area: 240 Square Feet
- Dimensions: 15 X 16
Bedroom 1
- Level: Upper
- Area: 168 Square Feet
- Dimensions: 14 X 12
Bedroom 2
- Level: Upper
- Area: 156 Square Feet
- Dimensions: 13 X 12
Basement
- Level: Lower
- Area: 646 Square Feet
- Dimensions: 19 X 34
Basement
- Level: Lower
- Area: 154 Square Feet
- Dimensions: 14 X 11
Dining room
- Level: Main
- Area: 165 Square Feet
- Dimensions: 11 X 15
Family room
- Level: Main
- Area: 195 Square Feet
- Dimensions: 15 X 13
Kitchen
- Features: Double Sink, Granite Counters
- Level: Main
- Area: 208 Square Feet
- Dimensions: 13 X 16
Laundry
- Level: Main
- Area: 42 Square Feet
- Dimensions: 6 X 7
Other
- Features: Flooring - Ceramic Tile
- Level: Main
- Area: 192 Square Feet
- Dimensions: 16 X 12
Heating
- Forced Air, Natural Gas
Cooling
- Central Air, Electric
Appliances
- Included: Microwave, Built-In Range, Dishwasher, Self Cleaning Oven, Refrigerator, Stainless Steel Appliance(s), Washer, Water Heater, Gas Water Heater
- Laundry: Main Level, Laundry Room
Features
- Open Floorplan, Walk-In Closet(s), Upgraded Countertops, Primary Bath(s), Kitchen - Table Space, Eat-in Kitchen, Floor Plan - Traditional, Entry Level Bedroom, Dining Area, Bathroom - Walk-In Shower, Dry Wall, High Ceilings, 9'+ Ceilings, 2 Story Ceilings
- Flooring: Hardwood, Carpet, Ceramic Tile, Wood
- Doors: ENERGY STAR Qualified Doors, Insulated, Six Panel
- Windows: Double Hung, Energy Efficient, Insulated Windows, Vinyl Clad
- Basement: Full,Improved,Concrete,Windows,Partially Finished
- Number of fireplaces: 1
- Fireplace features: Double Sided, Glass Doors, Gas/Propane, Mantel(s), Marble
Interior area
- Total structure area: 2,781
- Total interior livable area: 2,781 sqft
- Finished area above ground: 2,381
- Finished area below ground: 400
Property
Parking
- Total spaces: 4
- Parking features: Built In, Garage Faces Front, Inside Entrance, Asphalt, Driveway, Attached
- Attached garage spaces: 2
- Uncovered spaces: 2
Accessibility
- Accessibility features: None
Features
- Levels: Two
- Stories: 2
- Patio & porch: Porch, Patio
- Exterior features: Stone Retaining Walls
- Pool features: Community
- Has view: Yes
- View description: Golf Course
Lot
- Size: 0.28 Acres
- Features: Backs - Open Common Area, Front Yard, Rear Yard, SideYard(s), Landscaped, Adjoins Golf Course
Details
- Additional structures: Above Grade, Below Grade
- Parcel number: 5908 0228
- Zoning: RESIDENTIAL
- Zoning description: 55+
- Special conditions: Standard
Construction
Type & style
- Home type: SingleFamily
- Architectural style: Traditional
- Property subtype: Single Family Residence
Materials
- Vinyl Siding
- Foundation: Concrete Perimeter
- Roof: Architectural Shingle
Condition
- New construction: No
- Year built: 2005
Utilities & green energy
- Electric: 200+ Amp Service
- Sewer: Public Sewer
- Water: Public
- Utilities for property: Cable Available, Electricity Available, Sewer Available, Water Available
Community & HOA
Community
- Features: Pool
- Security: Smoke Detector(s)
- Senior community: Yes
- Subdivision: Traditions At Inni
HOA
- Has HOA: Yes
- Amenities included: Clubhouse, Common Grounds, Community Center, Fitness Center, Game Room, Party Room, Pool, Recreation Facilities
- Services included: Common Area Maintenance, Maintenance Grounds, Management, Pool(s), Snow Removal, Trash
- HOA fee: $272 monthly
- HOA name: TRADITIONS AT INN
Location
- Region: Avondale
- Municipality: LONDON GROVE TWP
Financial & listing details
- Price per square foot: $189/sqft
- Tax assessed value: $192,010
- Annual tax amount: $8,143
- Date on market: 6/5/2026
- Listing agreement: Exclusive Right To Sell
- Listing terms: Cash,Conventional
- Inclusions: Kitchen Refrigerator, Washer And Dryer As-is Present Condition
- Ownership: Fee Simple
- Road surface type: Black Top
Estimated market value
$521,900
$496,000 - $548,000
$3,310/mo
Price history
| Date | Event | Price |
|---|---|---|
| 9/15/2026 | Price change | $525,000-4.5%$189/sqft |
Source:  Bright MLS #PACT2125820 Report a problem Bright MLS #PACT2125820 Report a problem | ||
| 9/3/2026 | Price change | $549,900-3.5%$198/sqft |
Source: Bright MLS #PACT2125820 Report a problem | ||
| 8/2/2026 | Price change | $569,900-0.9%$205/sqft |
Source: Bright MLS #PACT2125820 Report a problem | ||
| 6/5/2026 | Listed for sale | $574,900+42%$207/sqft |
Source: Bright MLS #PACT2125820 Report a problem | ||
| 10/23/2019 | Sold | $405,000$146/sqft |
Source: Public Record Report a problem | ||
| 9/18/2019 | Listed for sale | $405,000+8%$146/sqft |
Source: Patterson-Schwartz Real Estate #PACT489056 Report a problem | ||
| 9/28/2015 | Listing removed | $375,000$135/sqft |
Source: Patterson-Schwartz Real Estate #6117847 Report a problem | ||
| 9/23/2014 | Listed for sale | $375,000+4.2%$135/sqft |
Source: Patterson-Schwartz Real Estate #6117847 Report a problem | ||
| 9/13/2013 | Listed for sale | $360,000+9.3%$129/sqft |
Source: Patterson-Schwartz Real Estate #6117847 Report a problem | ||
| 10/3/2012 | Listed for sale | $329,500-10.8%$118/sqft |
Source: Patterson-Schwartz Real Estate #6117847 Report a problem | ||
| 11/29/2005 | Sold | $369,401$133/sqft |
Source: Public Record Report a problem | ||
Public tax history
| Year | Property taxes | Tax assessment |
|---|---|---|
| 2026 | $8,144 +2.5% | $192,010 |
| 2025 | $7,942 +1.5% | $192,010 |
| 2024 | $7,825 | $192,010 |
| 2023 | $7,825 +2.1% | $192,010 |
| 2022 | $7,661 +2.4% | $192,010 +0.9% |
| 2021 | $7,485 +195.9% | $190,350 -14.8% |
| 2020 | $2,530 -68.8% | $223,300 |
| 2019 | $8,108 +2.6% | $223,300 |
| 2018 | $7,902 +9900.5% | $223,300 |
| 2017 | $79 -98.8% | $223,300 |
| 2016 | $6,391 | $223,300 |
| 2015 | $6,391 | $223,300 |
| 2014 | $6,391 | $223,300 |
| 2013 | -- | $223,300 |
| 2012 | -- | $223,300 |
| 2011 | -- | $223,300 |
| 2010 | -- | $223,300 |
| 2009 | -- | $223,300 +4.9% |
| 2008 | -- | $212,940 |
| 2007 | -- | $212,940 +556.2% |
| 2006 | -- | $32,450 |
| 2005 | -- | $32,450 |
| 2004 | -- | $32,450 |
| 2003 | -- | $32,450 |
Find assessor info on the county website
Monthly payment
Est. payment
Payment breakdown
Explore the cost of this home by adjusting the details. Changes won't be saved.Climate risks
Neighborhood: 19311
Nearby schools
Schools provided by the listing agent
- High: Avon Grove
- District: Avon Grove
Source: Bright MLS. This data may not be complete. We recommend contacting the local school district to confirm school assignments for this home.

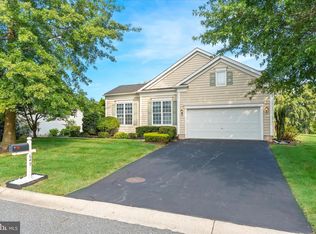
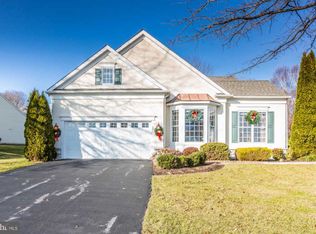
Similar homes
- $499,0002 bd2 ba1.7k sqft421 Westview Dr, Avondale, PA 19311For Sale
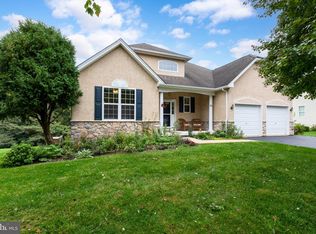
 MLS ID #PACT2137066, Joanna Patterson, RE/MAX Select Group. Bright MLS
 - $619,0004 bd3 ba3.6k sqft75 Auburn Rd, Avondale, PA 19311For Sale
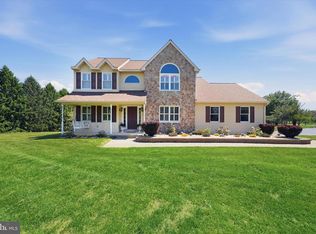 MLS ID #PACT2124736, Tony Borleis, RE/MAX Point Realty. Bright MLS
 - $450,0003 bd3 ba3.3k sqft4 N Henley Dr, Avondale, PA 19311For Sale
 MLS ID #PACT2132630, Amy Portale, Weichert, Realtors - Cornerstone. Bright MLS
 - $545,0004 bd3 ba2.8k sqft101 White Doe Dr, Lincoln University, PA 19352For Sale
 MLS ID #PACT2136776, Teresa Foster, VRA Realty. Bright MLS
 - $525,0004 bd3 ba2.2k sqft311 Heron Dr, Lincoln University, PA 19352For SaleMLS ID #PACT2136290, Chris Myatt, Redfin Corporation. Bright MLS
- $499,0003 bd3 ba1.8k sqft27 Winding Hill Dr, Hockessin, DE 19707For SaleMLS ID #DENC2111598, Mr. Matthew Fetick, EXP Realty, LLC. Bright MLS
- $499,9003 bd3 ba2.5k sqft1319 Broad Run Rd, Landenberg, PA 19350For SaleMLS ID #PACT2129406, John Rowland, Long & Foster Real Estate, Inc.. Bright MLS
- $474,0003 bd3 ba2.1k sqft408 Wrigley Blvd, Cochranville, PA 19330For SaleMLS ID #PACT2137172, Cj Stein, Keller Williams Real Estate -Exton. Bright MLS
- $514,9004 bd3 ba3.2k sqft102 Autumn Trl, Coatesville, PA 19320For SaleMLS ID #PACT2136774, Neil Douen, EXP Realty, LLC. Bright MLS
- $565,0002 bd2 ba1.8k sqft317 Hyde Park Rd, Landenberg, PA 19350For SaleMLS ID #PACT2126526, Lauren Dickerman, Keller Williams Real Estate -Exton. Bright MLS
- $529,9004 bd3 ba2.1k sqft204 Country Dr, Oxford, PA 19363For SaleMLS ID #PACT2133354, Brandon Pfister, Compass RE. Bright MLS
- $525,0004 bd3 ba2k sqft20 Briarcliffe Ct, Newark, DE 19702For SaleMLS ID #DENC2109544, Megan Toll, KW Empower. Bright MLS
- $415,0002 bd3 ba2.1k sqft743 W Glenview Dr, West Grove, PA 19390For SaleMLS ID #PACT2136576, Deedree Erlichman, BHHS Fox & Roach-Kennett Sq. Bright MLS
- $550,0004 bd3 ba2.6k sqft248 Coleridge Ln, Coatesville, PA 19320For SaleMLS ID #PACT2135626, Leana Dickerman, KW Greater West Chester. Bright MLS
- $529,9003 bd3 ba2.5k sqft1401 Berry Dr, Kennett Square, PA 19348For SaleMLS ID #PACT2136710, Deb Scheidt, Coldwell Banker Realty. Bright MLS
- $530,0004 bd3 ba2.8k sqft8 Sweet Briar Rd, Coatesville, PA 19320For SaleMLS ID #PACT2132762, Nodari Tetruashvily, Weichert Realtors. Bright MLS
- $563,0004 bd3 ba3.1k sqftNone Available, Bear, DE 19701For SaleMLS ID #DENC2112494, Erica Leftwich, Patterson-Schwartz-Hockessin. Bright MLS
- $470,0004 bd3 ba2.5k sqft220 Waterway Rd, Oxford, PA 19363For SaleMLS ID #PACT2134224, Sean Reigel, EXP Realty, LLC. Bright MLS
- $499,0004 bd4 ba3k sqftNone Available, Newark, DE 19702For SaleMLS ID #DENC2106624, Dave Watlington, Patterson-Schwartz-Middletown. Bright MLS
- $569,9004 bd4 ba2.2k sqftNone Available, Coatesville, PA 19320For SaleMLS ID #PACT2129708, Victoria Dickinson, Patterson-Schwartz - Greenville. Bright MLS
