The seller is offering a $10,000 incentive for an acceptable offer. Buyers can use this toward closing costs, home upgrades, or a mortgage rate buy-down. Welcome to 421 Westview Drive, an inviting single-family home nestled on a picturesque lot overlooking open space and scenic walking trails in the highly desirable Traditions at Inniscrone, an active adult 55+ community. Updates to the original home include a new and upgraded HVAC system (2022) including a built-in air and surface purification system, newly rebuilt deck (2024), new hot water heater (2024), standby generator overhaul including new battery (2025), new dishwasher (2025), new oven range with griddle (2024), new refrigerator (2021), and various new windows (2022) and new screens (2024). Offering a wonderful blend of comfort, convenience, and low-maintenance living, this beautifully maintained home features two bedrooms, two full bathrooms, and a spacious, thoughtfully designed floor plan with a full walk-out basement. Upon entering, you are welcomed by an impressive two-story foyer that creates a bright and inviting first impression. The living room features soaring cathedral ceilings and a gas fireplace, creating the perfect setting for relaxing or entertaining. The spacious, updated eat-in kitchen boasts custom cabinetry, high-end stainless steel appliances, and ample room for meal preparation and casual dining. The open-concept dining area overlooks the beautifully landscaped, private grounds, providing a lovely backdrop for everyday meals and special gatherings. Sliding glass doors lead to the new deck complete with a gazebo-an ideal spot to enjoy your morning coffee, dine outdoors, or unwind while taking in the peaceful surroundings. The generously sized primary suite offers an elegant tray ceiling and a private en-suite bathroom featuring a soaking tub, dual vanity sinks, and separate shower. A spacious walk-in closet, complemented by an additional linen closet, provides excellent storage. A second bedroom and full bathroom offer comfortable accommodations and privacy for guests. Additional conveniences include a first-floor laundry/mudroom and an attached two-car garage. The expansive, partially finished walk-out basement offers exceptional versatility, with sliding glass doors and additional windows that fill the space with natural light. Whether you envision a recreation room, home office, hobby space, or additional living area, this flexible space offers endless possibilities to suit your needs. A natural gas generator provides the added peace of mind of reliable backup power. Enjoy the exceptional lifestyle offered at Traditions at Inniscrone, where the homeowners' association fee includes lawn care, trash removal, and snow removal, along with access to an impressive array of community amenities. Residents can enjoy the clubhouse, outdoor swimming pool, fitness center, billiards room, library, recreation center, and more. Golf enthusiasts will appreciate the convenience of Inniscrone Golf Club, located right next door, with membership opportunities available. With its pristine location in the community, desirable single-level living, sun-filled walk-out basement, and outstanding community amenities, 421 Westview Drive offers the opportunity to enjoy the best of active adult living. Experience the comfort, convenience, and carefree lifestyle this wonderful home has to offer-schedule your private tour today!
For sale
$488,000
421 Westview Dr, Avondale, PA 19311
2beds
1,727sqft
Single Family Residence
Built in 2004
0.33 Acres Lot
$481,300 Zestimate®
$283/sqft
$276/mo HOA
What's special
Gas fireplaceAttached two-car garageFull walk-out basementDesirable single-level livingCustom cabinetryImpressive two-story foyerInviting single-family home
- --
- on Zillow
- 958
- views
- 57
- saves
Zillow last checked:
Listing updated:
Listed by:
Joanna Patterson 610-937-2599,
RE/MAX Select Group 6106241034
Source: Bright MLS,MLS#: PACT2137066
Facts & features
Interior
Bedrooms & bathrooms
- Bedrooms: 2
- Bathrooms: 2
- Full bathrooms: 2
- Main level bathrooms: 2
- Main level bedrooms: 2
Basement
- Area: 1727
Heating
- Forced Air, Natural Gas
Cooling
- Central Air, Electric
Appliances
- Included: Dishwasher, Disposal, Dryer, Microwave, Air Cleaner, Oven/Range - Gas, Washer, Water Heater, Electric Water Heater
- Laundry: Main Level
Features
- 2 Story Ceilings, 9'+ Ceilings
- Basement: Full,Heated,Partially Finished,Concrete,Windows,Walk-Out Access
- Number of fireplaces: 1
- Fireplace features: Gas/Propane
Interior area
- Total structure area: 3,454
- Total interior livable area: 1,727 sqft
- Finished area above ground: 1,727
Property
Parking
- Total spaces: 2
- Parking features: Garage Door Opener, Attached
- Attached garage spaces: 2
Accessibility
- Accessibility features: None
Features
- Levels: One
- Stories: 1
- Patio & porch: Deck
- Pool features: Community
Lot
- Size: 0.33 Acres
Details
- Additional structures: Above Grade
- Parcel number: 5908 0238
- Zoning: RES
- Special conditions: Standard
Construction
Type & style
- Home type: SingleFamily
- Architectural style: Ranch/Rambler
- Property subtype: Single Family Residence
Materials
- Stucco
- Foundation: Block, Concrete Perimeter
- Roof: Shingle
Condition
- Excellent
- New construction: No
- Year built: 2004
Details
- Builder name: Cannon Builders
Utilities & green energy
- Electric: 200+ Amp Service
- Sewer: Public Sewer
- Water: Public
Community & HOA
Community
- Features: Pool
- Senior community: Yes
- Subdivision: Traditions At Inni
HOA
- Has HOA: Yes
- Amenities included: Clubhouse, Common Grounds, Pool, Jogging Path, Fitness Center, Spa/Hot Tub, Bowling Alley, Billiard Room, Library
- Services included: Common Area Maintenance, Health Club, Maintenance Grounds, Pool(s), Recreation Facility, Snow Removal
- HOA fee: $276 monthly
Location
- Region: Avondale
- Municipality: LONDON GROVE TWP
Financial & listing details
- Price per square foot: $283/sqft
- Tax assessed value: $153,400
- Annual tax amount: $6,699
- Date on market: 10/2/2026
- Listing agreement: Exclusive Right To Sell
- Listing terms: Negotiable
- Inclusions: Washer, Dryer, Refrigerator, Window Treatments
- Ownership: Fee Simple
Estimated market value
$481,300
$457,000 - $505,000
$2,438/mo
Price history
| Date | Event | Price |
|---|---|---|
| 4/7/2022 | Sold | $383,000-1.8%$222/sqft |
Source:  Bright MLS #PACT2015928 Report a problem | ||
| 2/20/2022 | Pending sale | $389,900$226/sqft |
Source: Bright MLS #PACT2015928 Report a problem | ||
| 2/10/2022 | Listed for sale | $389,900+50.6%$226/sqft |
Source: Bright MLS #PACT2015928 Report a problem | ||
| 3/3/2005 | Sold | $258,900$150/sqft |
Source: Public Record Report a problem | ||
Public tax history
| Year | Property taxes | Tax assessment |
|---|---|---|
| 2026 | $6,506 +2.5% | $153,400 |
| 2025 | $6,345 +1.5% | $153,400 |
| 2024 | $6,251 | $153,400 |
| 2023 | $6,251 +2.1% | $153,400 |
| 2022 | $6,121 +1.5% | $153,400 |
| 2021 | $6,032 +247.1% | $153,400 |
| 2020 | $1,738 -68.8% | $153,400 |
| 2019 | $5,570 +2.6% | $153,400 |
| 2018 | $5,429 +9899.4% | $153,400 |
| 2017 | $54 -99% | $153,400 |
| 2016 | $5,381 | $153,400 |
| 2015 | $5,381 | $153,400 |
| 2014 | $5,381 | $153,400 |
| 2013 | -- | $153,400 -19.2% |
| 2012 | -- | $189,810 |
| 2011 | -- | $189,810 |
| 2010 | -- | $189,810 |
| 2009 | -- | $189,810 |
| 2008 | -- | $189,810 |
| 2007 | -- | $189,810 |
| 2006 | -- | $189,810 +476.2% |
| 2005 | -- | $32,940 |
| 2004 | -- | $32,940 |
| 2003 | -- | $32,940 |
Find assessor info on the county website
Monthly payment
Est. payment
Payment breakdown
Explore the cost of this home by adjusting the details. Changes won't be saved.Climate risks
Neighborhood: 19311
Nearby schools
Schools provided by the listing agent
- High: Avon Grove
- District: Avon Grove
Source: Bright MLS. This data may not be complete. We recommend contacting the local school district to confirm school assignments for this home.

Similar homes
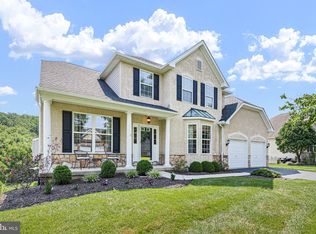
- $445,0003 bd3 ba2k sqft346 Carlisle Dr, Avondale, PA 19311For Sale
 MLS ID #PACT2139332, Natasha Gooley, Keller Williams Real Estate -Exton. Bright MLS
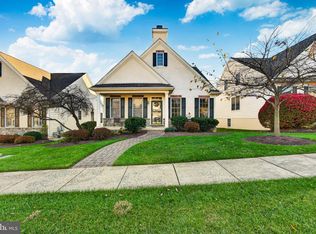
- $490,0004 bd3 ba1.9k sqftNone Available, Newark, DE 19713For Sale
 MLS ID #DENC2114080, Saeed Shakhshir, Patterson-Schwartz-Hockessin. Bright MLS
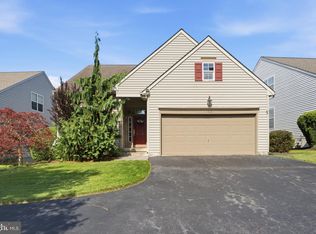
- $499,9003 bd3 ba2.5k sqft1319 Broad Run Rd, Landenberg, PA 19350For Sale
 MLS ID #PACT2129406, John Rowland, Long & Foster Real Estate, Inc.. Bright MLS
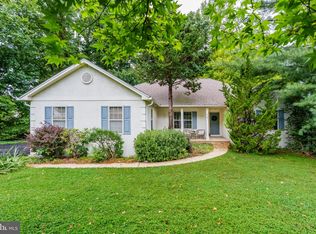
- $499,9003 bd2 ba1.9k sqft43 Arizona State Dr, Newark, DE 19713For Sale
 MLS ID #DENC2111816, Kristin Lewis, Integrity Real Estate. Bright MLS
- $450,0003 bd3 ba2.3k sqft205 Waterford Way, Boothwyn, PA 19060For SaleMLS ID #PADE2126870, Mike Koperna, Keller Williams Real Estate - West Chester. Bright MLS
- $405,0004 bd2 ba1.8k sqft111 Caladium Ln, Newark, DE 19711For SaleMLS ID #DENC2114528, Nancy Good, RE/MAX Elite. Bright MLS
- $600,0003 bd2 ba2.2k sqft79 E Highland Rd, Parkesburg, PA 19365For SaleMLS ID #PACT2139424, Jen Leonard, Long & Foster Real Estate, Inc.. Bright MLS
- $529,9004 bd3 ba2.1k sqft117 Bartley Dr, Newark, DE 19702For SaleMLS ID #DENC2114258, Dave McGowan, Keller Williams Real Estate - Media. Bright MLS
- $525,0004 bd3 ba1.8k sqft308 Stamford Dr, Newark, DE 19711For SaleMLS ID #DENC2113446, Andy Mulrine, RE/MAX Associates-Hockessin. Bright MLS
- $525,0003 bd2 ba1.8k sqftNone Available, Wilmington, DE 19808For SaleMLS ID #DENC2113962, Linda Felicetti, Patterson-Schwartz-Hockessin. Bright MLS
- $469,0003 bd3 ba2.1k sqft408 Wrigley Blvd, Cochranville, PA 19330For SaleMLS ID #PACT2137172, Cj Stein, Keller Williams Real Estate -Exton. Bright MLS
- $462,0004 bd3 ba2.1k sqft4 Timberline Dr, Newark, DE 19711For SaleMLS ID #DENC2111710, Annie Barker, Integrity Real Estate. Bright MLS
- $630,0003 bd2 ba1.9k sqft227 Parsons Rd, Landenberg, PA 19350For SaleMLS ID #PACT2136930, Jim Englert Jr, Coldwell Banker Realty. Bright MLS
- $524,9003 bd2 ba1.9k sqft2611 Brightwell Dr, Wilmington, DE 19810For SaleMLS ID #DENC2114384, Megan Holloway, Long & Foster Real Estate, Inc.. Bright MLS
- $490,0004 bd3 ba2.2k sqft101 Rachel Ln, Coatesville, PA 19320For SaleMLS ID #PACT2132410, Kelly Murtaugh, RE/MAX Ace Realty. Bright MLS
- $549,9003 bd3 ba2.1k sqft820 Sharpless Rd, Hockessin, DE 19707For SaleMLS ID #DENC2100618, Edward Breland, BHHS Fox & Roach - Hockessin. Bright MLS
- $535,0003 bd2 ba2.5k sqft111 Nevada Ave, Wilmington, DE 19803For SaleMLS ID #DENC2113822, Jackie Ogden, Long & Foster Real Estate, Inc.. Bright MLS
- $439,0004 bd3 ba2.3k sqft103 Patriots Way, Elkton, MD 21921For SaleMLS ID #MDCC2023738, Tinamarie Reamy, Coldwell Banker Chesapeake Real Estate Company. Bright MLS
- $499,9004 bd3 ba2.1k sqft32 Longleaf Ln, Bear, DE 19701For SaleMLS ID #DENC2113420, Gina Spiese, Crown Homes Real Estate. Bright MLS
- $579,9004 bd4 ba2k sqft893 Old Forge Rd, Oxford, PA 19363For SaleMLS ID #PACT2121302, Michael McKee, Long & Foster Real Estate, Inc.. Bright MLS
