Welcome to this spacious 4-bedroom, 2.5-bath colonial located in a desirable neighborhood in West Brandywine Township. Offering approximately 2,840 square feet of living space, this well-designed home features a dramatic two-story foyer, 9-foot ceilings on the main level, a private first-floor office, and a convenient first-floor laundry room. The open floor plan includes a bright family room with a fireplace, a spacious kitchen with a breakfast area, and generous formal living and dining rooms—ideal for both everyday living and entertaining. The second floor offers four generously sized bedrooms, including a primary suite with a private bath and ample closet space. Situated on a beautifully landscaped lot of approximately 0.28 acres, the property provides peaceful views while remaining conveniently located near shopping, restaurants, schools, major highways, and other everyday amenities. A two-car attached garage and full basement offer plenty of storage and future possibilities. This home combines space, comfort, and an excellent location—an outstanding opportunity to own in the sought-after Sweet Briar community.
For sale
$540,000
8 Sweet Briar Rd, Coatesville, PA 19320
4beds
2,840sqft
Single Family Residence
Built in 2001
0.28 Acres Lot
$531,500 Zestimate®
$190/sqft
$83/mo HOA
What's special
Peaceful viewsTwo-car attached garageOpen floor planPrivate first-floor officeConvenient first-floor laundry roomFour generously sized bedroomsDramatic two-story foyer
- 41 days
- 871
- 57
Likely to sell faster than
Zillow last checked:
Listing updated:
Listed by:
Nodari Tetruashvily 267-241-0968,
Weichert Realtors 2154930900
Source: Bright MLS,MLS#: PACT2132762
Facts & features
Interior
Bedrooms & bathrooms
- Bedrooms: 4
- Bathrooms: 3
- Full bathrooms: 2
- 1/2 bathrooms: 1
- Main level bathrooms: 3
- Main level bedrooms: 4
Basement
- Area: 0
Heating
- Central, Forced Air, Natural Gas
Cooling
- Central Air, Electric
Appliances
- Included: Microwave, Dishwasher, Disposal, Gas Water Heater
- Laundry: Main Level
Features
- Breakfast Area, Dining Area, Pantry, Walk-In Closet(s), Ceiling Fan(s), Crown Molding, Open Floorplan, Recessed Lighting, 9'+ Ceilings, Dry Wall, Cathedral Ceiling(s)
- Flooring: Hardwood, Vinyl, Tile/Brick
- Basement: Full,Heated,Windows
- Number of fireplaces: 1
- Fireplace features: Gas/Propane
Interior area
- Total structure area: 2,840
- Total interior livable area: 2,840 sqft
- Finished area above ground: 2,840
- Finished area below ground: 0
Property
Parking
- Total spaces: 2
- Parking features: Garage Faces Front, Attached, Driveway
- Attached garage spaces: 2
- Has uncovered spaces: Yes
Accessibility
- Accessibility features: None
Features
- Levels: Two
- Stories: 2
- Patio & porch: Deck
- Exterior features: Lighting, Street Lights
- Pool features: None
Lot
- Size: 0.28 Acres
Details
- Additional structures: Above Grade, Below Grade
- Parcel number: 2907 0118.4100
- Zoning: R3
- Special conditions: Standard
Construction
Type & style
- Home type: SingleFamily
- Architectural style: Colonial
- Property subtype: Single Family Residence
Materials
- Vinyl Siding
- Foundation: Concrete Perimeter
- Roof: Shingle
Condition
- Excellent
- New construction: No
- Year built: 2001
Utilities & green energy
- Electric: 200+ Amp Service
- Sewer: Public Sewer
- Water: Public
- Utilities for property: Cable Connected
Community & HOA
Community
- Subdivision: Ashberry Lane
HOA
- Has HOA: Yes
- Services included: Common Area Maintenance
- HOA fee: $500 semi-annually
- HOA name: CCR MANAGEMENT
Location
- Region: Coatesville
- Municipality: WEST BRANDYWINE TWP
Financial & listing details
- Price per square foot: $190/sqft
- Tax assessed value: $163,350
- Annual tax amount: $8,948
- Date on market: 8/14/2026
- Listing agreement: Exclusive Right To Sell
- Listing terms: Cash,Conventional,FHA,VA Loan
- Inclusions: Washer, Dryer, Refrigerator And Ancillary Refrigerator In The Garage. As Is With No Warranties Or Guarantees.
- Ownership: Fee Simple
Estimated market value
$531,500
$505,000 - $558,000
$3,160/mo
Price history
| Date | Event | Price |
|---|---|---|
| 8/14/2026 | Listed for sale | $540,000+101.5%$190/sqft |
Source:  Bright MLS #PACT2132762 Report a problem Bright MLS #PACT2132762 Report a problem | ||
| 10/18/2004 | Sold | $268,000+7.9%$94/sqft |
Source: Public Record Report a problem | ||
| 2/22/2002 | Sold | $248,350$87/sqft |
Source: Public Record Report a problem | ||
Public tax history
| Year | Property taxes | Tax assessment |
|---|---|---|
| 2026 | $8,695 +2.9% | $163,350 |
| 2025 | $8,450 +1.2% | $163,350 |
| 2024 | $8,350 +2.1% | $163,350 |
| 2023 | $8,179 +1.2% | $163,350 |
| 2022 | $8,081 +3.2% | $163,350 |
| 2021 | $7,832 +430.4% | $163,350 |
| 2020 | $1,477 -79.2% | $163,350 |
| 2019 | $7,094 +4.4% | $163,350 |
| 2018 | $6,794 +9899.8% | $163,350 |
| 2017 | $68 -98.7% | $163,350 |
| 2016 | $5,217 | $163,350 |
| 2015 | $5,217 | $163,350 |
| 2014 | $5,217 | $163,350 |
| 2013 | -- | $163,350 |
| 2012 | -- | $163,350 |
| 2011 | -- | $163,350 |
| 2010 | -- | $163,350 -31.5% |
| 2009 | -- | $238,640 |
| 2008 | -- | $238,640 |
| 2007 | -- | $238,640 |
| 2006 | -- | $238,640 |
| 2005 | -- | $238,640 |
| 2004 | -- | $238,640 |
| 2003 | -- | $238,640 +657.6% |
| 2000 | -- | $31,500 |
Find assessor info on the county website
Monthly payment
Est. payment
Payment breakdown
Explore the cost of this home by adjusting the details. Changes won't be saved.Climate risks
Neighborhood: 19320
Nearby schools
Schools provided by the listing agent
- District: Coatesville Area
Source: Bright MLS. This data may not be complete. We recommend contacting the local school district to confirm school assignments for this home.
Similar homes
- $550,0004 bd3 ba2.6k sqft248 Coleridge Ln, Coatesville, PA 19320For Sale
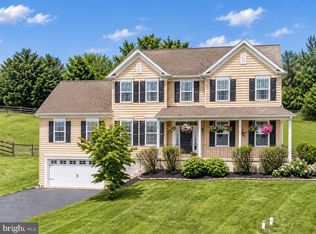
 MLS ID #PACT2135626, Leana Dickerman, KW Greater West Chester. Bright MLS
 - $559,0004 bd4 ba3.1k sqft1420 Balmoral Rd, Coatesville, PA 19320For Sale
 MLS ID #PACT2132932, Teri Viljoen, BHHS Fox & Roach-West Chester. Bright MLS
 - $575,0004 bd3 ba2.7k sqft1012 Woodruff Rd, Coatesville, PA 19320For Sale
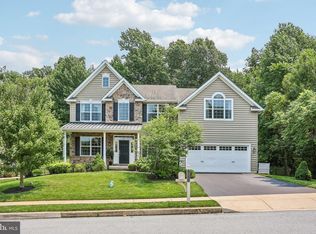 MLS ID #PACT2130420, Liliana Satell, Redfin Corporation. Bright MLS
 - $579,9004 bd3 ba3.2k sqft1508 Fitzwilliam Ct, Coatesville, PA 19320For Sale
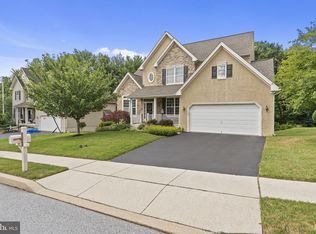 MLS ID #PACT2130604, Meghan McGarrigle, Keller Williams Real Estate -Exton. Bright MLS
 - $649,0003 bd3 ba3.3k sqft120 Monacy Rd, Coatesville, PA 19320For SaleMLS ID #PACT2134382, Ervin Barkman, Kingsway Realty - Lancaster. Bright MLS
- $589,9004 bd4 ba2.2k sqftNone Available, Coatesville, PA 19320For SaleMLS ID #PACT2129708, Victoria Dickinson, Patterson-Schwartz - Greenville. Bright MLS
- $549,9002 bd2 ba1.9k sqft505 McElree Ln, Coatesville, PA 19320For SaleMLS ID #PACT2132616, Susan Kauffman, BHHS Fox & Roach-Chadds Ford. Bright MLS
- $469,9004 bd4 ba2.9k sqft414 Flagstone Cir, Coatesville, PA 19320For SaleMLS ID #PACT2126984, Karen Sparano, Clear Sky Real Estate Consulting. Bright MLS
- $565,5653 bd3 ba2.4k sqft1679 Horseshoe Pike, Glenmoore, PA 19343For SaleMLS ID #PACT2134322, Keith Kline, Kline Real Estate Works. Bright MLS
- $679,0005 bd6 ba3k sqft1299 Lone Eagle Rd, Coatesville, PA 19320For SaleMLS ID #PACT2134186, Michael Risser, Tesla Realty Group, LLC. Bright MLS
- $525,0004 bd3 ba2.2k sqft311 Heron Dr, Lincoln University, PA 19352For SaleMLS ID #PACT2136290, Chris Myatt, Redfin Corporation. Bright MLS
- $639,9004 bd3 ba2.5k sqft4 Seabury Ln, Downingtown, PA 19335For SaleMLS ID #PACT2135416, Ed Gomez, EXP Realty, LLC. Bright MLS
- $539,0004 bd4 ba3.3k sqft906 Hidden Hollow Dr, Gap, PA 17527For SaleMLS ID #PALA2092306, Kevin Houghton, KW Greater West Chester. Bright MLS
- $549,9004 bd3 ba2.7k sqft3196 Plow Rd, Mohnton, PA 19540For SaleMLS ID #PABK2075926, Kay Angelucci, Iron Valley Real Estate of Lancaster. Bright MLS
- $598,9004 bd3 ba2.9k sqft3212 Tyning Ln, Downingtown, PA 19335For SaleMLS ID #PACT2133010, Holly Gross, BHHS Fox & Roach-West Chester. Bright MLS
- $699,9004 bd3 ba2.6k sqft443 Hallman Ct, Downingtown, PA 19335For SaleMLS ID #PACT2129688, Jamie Wagner, RE/MAX Action Associates. Bright MLS
- $654,9995 bd4 ba2.7k sqft500 Reeds Rd, Downingtown, PA 19335For SaleMLS ID #PACT2132722, Betsy Cohen, BHHS Fox & Roach Malvern-Paoli. Bright MLS
- $650,0004 bd3 ba2.9k sqft8 Long Dr, Downingtown, PA 19335For SaleMLS ID #PACT2127684, Tom Toole III, RE/MAX Main Line-West Chester. Bright MLS
- $499,0003 bd3 ba1.7k sqft1312 Rhode Island Cir, Downingtown, PA 19335For SaleMLS ID #PACT2135870, Molly Caso, VRA Realty. Bright MLS
- $559,9003 bd4 ba2.8k sqft229 Tall Trees Cir #229, Downingtown, PA 19335For SaleMLS ID #PACT2136284, Joe Hawkins, Hawkins Real Estate Company. Bright MLS
