Spacious ranch in the Borough with a super flexible floor plan. Lovingly cared for by its current owners, you won’t find another home quite like this! SO much space, plus an in-law suite with its own separate, wheelchair-accessible entrance! The main level features a large country kitchen with newer stainless appliances, dining room, family room with built-ins, 2 bedrooms, a full bath, PLUS the in-law suite with its own bedroom, living area, kitchenette and full bath. And there’s even more downstairs! The partially finished basement offers another large bedroom, a cozy den with fireplace, workshop, laundry area, and TONS of storage. All of this within walking distance to shops, restaurants, and schools. Put this one on your tour!
For sale
$500,000
720 S Washington St, Kennett Square, PA 19348
4beds
2,843sqft
Single Family Residence
Built in 1968
0.31 Acres Lot
$-- Zestimate®
$176/sqft
$-- HOA
What's special
Family room with built-insPartially finished basementLaundry areaTons of storageDining roomSuper flexible floor planCozy den with fireplace
- 14 days
- 1,625
- 97
Likely to sell faster than
Zillow last checked:
Listing updated:
Listed by:
Alissa Facciolo 302-383-6066,
Crown Homes Real Estate (302) 504-6147
Source: Bright MLS,MLS#: PACT2137218
Facts & features
Interior
Bedrooms & bathrooms
- Bedrooms: 4
- Bathrooms: 3
- Full bathrooms: 3
- Main level bathrooms: 2
- Main level bedrooms: 3
Basement
- Area: 700
Heating
- Baseboard, Electric
Cooling
- Central Air, Heat Pump, Electric
Appliances
- Included: Stainless Steel Appliance(s), Cooktop, Refrigerator, Electric Water Heater
- Laundry: In Basement
Features
- Basement: Partially Finished,Workshop
- Number of fireplaces: 1
Interior area
- Total structure area: 2,843
- Total interior livable area: 2,843 sqft
- Finished area above ground: 2,143
- Finished area below ground: 700
Property
Parking
- Parking features: Driveway
- Has uncovered spaces: Yes
Accessibility
- Accessibility features: Accessible Approach with Ramp, No Stairs
Features
- Levels: Two
- Stories: 2
- Pool features: None
Lot
- Size: 0.31 Acres
Details
- Additional structures: Above Grade, Below Grade
- Parcel number: 0306 0023
- Zoning: R10 RES: 1 FAM
- Special conditions: Standard
Construction
Type & style
- Home type: SingleFamily
- Architectural style: Ranch/Rambler
- Property subtype: Single Family Residence
Materials
- Brick
- Foundation: Permanent, Brick/Mortar
Condition
- New construction: No
- Year built: 1968
Utilities & green energy
- Sewer: Public Sewer
- Water: Public
Community & HOA
Community
- Subdivision: Stenning Hills
HOA
- Has HOA: No
Location
- Region: Kennett Square
- Municipality: KENNETT SQUARE BORO
Financial & listing details
- Price per square foot: $176/sqft
- Tax assessed value: $148,070
- Annual tax amount: $7,872
- Date on market: 10/8/2026
- Listing agreement: Exclusive Right To Sell
- Listing terms: Cash,Conventional,FHA,VA Loan
- Inclusions: All Appliances, Dining Set
- Ownership: Fee Simple
Estimated market value
Not available
Estimated sales range
Not available
Not available
Price history
| Date | Event | Price |
|---|---|---|
| 10/8/2026 | Listed for sale | $500,000$176/sqft |
Source:  Bright MLS #PACT2137218 Report a problem | ||
Public tax history
| Year | Property taxes | Tax assessment |
|---|---|---|
| 2026 | $7,693 +3.4% | $148,070 |
| 2025 | $7,443 +1.2% | $148,070 |
| 2024 | $7,352 +5.1% | $148,070 |
| 2023 | $6,994 +8% | $148,070 |
| 2022 | $6,476 +1.3% | $148,070 |
| 2021 | $6,392 +415.9% | $148,070 |
| 2020 | $1,239 -79.7% | $148,070 |
| 2019 | $6,096 +1.4% | $148,070 |
| 2018 | $6,011 +9900.5% | $148,070 |
| 2017 | $60 -89.8% | $148,070 |
| 2016 | $587 | $148,070 |
| 2015 | $587 | $148,070 |
| 2014 | $587 | $148,070 |
| 2013 | -- | $148,070 |
| 2012 | -- | $148,070 |
| 2011 | -- | $148,070 |
| 2010 | -- | $148,070 |
| 2009 | -- | $148,070 +23.1% |
| 2008 | -- | $120,270 |
| 2007 | -- | $120,270 |
| 2006 | -- | $120,270 |
| 2005 | -- | $120,270 |
| 2004 | -- | $120,270 |
| 2003 | -- | $120,270 |
| 2000 | -- | $120,270 |
Find assessor info on the county website
Monthly payment
Est. payment
Payment breakdown
Explore the cost of this home by adjusting the details. Changes won't be saved.Climate risks
Neighborhood: 19348
Nearby schools
Schools provided by the listing agent
- District: Kennett Consolidated
Source: Bright MLS. This data may not be complete. We recommend contacting the local school district to confirm school assignments for this home.
- $387,1003 bd1 ba1.6k sqft718 S Washington St, Kennett Square, PA 19348Off Market
- $370,8002 bd1 ba1k sqft722 S Washington St, Kennett Square, PA 19348Off Market
- $391,3003 bd1 ba1.3k sqft716 S Washington St, Kennett Square, PA 19348Off Market
- $420,9003 bd1 ba1.2k sqft721 Wayne Ave, Kennett Square, PA 19348Off Market
Similar homes
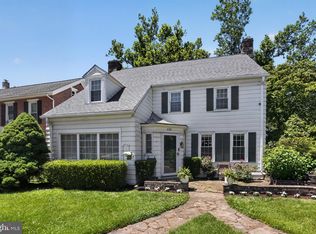
- $450,0004 bd4 ba2.4k sqft306 E Mulberry St, Kennett Square, PA 19348For Sale

 MLS ID #PACT2134402, Kimberly S Ruley, Keller Williams Main Line. Bright MLS
- $549,0003 bd3 ba1.9k sqft1731 W Doe Run Rd, Kennett Square, PA 19348For Sale
 MLS ID #PACT2135924, Roger Minner, Real of Pennsylvania. Bright MLS
- $449,5004 bd4 ba2.6k sqft408 Pennsylvania Ave, Avondale, PA 19311For Sale
 MLS ID #PACT2137268, Samantha Batdorf, Coldwell Banker Realty. Bright MLS
- $495,0005 bd3 ba2.1k sqft1207 Flint Hill Rd, Wilmington, DE 19808For Sale
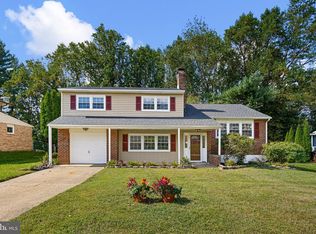 MLS ID #DENC2112604, Jason Duncan, Foraker Realty Co.. Bright MLS
- $499,9004 bd2 ba2.1k sqft5 Firethorn Ct, Newark, DE 19711For SaleMLS ID #DENC2113318, Nikolina Novakovic, Century 21 Gold Key Realty. Bright MLS
- $500,0004 bd4 ba3.1k sqft417 Dogwood Ln, Coatesville, PA 19320For SaleMLS ID #PACT2136992, Peter Stefanatos, Compass RE. Bright MLS
- $459,9005 bd2 ba2.2k sqftNone Available, Bear, DE 19701For SaleMLS ID #DENC2113108, David Landon, Patterson-Schwartz-Newark. Bright MLS
- $525,0004 bd3 ba2.2k sqft4 Fern Ct, Newark, DE 19702For SaleMLS ID #DENC2113034, Gary Simpkins, RE/MAX Associates - Newark. Bright MLS
- $499,9004 bd3 ba1.8k sqftNone Available, Newark, DE 19713For SaleMLS ID #DENC2112400, Jen Snyder, Patterson-Schwartz-Newark. Bright MLS
- $550,0003 bd1 ba3.1k sqft5004 Limestone Rd, Wilmington, DE 19808For SaleMLS ID #DENC2110178, Danielle Benson, Century 21 Gold Key Realty. Bright MLS
- $599,9004 bd3 ba2.2k sqft4656 Dartmoor Dr, Wilmington, DE 19803For SaleMLS ID #DENC2113304, Kristen Rosaio, Crown Homes Real Estate. Bright MLS
- $499,9004 bd3 ba2k sqft2415 Rambler Rd, Wilmington, DE 19810For SaleMLS ID #DENC2111486, Mike Walton, Compass. Bright MLS
- $549,9004 bd3 ba3.4k sqft4 N Cliffe Dr, Wilmington, DE 19809For SaleMLS ID #DENC2112634, Heather Palmer, Long & Foster Real Estate, Inc.. Bright MLS
- $499,0004 bd3 ba2.7k sqft155 Freedom Valley Cir, Coatesville, PA 19320For SaleMLS ID #PACT2124254, Ryan Nunn, KW Greater West Chester. Bright MLS
- $495,0006 bd3 ba3k sqft45 N 3rd St #1, Oxford, PA 19363For SaleMLS ID #PACT2137224, Beth Cusack, Coldwell Banker Realty. Bright MLS
- $514,9004 bd3 ba3.2k sqft102 Autumn Trl, Coatesville, PA 19320For SaleMLS ID #PACT2136774, Neil Douen, EXP Realty, LLC. Bright MLS
- $525,0004 bd3 ba2.2k sqft311 Heron Dr, Lincoln University, PA 19352For SaleMLS ID #PACT2136290, Chris Myatt, Redfin Corporation. Bright MLS
- $540,0004 bd4 ba2.4k sqft812 Hilltop Rd, Newark, DE 19711For SaleMLS ID #DENC2112026, Kristin Plummer, Crown Homes Real Estate. Bright MLS
- $548,5003 bd2 ba2k sqft172 Oldbury Dr, Wilmington, DE 19808For SaleMLS ID #DENC2110730, Gary Simpkins, RE/MAX Associates - Newark. Bright MLS
- $524,9993 bd3 ba2k sqft1901 Longcome Dr, Wilmington, DE 19810For SaleMLS ID #DENC2111968, Patricia Gesswein, Houwzer LLC-Haddonfield. Bright MLS
