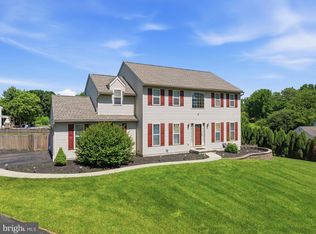
Welcome to this beautifully maintained 4-bedroom, 2.5-bath home, perfectly situated on a sprawling, peaceful property where every season brings breathtaking views. Filled with abundant natural light from numerous windows, the home enjoys refreshing cross breezes in the spring and fall, creating a bright and inviting atmosphere throughout. Whether you're relaxing indoors or entertaining outdoors, you'll appreciate the spacious layout and tranquil setting, complete with frequent visits from birds and local wildlife, stunning sunsets, and star-filled skies perfect for evening bonfires. Thoughtfully updated, this home offers a newer roof with a transferable warranty, new first-floor flooring, a beautifully remodeled half bath, a new refrigerator, new washer and dryer, a newer hot water heater, deck with a retractable awning, and an updated well pump, providing peace of mind for years to come. The expansive yard offers endless opportunities for outdoor living, gardening, play, or simply enjoying the quiet surroundings. Conveniently located near the popular Amish Market for fresh seasonal produce, local farms, grocery stores, restaurants, wineries, yoga studios, fitness centers, and scenic trails, this home also offers quick access to the Christiana freestanding emergency room. If you've been searching for the perfect balance of peaceful country living with everyday conveniences nearby, this exceptional property is ready to welcome you home. Mortgage savings may be available for buyers of this listing.
For sale
$540,000
311 Heron Dr, Lincoln University, PA 19352
4beds
2,298sqft
:
Get pre-qualified$3,439/mo
Single Family Residence
Built in 1999
1 Acres Lot
$532,700 Zestimate®
$235/sqft
$-- HOA
What's special
New washer and dryerTranquil settingNew refrigeratorBeautifully remodeled half bathStunning sunsetsSpacious layoutNew first-floor flooring
- 16 days |
- 952 |
- 65 |
Likely to sell faster than
Zillow last checked:
Listing updated:
Listed by:
Chris Myatt 484-983-7345,
Redfin Corporation (215) 631-3154
Source: Bright MLS,MLS#: PACT2132166
Facts & features
Interior
Bedrooms & bathrooms
- Bedrooms: 4
- Bathrooms: 3
- Full bathrooms: 2
- 1/2 bathrooms: 1
- Main level bathrooms: 1
Rooms
- Room types: Living Room, Dining Room, Bedroom 2, Bedroom 3, Bedroom 4, Kitchen, Family Room, Foyer, Bedroom 1, Bathroom 1, Bathroom 2, Bathroom 3
Bedroom 1
- Level: Upper
Bedroom 2
- Level: Upper
Bedroom 3
- Level: Upper
Bedroom 4
- Level: Upper
Bathroom 1
- Level: Main
Bathroom 2
- Level: Upper
Bathroom 3
- Level: Upper
Dining room
- Level: Main
Family room
- Level: Main
Foyer
- Level: Main
Kitchen
- Level: Main
Living room
- Level: Main
Heating
- Central, Propane
Cooling
- Central Air, Natural Gas
Appliances
- Included: Microwave, Built-In Range, Dishwasher, Energy Efficient Appliances, Self Cleaning Oven, Refrigerator, Electric Water Heater
- Laundry: In Basement
Features
- Kitchen Island
- Basement: Full,Unfinished
- Number of fireplaces: 1
- Fireplace features: Gas/Propane
Interior area
- Total structure area: 2,298
- Total interior livable area: 2,298 sqft
- Finished area above ground: 2,298
- Finished area below ground: 0
Property
Parking
- Parking features: Driveway
- Has uncovered spaces: Yes
Accessibility
- Accessibility features: None
Features
- Levels: Two
- Stories: 2
- Pool features: None
Lot
- Size: 1 Acres
Details
- Additional structures: Above Grade, Below Grade
- Parcel number: 6903 0157
- Zoning: RESIDENTIAL
- Special conditions: Standard
Construction
Type & style
- Home type: SingleFamily
- Architectural style: Colonial
- Property subtype: Single Family Residence
Materials
- Vinyl Siding
- Foundation: Block
- Roof: Shingle
Condition
- New construction: No
- Year built: 1999
Utilities & green energy
- Sewer: On Site Septic
- Water: Well
Community & HOA
Community
- Subdivision: Darlington Hunt
HOA
- Has HOA: No
Location
- Region: Lincoln University
- Municipality: EAST NOTTINGHAM TWP
Financial & listing details
- Price per square foot: $235/sqft
- Tax assessed value: $155,210
- Annual tax amount: $7,048
- Date on market: 7/30/2026
- Listing agreement: Exclusive Right To Sell
- Ownership: Fee Simple
Estimated market value
$532,700
$506,000 - $559,000
$3,489/mo
Price history
| Date | Event | Price |
|---|---|---|
| 7/30/2026 | Listed for sale | $540,000+233.4%$235/sqft |
Source:  Bright MLS #PACT2132166 Report a problem Bright MLS #PACT2132166 Report a problem | ||
| 2/8/1999 | Sold | $161,977$70/sqft |
Source: Public Record Report a problem | ||
Public tax history
| Year | Property taxes | Tax assessment |
|---|---|---|
| 2025 | $6,538 +1.5% | $155,210 |
| 2024 | $6,443 +2.2% | $155,210 |
| 2023 | $6,303 +3.6% | $155,210 |
| 2022 | $6,083 +3.4% | $155,210 |
| 2021 | $5,883 +284.1% | $155,210 |
| 2020 | $1,532 -72.2% | $155,210 |
| 2019 | $5,513 | $155,210 |
| 2018 | $5,513 +9899.4% | $155,210 |
| 2017 | $55 -98.9% | $155,210 |
| 2016 | $4,929 | $155,210 |
| 2015 | $4,929 | $155,210 |
| 2014 | $4,929 | $155,210 |
| 2013 | -- | $155,210 |
| 2012 | -- | $155,210 |
| 2011 | -- | $155,210 |
| 2010 | -- | $155,210 |
| 2009 | -- | $155,210 |
| 2008 | -- | $155,210 |
| 2007 | -- | $155,210 |
| 2006 | -- | $155,210 |
| 2005 | -- | $155,210 |
| 2004 | -- | $155,210 |
| 2003 | -- | $155,210 +0.9% |
| 2000 | -- | $153,860 |
Find assessor info on the county website
Monthly payment
Est. payment
Payment breakdown
Explore the cost of this home by adjusting the details. Changes won't be saved.Climate risks
Neighborhood: 19352
Nearby schools
GreatSchools rating
- NAElk Ridge SchoolGrades: 1-2Distance: 2 mi
- 5/10Penn's Grove SchoolGrades: 7-8Distance: 2.4 mi
- 7/10Oxford Area High SchoolGrades: 9-12Distance: 2 mi
Schools provided by the listing agent
- District: Oxford Area
Source: Bright MLS. This data may not be complete. We recommend contacting the local school district to confirm school assignments for this home.
- $585,4005 bd3 ba2.1k sqft315 Heron Dr, Lincoln University, PA 19352Off Market
- $420,7005 bd2 ba2.1k sqft315 Heron Dr, Lincoln Univ, PA 19352Off Market
- $536,2004 bd3 ba1.9k sqft305 Heron Dr, Lincoln University, PA 19352Off Market
- $477,5004 bd2 ba1.9k sqft123 Quail Dr, Lincoln University, PA 19352Off Market
- $467,8003 bd2 ba1.9k sqft321 Heron Dr, Lincoln University, PA 19352Off Market
- $480,3004 bd3 ba2.4k sqft312 Heron Dr, Lincoln University, PA 19352Off Market
- $502,5004 bd3 ba2.4k sqft117 Quail Dr, Lincoln University, PA 19352Off Market
- $496,3004 bd2 ba1.8k sqft138 Quail Dr, Lincoln University, PA 19352Off Market
A local agent can set up tours, give advice and negotiate with sellers.
Similar homes
- $535,0004 bd3 ba2k sqft439 Meadow Dr, Lincoln University, PA 19352For Sale

 MLS ID #PACT2130876, Anthony Castaneda, Opus Elite Real Estate. Bright MLS
 - $599,9954 bd3 ba2.5k sqft101 White Doe Dr, Lincoln University, PA 19352For Sale
 MLS ID #PACT2128930, Andy Mulrine, RE/MAX Associates-Hockessin. Bright MLS
 - $475,0004 bd2 ba1.6k sqft300 Duck Farm Rd, Oxford, PA 19363For Sale
 MLS ID #PACT2132100, Maria Moran, Beiler-Campbell Realtors-Oxford. Bright MLS
 - $615,0004 bd3 ba2.4k sqft520 Mystic Ln, West Grove, PA 19390For Sale
 MLS ID #PACT2127912, Anna Alves, Keller Williams Realty - Moorestown. Bright MLS
 - $399,9903 bd2 ba1.4k sqft102 Westview Dr, Lincoln University, PA 19352For SaleMLS ID #PACT2129222, Andy Mulrine, RE/MAX Associates-Hockessin. Bright MLS
- $575,0004 bd3 ba1.9k sqft155 Jubilee Rd, Peach Bottom, PA 17563For SaleMLS ID #PALA2092832, Jess HODGSON, Life Changes Realty Group. Bright MLS
- $533,5004 bd3 ba3.2k sqft126 Hemlock Dr, Cochranville, PA 19330For SaleMLS ID #PACT2124844, Maria Moran, Beiler-Campbell Realtors-Oxford. Bright MLS
- $510,0004 bd3 ba2.2k sqft101 Rachel Ln, Coatesville, PA 19320For SaleMLS ID #PACT2132410, Kelly Murtaugh, RE/MAX Ace Realty. Bright MLS
- $519,9004 bd3 ba2.7k sqftNone Available, Newark, DE 19711For SaleMLS ID #DENC2108340, George Manolakos, Patterson-Schwartz-Brandywine. Bright MLS
- $535,0003 bd3 ba2.1k sqftNone Available, Newark, DE 19711For SaleMLS ID #DENC2108256, Marcus DuPhily, Patterson-Schwartz-Hockessin. Bright MLS
- $650,0004 bd3 ba3.2k sqft140 Lloyd Rd, West Grove, PA 19390For SaleMLS ID #PACT2132250, Bill McCormick, Keller Williams Real Estate -Exton. Bright MLS
- $569,9003 bd4 ba2.7k sqftNone Available, Avondale, PA 19311For SaleMLS ID #PACT2125820, Dave Hinkel, Coldwell Banker Realty. Bright MLS
- $550,0003 bd3 ba1.1k sqft2265 Strasburg Rd, Coatesville, PA 19320For SaleMLS ID #PACT2131696, Rainny Truscott, Keller Williams Main Line. Bright MLS
- $490,0004 bd3 ba2.2k sqft118 Beacon St, Coatesville, PA 19320For SaleMLS ID #PACT2131670, Melissa Yancavage, Keller Williams Real Estate -Exton. Bright MLS
- $560,0004 bd2 ba2.5k sqft368 Appleton Rd, Elkton, MD 21921For SaleMLS ID #MDCC2022326, Robyn Roberts, BHHS Fox & Roach-Christiana. Bright MLS
- $499,9994 bd3 ba2.5k sqft18 Chip Shot Ct, North East, MD 21901For SaleMLS ID #MDCC2022596, Kristin Lewis, Integrity Real Estate. Bright MLS
- $554,0004 bd3 ba2.7k sqft155 Freedom Valley Cir, Coatesville, PA 19320For SaleMLS ID #PACT2124254, Ryan Nunn, KW Greater West Chester. Bright MLS
- $549,0004 bd4 ba3.3k sqft906 Hidden Hollow Dr, Gap, PA 17527For SaleMLS ID #PALA2092306, Kevin Houghton, KW Greater West Chester. Bright MLS
- $700,0004 bd3 ba2.7k sqft102 Milltop Dr, Kennett Square, PA 19348For SaleMLS ID #PACT2132976, John Kriza, Beiler-Campbell Realtors-Kennett Square. Bright MLS
- $544,0004 bd3 ba1.6k sqft2369 Turkey Point Rd, North East, MD 21901For SaleMLS ID #MDCC2020220, Ed Campbell, Beiler-Campbell Realtors-Oxford. Bright MLS
