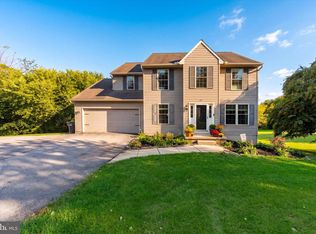
Don’t miss this rare opportunity! Set on nearly 2 acres of sunny, level land, this beautifully maintained, move-in-ready home offers space, comfort, and endless potential. Tucked back from the road and surrounded by mature trees and attractive landscaping, the property delivers both privacy and curb appeal. Inside, the main level features an eat-in kitchen, spacious dining room, inviting living room, and three comfortable bedrooms. The lower level expands your living options with an office or fitness room, a private bedroom with full bath, and a bright, oversized den filled with natural light. Step outside to the expansive back deck—perfect for entertaining—and enjoy plenty of room to add a pool, garage, garden, or whatever your dream home lifestyle calls for. Recent updates include the roof, furnace, new family room carpet, composite flooring on the lower level, and fresh paint. Come see it for yourself and start imagining all the possibilities! Seller prefers a Mid-October closing
Pending
$475,000
300 Duck Farm Rd, Oxford, PA 19363
4beds
1,656sqft
Single Family Residence
Built in 1993
1.7 Acres Lot
$-- Zestimate®
$287/sqft
$-- HOA
What's special
Eat-in kitchenPrivacy and curb appealOffice or fitness roomSpacious dining roomThree comfortable bedrooms
- 53 days
- 67
- 0
Likely to sell faster than
Zillow last checked:
Listing updated:
Listed by:
Maria Moran 610-246-5794,
Beiler-Campbell Realtors-Oxford (610) 932-1000
Source: Bright MLS,MLS#: PACT2132100
Facts & features
Interior
Bedrooms & bathrooms
- Bedrooms: 4
- Bathrooms: 2
- Full bathrooms: 2
Rooms
- Room types: Living Room, Dining Room, Primary Bedroom, Bedroom 2, Bedroom 3, Bedroom 4, Kitchen, Family Room, Laundry, Office
Primary bedroom
- Level: Upper
Bedroom 2
- Level: Upper
Bedroom 3
- Level: Upper
Bedroom 4
- Level: Lower
- Area: 143 Square Feet
- Dimensions: 11 X 13
Dining room
- Level: Upper
Family room
- Level: Lower
- Area: 312 Square Feet
- Dimensions: 13 X 24
Kitchen
- Level: Upper
Laundry
- Level: Lower
- Area: 28 Square Feet
- Dimensions: 4 X 7
Living room
- Level: Upper
Office
- Level: Lower
- Area: 260 Square Feet
- Dimensions: 13 X 20
Heating
- Baseboard, Oil
Cooling
- Central Air, Electric
Appliances
- Included: Cooktop, Dishwasher, Dryer, Refrigerator, Washer, Water Heater
- Laundry: Lower Level, Laundry Room
Features
- Ceiling Fan(s), Dining Area, Eat-in Kitchen, Dry Wall
- Flooring: Carpet
- Basement: Full,Garage Access,Interior Entry,Exterior Entry,Other
- Has fireplace: No
Interior area
- Total structure area: 1,656
- Total interior livable area: 1,656 sqft
- Finished area above ground: 1,656
- Finished area below ground: 0
Property
Parking
- Total spaces: 5
- Parking features: Garage Faces Side, Inside Entrance, Paved, Attached, Driveway
- Attached garage spaces: 1
- Uncovered spaces: 4
Accessibility
- Accessibility features: None
Features
- Levels: Bi-Level,Two
- Stories: 2
- Patio & porch: Deck, Porch
- Exterior features: Lighting, Flood Lights
- Pool features: None
- Has view: Yes
- View description: Scenic Vista
Lot
- Size: 1.7 Acres
- Features: Front Yard, Level, Rear Yard, SideYard(s), Rural
Details
- Additional structures: Above Grade, Below Grade
- Parcel number: 5609 0052.0400
- Zoning: R2
- Special conditions: Standard
Construction
Type & style
- Home type: SingleFamily
- Property subtype: Single Family Residence
Materials
- Vinyl Siding
- Foundation: Other
- Roof: Shingle
Condition
- Excellent
- New construction: No
- Year built: 1993
Utilities & green energy
- Electric: 200+ Amp Service
- Sewer: On Site Septic
- Water: Well
- Utilities for property: Cable Available
Community & HOA
Community
- Subdivision: Duck Farm
HOA
- Has HOA: No
Location
- Region: Oxford
- Municipality: LOWER OXFORD TWP
Financial & listing details
- Price per square foot: $287/sqft
- Tax assessed value: $106,240
- Annual tax amount: $4,850
- Date on market: 8/10/2026
- Listing agreement: Exclusive Right To Sell
- Listing terms: Cash,Conventional
- Exclusions: Small Cherry Tree In Back Yard, Shelves In Garage
- Ownership: Fee Simple
- Road surface type: Paved
Estimated market value
Not available
Estimated sales range
Not available
Not available
Price history
| Date | Event | Price |
|---|---|---|
| 8/17/2026 | Pending sale | $475,000$287/sqft |
Source:  Bright MLS #PACT2132100 Report a problem Bright MLS #PACT2132100 Report a problem | ||
| 8/10/2026 | Listed for sale | $475,000+1219.4%$287/sqft |
Source: Bright MLS #PACT2132100 Report a problem | ||
| 6/1/1992 | Sold | $36,000$22/sqft |
Source: Agent Provided Report a problem | ||
Public tax history
| Year | Property taxes | Tax assessment |
|---|---|---|
| 2026 | $4,659 +3.5% | $106,240 |
| 2025 | $4,502 +1.5% | $106,240 |
| 2024 | $4,437 +2.2% | $106,240 |
| 2023 | $4,341 +3.6% | $106,240 |
| 2022 | $4,190 +3.4% | $106,240 |
| 2021 | $4,054 +286.6% | $106,240 |
| 2020 | $1,048 -72.4% | $106,240 |
| 2019 | $3,800 | $106,240 |
| 2018 | $3,800 +9899.8% | $106,240 |
| 2017 | $38 -98.8% | $106,240 |
| 2016 | $3,288 | $106,240 |
| 2015 | $3,288 | $106,240 |
| 2014 | $3,288 | $106,240 |
| 2013 | -- | $106,240 |
| 2012 | -- | $106,240 |
| 2011 | -- | $106,240 |
| 2010 | -- | $106,240 |
| 2009 | -- | $106,240 |
| 2008 | -- | $106,240 |
| 2007 | -- | $106,240 |
| 2006 | -- | $106,240 |
| 2005 | -- | $106,240 |
| 2004 | -- | $106,240 |
| 2003 | -- | $106,240 |
| 2000 | -- | $106,240 |
Find assessor info on the county website
Monthly payment
Est. payment
Payment breakdown
Explore the cost of this home by adjusting the details. Changes won't be saved.Climate risks
Neighborhood: 19363
Nearby schools
Schools provided by the listing agent
- District: Oxford Area
Source: Bright MLS. This data may not be complete. We recommend contacting the local school district to confirm school assignments for this home.
Similar homes
- $490,0004 bd3 ba2.1k sqft109 Rosewood Dr Lot 35, Oxford, PA 19363For Sale
 MLS ID #PACT2136156, Jeff Roland, BHHS Fox & Roach-Kennett Sq. Bright MLS
 - $525,0004 bd3 ba2.2k sqft311 Heron Dr, Lincoln University, PA 19352For Sale
 MLS ID #PACT2136290, Chris Myatt, Redfin Corporation. Bright MLS
 - $529,9004 bd3 ba2.1k sqft204 Country Dr, Oxford, PA 19363For Sale
 MLS ID #PACT2133354, Brandon Pfister, Compass RE. Bright MLS
 - $579,9004 bd4 ba2k sqft893 Old Forge Rd, Oxford, PA 19363For Sale
 MLS ID #PACT2121302, Michael McKee, Long & Foster Real Estate, Inc.. Bright MLS
 - $595,0004 bd3 ba2.3k sqft6 N Shah Dr, Elkton, MD 21921For SaleMLS ID #MDCC2022752, Kathleen M Thompson, Keller Williams Real Estate - West Chester. Bright MLS
- $499,9003 bd2 ba1.6k sqftWickmere Street Limerick #Ee, Oxford, PA 19363New ConstructionMLS ID #PACT2133914, Krysten Evans, Beiler-Campbell Realtors-Oxford. Bright MLS
- $520,0004 bd3 ba2.1k sqft228 Flintwood Dr, Oxford, PA 19363For SaleMLS ID #PACT2135202, Kristin Plummer, Crown Homes Real Estate. Bright MLS
- $425,0004 bd3 ba1.9k sqft2703 Blue Ball Rd, Elkton, MD 21921For SaleMLS ID #MDCC2022890, Kelli Stansfield, RE/MAX Chesapeake. Bright MLS
- $479,9004 bd3 ba2k sqft3317 Appleton Rd, Landenberg, PA 19350For SaleMLS ID #PACT2130410, Joel Brown, Beiler-Campbell Realtors-Avondale. Bright MLS
- $675,0003 bd2 ba1.9k sqft227 Parsons Rd, Landenberg, PA 19350For SaleMLS ID #PACT2136930, Jim Englert Jr, Coldwell Banker Realty. Bright MLS
- $465,0003 bd3 ba2.1k sqft412 Douglas D Alley Dr, Newark, DE 19713For SaleMLS ID #DENC2112082, Michelle Duran, RE/MAX Town & Country. Bright MLS
- $464,9003 bd3 ba1.7k sqft1847 Blue Ball Rd, Elkton, MD 21921For SaleMLS ID #MDCC2022338, Lisa Mam, Keller Williams Select Realtors of Annapolis. Bright MLS
- $500,0004 bd3 ba2.2k sqft101 Rachel Ln, Coatesville, PA 19320For SaleMLS ID #PACT2132410, Kelly Murtaugh, RE/MAX Ace Realty. Bright MLS
- $465,0003 bd3 ba2.2k sqft1019 Spring Valley Rd, Quarryville, PA 17566For SaleMLS ID #PALA2092866, Daniel Ortiz, Real of Pennsylvania. Bright MLS
- $449,0003 bd3 ba2.2k sqft146 Nicholas Dr, Elkton, MD 21921For SaleMLS ID #MDCC2022474, Doreen Moran, RE/MAX Chesapeake. Bright MLS
- $485,0003 bd2 ba1.5k sqft701 Greenbank Rd, Wilmington, DE 19808For SaleMLS ID #DENC2104858, Margo Stitz, Long & Foster Real Estate, Inc.. Bright MLS
- $625,0004 bd3 ba2.4k sqft520 Mystic Ln, West Grove, PA 19390For SaleMLS ID #PACT2127912, Anna Alves, Keller Williams Realty - Moorestown. Bright MLS
- $450,0003 bd2 ba1.6k sqft1533 Sylvan Dr, West Chester, PA 19380For SaleMLS ID #PACT2133280, Holly Gross, BHHS Fox & Roach-West Chester. Bright MLS
- $519,9003 bd2 ba1.6k sqftWickmere Street Limerick #E, Oxford, PA 19363New ConstructionMLS ID #PACT2063574, Krysten Evans, Beiler-Campbell Realtors-Oxford. Bright MLS
- $499,0004 bd3 ba1.8k sqft3060 Manor Rd, Coatesville, PA 19320For SaleMLS ID #PACT2128214, Tiffany Varghese, Compass Pennsylvania LLC. Bright MLS
