Welcome to 439 Meadow Drive, where peaceful country living meets everyday comfort. Nestled on a beautifully maintained lot surrounded by picturesque countryside, this spacious 4-bedroom, 2.5-bath Colonial offers the perfect blend of privacy, functionality, and breathtaking outdoor beauty. From the moment you arrive, you'll be captivated by the expansive lawn, mature trees, and serene setting that make this property feel like your own private retreat. Whether you're enjoying your morning coffee or unwinding after a long day, the oversized rear deck provides spectacular views of the surrounding landscape and endless opportunities for outdoor entertaining, gatherings, or simply soaking in the tranquility. Inside, you'll find generous living spaces designed for both everyday living and hosting guests. The bright kitchen opens to the dining and family rooms, creating a warm and inviting atmosphere, while the stunning stone fireplace serves as the heart of the home. Upstairs, four spacious bedrooms provide plenty of room for guests, or a home office. The full unfinished basement offers incredible potential to create the space you've always wanted, whether it's a custom entertainment room, home theater, fitness area, game room, workshop, or additional living space. One of the home's standout features is its owned solar photovoltaic system, helping reduce monthly electric costs while providing long-term energy savings and a more sustainable lifestyle. It's an investment that benefits both your wallet and the environment. Located in the desirable Lincoln University area, you'll enjoy the peace and quiet of country living while remaining just minutes from local shopping, dining, parks, and major commuting routes. Here, neighbors appreciate wide open spaces, beautiful scenery, and the relaxed pace that makes this community so special. If you've been searching for a home where you can enjoy stunning views, room to grow, and a setting that truly feels like home, 439 Meadow Drive is ready to welcome you.
Coming soon 08/10
$550,000
439 Meadow Dr, Lincoln University, PA 19352
4beds
2,092sqft
:
Get pre-qualified$3,543/mo
Single Family Residence
Built in 2000
1.33 Acres Lot
$503,000 Zestimate®
$263/sqft
$-- HOA
What's special
- 6 days |
- 418 |
- 32 |
Zillow last checked:
Listing updated:
Listed by:
Anthony Castaneda 267-974-4423,
Opus Elite Real Estate (215) 395-6277
Source: Bright MLS,MLS#: PACT2130876
Facts & features
Interior
Bedrooms & bathrooms
- Bedrooms: 4
- Bathrooms: 3
- Full bathrooms: 2
- 1/2 bathrooms: 1
- Main level bathrooms: 1
Rooms
- Room types: Living Room, Dining Room, Primary Bedroom, Sitting Room, Bedroom 2, Bedroom 3, Kitchen, Basement, Bedroom 1, Laundry, Primary Bathroom, Full Bath, Half Bath
Primary bedroom
- Level: Upper
Bedroom 1
- Level: Upper
Bedroom 2
- Level: Upper
Bedroom 3
- Level: Upper
Primary bathroom
- Level: Upper
Basement
- Level: Lower
Dining room
- Level: Main
Other
- Level: Upper
Half bath
- Level: Main
Kitchen
- Level: Main
Laundry
- Level: Main
Living room
- Level: Main
Sitting room
- Level: Main
Heating
- Forced Air, Solar, Propane
Cooling
- Central Air, Solar On Grid, Electric, Solar Photovoltaic
Appliances
- Included: Microwave, Dishwasher, Disposal, Oven/Range - Electric, Refrigerator, Stainless Steel Appliance(s), Washer/Dryer Stacked, Electric Water Heater, Water Heater, Solar Hot Water
- Laundry: Has Laundry, Dryer In Unit, Washer In Unit, Laundry Room
Features
- Bathroom - Tub Shower, Bathroom - Stall Shower, Breakfast Area, Ceiling Fan(s), Combination Kitchen/Dining, Dining Area, Floor Plan - Traditional, Formal/Separate Dining Room, Eat-in Kitchen, Kitchen Island, Primary Bath(s), Recessed Lighting, Upgraded Countertops, Soaking Tub, Dry Wall, 9'+ Ceilings
- Flooring: Wood, Ceramic Tile, Carpet
- Doors: Sliding Glass
- Basement: Full,Unfinished
- Number of fireplaces: 1
- Fireplace features: Stone, Pellet Stove
Interior area
- Total structure area: 2,092
- Total interior livable area: 2,092 sqft
- Finished area above ground: 2,092
Video & virtual tour
Property
Parking
- Total spaces: 6
- Parking features: Garage Faces Side, Inside Entrance, Attached, Driveway
- Attached garage spaces: 2
- Uncovered spaces: 4
Accessibility
- Accessibility features: None
Features
- Levels: Two
- Stories: 2
- Patio & porch: Deck, Porch
- Exterior features: Storage
- Pool features: None
- Has view: Yes
- View description: Scenic Vista
Lot
- Size: 1.33 Acres
Details
- Additional structures: Above Grade
- Parcel number: 6903 0206
- Zoning: R2
- Zoning description: Residential
- Special conditions: Standard
Construction
Type & style
- Home type: SingleFamily
- Architectural style: Colonial
- Property subtype: Single Family Residence
Materials
- Frame
- Foundation: Concrete Perimeter
- Roof: Pitched,Shingle
Condition
- New construction: No
- Year built: 2000
Utilities & green energy
- Sewer: On Site Septic, Public Sewer
- Water: Well
Community & HOA
Community
- Security: Carbon Monoxide Detector(s), Smoke Detector(s)
- Subdivision: Darlington Hunt
HOA
- Has HOA: No
Location
- Region: Lincoln University
- Municipality: EAST NOTTINGHAM TWP
Financial & listing details
- Price per square foot: $263/sqft
- Tax assessed value: $160,660
- Annual tax amount: $7,005
- Date on market: 8/10/2026
- Listing agreement: Exclusive Right To Sell
- Listing terms: Cash,Conventional
- Ownership: Fee Simple
Estimated market value
$503,000
$463,000 - $538,000
$3,701/mo
Price history
| Date | Event | Price |
|---|---|---|
| 1/3/2001 | Sold | $171,262$82/sqft |
Source: Public Record Report a problem | ||
Public tax history
| Year | Property taxes | Tax assessment |
|---|---|---|
| 2025 | $6,768 +1.5% | $160,660 |
| 2024 | $6,669 +2.2% | $160,660 |
| 2023 | $6,524 +3.6% | $160,660 |
| 2022 | $6,296 +3.4% | $160,660 |
| 2021 | $6,090 +284.1% | $160,660 |
| 2020 | $1,586 -72.2% | $160,660 |
| 2019 | $5,706 | $160,660 |
| 2018 | $5,706 +9900.4% | $160,660 |
| 2017 | $57 -98.9% | $160,660 |
| 2016 | $5,112 | $160,660 |
| 2015 | $5,112 | $160,660 |
| 2014 | $5,112 | $160,660 |
| 2013 | -- | $160,660 |
| 2012 | -- | $160,660 |
| 2011 | -- | $160,660 |
| 2010 | -- | $160,660 |
| 2009 | -- | $160,660 |
| 2008 | -- | $160,660 |
| 2007 | -- | $160,660 |
| 2006 | -- | $160,660 |
| 2005 | -- | $160,660 +1.4% |
| 2004 | -- | $158,400 |
| 2003 | -- | $158,400 +415% |
| 2000 | -- | $30,760 |
Find assessor info on the county website
Monthly payment
Est. payment
Payment breakdown
Explore the cost of this home by adjusting the details. Changes won't be saved.Climate risks
Neighborhood: 19352
Nearby schools
GreatSchools rating
- NAElk Ridge SchoolGrades: 1-2Distance: 2.2 mi
- 5/10Penn's Grove SchoolGrades: 7-8Distance: 2.6 mi
- 7/10Oxford Area High SchoolGrades: 9-12Distance: 2.2 mi
Schools provided by the listing agent
- District: Oxford Area
Source: Bright MLS. This data may not be complete. We recommend contacting the local school district to confirm school assignments for this home.
- $527,3003 bd3 ba2.1k sqft433 Meadow Dr, Lincoln University, PA 19352Off Market

- $604,1003 bd2 ba2.8k sqft142 Hillside Cir, Lincoln University, PA 19352Off Market
- $661,1004 bd3 ba3.2k sqft142 Hillside Cir, Lincoln Univ, PA 19352Off Market

- $598,9004 bd2 ba3.1k sqft148 Hillside Cir, Lincoln University, PA 19352Off Market
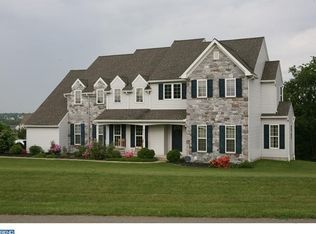
- $527,7004 bd2 ba1.7k sqft630 Sterling Dr, Lincoln University, PA 19352Off Market
- $526,9004 bd3 ba2.5k sqft432 Meadow Dr, Lincoln University, PA 19352Off Market
- $551,8005 bd3 ba2.9k sqft429 Meadow Dr, Lincoln University, PA 19352Off Market
- $648,7004 bd3 ba2.9k sqft132 Hillside Cir, Lincoln University, PA 19352Off Market
A local agent can set up tours, give advice and negotiate with sellers.
Similar homes
- $599,9954 bd3 ba2.5k sqft101 White Doe Dr, Lincoln University, PA 19352For Sale
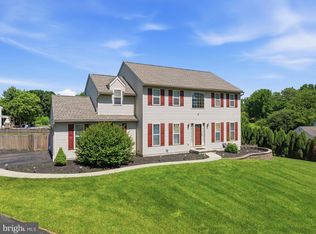
 MLS ID #PACT2128930, Andy Mulrine, RE/MAX Associates-Hockessin. Bright MLS
 - $500,0004 bd3 ba2.1k sqft122 Winston Way, Oxford, PA 19363For Sale
 MLS ID #PACT2130500, Alissa Facciolo, Crown Homes Real Estate. Bright MLS
 - $699,0004 bd4 ba2.9k sqftNone Available, Lincoln University, PA 19352For Sale
 MLS ID #PACT2131400, Lauri Brockson, Patterson-Schwartz-Newark. Bright MLS
 - $569,0003 bd3 ba2.7k sqft45 Flintlock Cir, West Grove, PA 19390For Sale
 MLS ID #PACT2131584, Angela Beers, LPT Realty, LLC. Bright MLS
 - $385,0007 bd3 ba2.7k sqft580 Elkdale Rd, Lincoln University, PA 19352For SaleMLS ID #PACT2114012, Alphie Stoltzfus, Beiler-Campbell Realtors-Quarryville. Bright MLS
- $600,0004 bd4 ba2k sqft893 Old Forge Rd, Oxford, PA 19363For SaleMLS ID #PACT2121302, Michael McKee, Long & Foster Real Estate, Inc.. Bright MLS
- $500,0003 bd2 ba2.4k sqft270 Hendrickson Ln, West Grove, PA 19390For SaleMLS ID #PACT2130806, Mike Eagle, Keller Williams Realty Devon-Wayne. Bright MLS
- $473,0003 bd2 ba2.3k sqft104 Columbine Dr, West Grove, PA 19390For SaleMLS ID #PACT2131386, LIZZY SHORTRIDGE, KW Empower. Bright MLS
- $615,0004 bd3 ba2.4k sqft520 Mystic Ln, West Grove, PA 19390For SaleMLS ID #PACT2127912, Anna Alves, Keller Williams Realty - Moorestown. Bright MLS
- $599,9002 bd2 ba1.7k sqft324 Greenwood Dr Lot 42, Oxford, PA 19363New ConstructionMLS ID #PACT2131568, Nestor Reyes Garcia, Beiler-Campbell Realtors-Oxford. Bright MLS
- $399,9903 bd2 ba1.4k sqft102 Westview Dr, Lincoln University, PA 19352For SaleMLS ID #PACT2129222, Andy Mulrine, RE/MAX Associates-Hockessin. Bright MLS
- $534,0854 bd3 ba2.1k sqftGreenwood Drive Juniper #A, Oxford, PA 19363New ConstructionMLS ID #PACT2044968, Nestor Reyes Garcia, Beiler-Campbell Realtors-Oxford. Bright MLS
- $585,0804 bd3 ba2.4k sqftGreenwood Drive Norway #F, Oxford, PA 19363New ConstructionMLS ID #PACT2043242, Nestor Reyes Garcia, Beiler-Campbell Realtors-Oxford. Bright MLS
- $529,9004 bd3 ba2.2k sqftWickmere Street Fletcher #D, Oxford, PA 19363New ConstructionMLS ID #PACT2124216, Michelle Mendenhall, Beiler-Campbell Realtors-Avondale. Bright MLS
- $499,0005 bd3 ba3k sqft313 Manchester St, Oxford, PA 19363For SaleMLS ID #PACT2130248, Jill Callahan, Coldwell Banker Realty. Bright MLS
- $514,9003 bd3 ba1.8k sqftGreenwood Drive Balsam #D, Oxford, PA 19363New ConstructionMLS ID #PACT2010896, Doug Chase, Beiler-Campbell Realtors-Oxford. Bright MLS
- $539,9004 bd3 ba2.5k sqft320 Greenwood Dr, Oxford, PA 19363For SaleMLS ID #PACT2128842, Leon Rapuano, Keller Williams Realty Wilmington. Bright MLS
- $514,9003 bd2 ba1.7k sqftGreenwood Drive Douglas #C, Oxford, PA 19363New ConstructionMLS ID #PACT492792, Doug Chase, Beiler-Campbell Realtors-Oxford. Bright MLS
- from $546,6133 bd3 ba2.4k sqftBerkeley Plan, Langston, Oxford, PA 19363New ConstructionKeystone Custom Homes
- $429,9004 bd2 ba1.5k sqft253 N Guernsey Rd, West Grove, PA 19390For SaleMLS ID #PACT2131458, Angel Flores, Compass Pennsylvania LLC. Bright MLS
