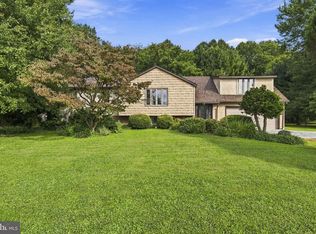
New price adjusted to this multi-level and possible multi-generational home! Nestled in the charming Sycamore Crossing at the edge of Oxford Borough is an exquisite Colonial home offers a perfect blend of elegance and comfort. With 3000 square feet of thoughtfully designed living space, this home features FIVE spacious bedrooms and three and a half bathrooms, ensuring ample room for relaxation and entertainment. Step into the heart of the home and you'll be greeted by a cozy living room and kitchen with new easy to clean laminate flooring. The vaulted kitchen has lots of counter space and the open layout invites natural light, creating a warm and inviting atmosphere perfect for gatherings or quiet evenings at home. The master bedroom with two walk in closets is located on the main floor - a feature not always found in non-retirement communities! It also has a spacious master bath! The fully finished basement complete with multiple rooms and an outside entrance that provides endless possibilities-whether it's a workshop, a play area, or an in-law suite. The lower level also has a full bathroom, laundry and kitchenette! The main floor laundry adds to the convenience making chores a breeze. On the second level are three bedrooms and another full bath - plenty of rooms for family and guests. Outside the property features a detached garage and ample driveway space ensuring that parking is never a concern. If you want to enjoy outside dining or sunsets, step onto the 430 square foot Trex deck for the evening. The meticulously maintained surroundings reflect a commitment to quality living with the association taking care of common area maintenance. Additionally there are 65 solar panels installed that generate approximately 1.2 MWh per month! This home is not just a place to live; it's a lifestyle choice that embodies comfort, luxury, and community. Experience the joy of living in a space that feels like home in a quiet country setting!
For sale
Price cut: $5K (9/16)
$490,000
313 Manchester St, Oxford, PA 19363
5beds
3,024sqft
Single Family Residence
Built in 2003
10,019 Square Feet Lot
$486,300 Zestimate®
$162/sqft
$25/mo HOA
What's special
Warm and inviting atmosphereDetached garageFive spacious bedroomsMeticulously maintained surroundingsAmple driveway spaceMain floor laundryLots of counter space
- 97 days
- 478
- 32
Zillow last checked:
Listing updated:
Listed by:
Jill Callahan 610-470-4945,
Coldwell Banker Realty 6105661100
Source: Bright MLS,MLS#: PACT2130248
Facts & features
Interior
Bedrooms & bathrooms
- Bedrooms: 5
- Bathrooms: 3
- Full bathrooms: 3
- Main level bathrooms: 1
- Main level bedrooms: 1
Rooms
- Room types: Living Room, Primary Bedroom, Bedroom 2, Bedroom 4, Bedroom 5, Kitchen, Exercise Room, In-Law/auPair/Suite, Bathroom 2, Bathroom 3, Hobby Room, Primary Bathroom
Primary bedroom
- Level: Main
Bedroom 2
- Level: Lower
Bedroom 4
- Level: Upper
Bedroom 5
- Level: Upper
Primary bathroom
- Level: Main
Bathroom 2
- Level: Lower
Bathroom 3
- Level: Upper
Exercise room
- Level: Lower
Other
- Level: Lower
Other
- Level: Lower
Kitchen
- Level: Main
Kitchen
- Level: Lower
Living room
- Level: Main
Heating
- Forced Air, Natural Gas
Cooling
- Central Air, Electric
Appliances
- Included: Dishwasher, Dryer, Washer, Refrigerator, Electric Water Heater
- Laundry: Main Level
Features
- Flooring: Laminate, Luxury Vinyl
- Basement: Full,Finished,Heated,Improved,Exterior Entry,Rear Entrance,Workshop
- Has fireplace: No
Interior area
- Total structure area: 3,024
- Total interior livable area: 3,024 sqft
- Finished area above ground: 1,981
- Finished area below ground: 1,043
Property
Parking
- Total spaces: 5
- Parking features: Garage Faces Front, Detached, Driveway, Off Street
- Garage spaces: 2
- Uncovered spaces: 3
Accessibility
- Accessibility features: None
Features
- Levels: Two
- Stories: 2
- Pool features: None
Lot
- Size: 10,019 Square Feet
Details
- Additional structures: Above Grade, Below Grade
- Parcel number: 0603 0107
- Zoning: PD1
- Special conditions: Standard
Construction
Type & style
- Home type: SingleFamily
- Architectural style: Colonial
- Property subtype: Single Family Residence
Materials
- Block, Concrete, Frame
- Foundation: Block
- Roof: Pitched
Condition
- Excellent
- New construction: No
- Year built: 2003
Utilities & green energy
- Sewer: Public Sewer
- Water: Public
Community & HOA
Community
- Subdivision: Sycamore Crossing
HOA
- Has HOA: Yes
- Services included: Common Area Maintenance
- HOA fee: $296 annually
- HOA name: SYCAMORE CROSSING HOME OWNER'S ASSOC.
Location
- Region: Oxford
- Municipality: OXFORD BORO
Financial & listing details
- Price per square foot: $162/sqft
- Tax assessed value: $132,750
- Annual tax amount: $7,713
- Date on market: 7/9/2026
- Listing agreement: Exclusive Right To Sell
- Listing terms: Cash,Conventional,VA Loan
- Inclusions: All Appliances "as Is"
- Exclusions: Personal Property, Shelving. Please Ask Listing Agent.
- Ownership: Fee Simple
Estimated market value
$486,300
$462,000 - $511,000
$3,576/mo
Price history
| Date | Event | Price |
|---|---|---|
| 9/16/2026 | Price change | $490,000-1%$162/sqft |
Source:  Bright MLS #PACT2130248 Report a problem Bright MLS #PACT2130248 Report a problem | ||
| 8/30/2026 | Price change | $495,000-0.8%$164/sqft |
Source: Bright MLS #PACT2130248 Report a problem | ||
| 7/9/2026 | Listed for sale | $499,000+153.3%$165/sqft |
Source: Bright MLS #PACT2130248 Report a problem | ||
| 5/8/2013 | Sold | $197,000-1.3%$65/sqft |
Source: Public Record Report a problem | ||
| 1/8/2013 | Price change | $199,500-5%$66/sqft |
Source: Keller Williams Realty Kennett Square #6046903 Report a problem | ||
| 9/8/2012 | Price change | $210,000-4.5%$69/sqft |
Source: Chester County Regional Realty #6046903 Report a problem | ||
| 5/2/2012 | Listed for sale | $219,900+15.2%$73/sqft |
Source: Chester County Regional Realty #6046903 Report a problem | ||
| 12/24/2002 | Sold | $190,886$63/sqft |
Source: Public Record Report a problem | ||
Public tax history
| Year | Property taxes | Tax assessment |
|---|---|---|
| 2026 | $7,713 +4.2% | $132,750 |
| 2025 | $7,405 +1.3% | $132,750 |
| 2024 | $7,307 +4.6% | $132,750 |
| 2023 | $6,984 +2.8% | $132,750 |
| 2022 | $6,795 -25.8% | $132,750 -27.7% |
| 2021 | $9,164 +405.7% | $183,620 |
| 2020 | $1,812 -79.3% | $183,620 |
| 2019 | $8,771 | $183,620 |
| 2018 | $8,771 +9900.1% | $183,620 |
| 2017 | $88 -98.5% | $183,620 |
| 2016 | $5,881 | $183,620 |
| 2015 | $5,881 | $183,620 |
| 2014 | $5,881 | $183,620 |
| 2013 | -- | $183,620 |
| 2012 | -- | $183,620 |
| 2011 | -- | $183,620 |
| 2010 | -- | $183,620 +4% |
| 2009 | -- | $176,500 |
| 2008 | -- | $176,500 |
| 2007 | -- | $176,500 |
| 2006 | -- | $176,500 |
| 2005 | -- | $176,500 |
| 2004 | -- | $176,500 +902.8% |
| 2003 | -- | $17,600 |
Find assessor info on the county website
Monthly payment
Est. payment
Payment breakdown
Explore the cost of this home by adjusting the details. Changes won't be saved.Climate risks
Neighborhood: 19363
Nearby schools
Schools provided by the listing agent
- High: Oxford Area
- District: Oxford Area
Source: Bright MLS. This data may not be complete. We recommend contacting the local school district to confirm school assignments for this home.
Similar homes
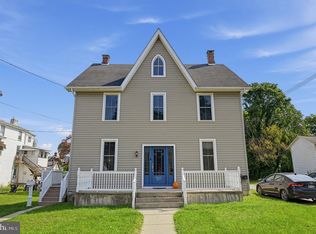
- $495,0006 bd3 ba3k sqft45 N 3rd St #1, Oxford, PA 19363For Sale
 MLS ID #PACT2137224, Beth Cusack, Coldwell Banker Realty. Bright MLS
 - $470,0004 bd3 ba2.5k sqft220 Waterway Rd, Oxford, PA 19363For Sale
 MLS ID #PACT2134224, Sean Reigel, EXP Realty, LLC. Bright MLS
 - $600,0004 bd5 ba4.4k sqftNone Available, Oxford, PA 19363For Sale
 MLS ID #PACT2134174, Lauri Brockson, Patterson-Schwartz-Newark. Bright MLS
 - $499,0006 bd3 ba3.2k sqft180 College Cir, Lincoln University, PA 19352For Sale
 MLS ID #PACT2136450, Krissy Flynn, EXP Realty, LLC. Bright MLS
 - $525,0004 bd3 ba2.2k sqft311 Heron Dr, Lincoln University, PA 19352For SaleMLS ID #PACT2136290, Chris Myatt, Redfin Corporation. Bright MLS
- $545,0004 bd3 ba2.8k sqft101 White Doe Dr, Lincoln University, PA 19352For SaleMLS ID #PACT2136776, Teresa Foster, VRA Realty. Bright MLS
- $469,0004 bd3 ba2.8k sqft76 Watson Way, North East, MD 21901For SaleMLS ID #MDCC2023480, Mark Saunders, Integrity Real Estate. Bright MLS
- $579,9004 bd4 ba2k sqft893 Old Forge Rd, Oxford, PA 19363For SaleMLS ID #PACT2121302, Michael McKee, Long & Foster Real Estate, Inc.. Bright MLS
- $459,9003 bd2 ba1.5k sqft125 Heather Cir, Nottingham, PA 19362For SaleMLS ID #PALA2096680, Ed McKinney, BHHS Fox & Roach-Kennett Sq. Bright MLS
- $435,0003 bd2 ba1.6k sqft130 Pleasant Dr, Nottingham, PA 19362For SaleMLS ID #PACT2137076, Krysten Evans, Beiler-Campbell Realtors-Oxford. Bright MLS
- $575,0003 bd3 ba1.9k sqft123 Evergreen Dr, Oxford, PA 19363New ConstructionMLS ID #PACT2137574, Angela Beers, LPT Realty, LLC. Bright MLS
- $500,0004 bd3 ba2.8k sqft720 S Washington St, Kennett Square, PA 19348For SaleMLS ID #PACT2137218, Alissa Facciolo, Crown Homes Real Estate. Bright MLS
- $534,9004 bd3 ba3k sqft75 Chads Way, Port Deposit, MD 21904For SaleMLS ID #MDCC2022794, Theresa Jackson, Compass Realty, Inc.. Bright MLS
- $514,9004 bd3 ba3.2k sqft102 Autumn Trl, Coatesville, PA 19320For SaleMLS ID #PACT2136774, Neil Douen, EXP Realty, LLC. Bright MLS
- $499,0002 bd2 ba1.7k sqft421 Westview Dr, Avondale, PA 19311For SaleMLS ID #PACT2137066, Joanna Patterson, RE/MAX Select Group. Bright MLS
- $460,0004 bd3 ba2.8k sqft917 Franklin St, Coatesville, PA 19320For SaleMLS ID #PACT2136998, Patience Conner, Keller Williams Keystone Realty. Bright MLS
- $450,0003 bd3 ba2.1k sqft112 Clearfield Ln, East Fallowfield, PA 19320For SaleMLS ID #PACT2137270, Derek Donatelli, EXP Realty, LLC. Bright MLS
- $595,0004 bd3 ba2.3k sqft6 N Shah Dr, Elkton, MD 21921For SaleMLS ID #MDCC2022752, Kathleen M Thompson, Keller Williams Real Estate - West Chester. Bright MLS
- $500,0004 bd4 ba3.1k sqft417 Dogwood Ln, Coatesville, PA 19320For SaleMLS ID #PACT2136992, Peter Stefanatos, Compass RE. Bright MLS
- $469,0004 bd3 ba1.9k sqft3 Cobblefield Dr, Newark, DE 19713For SaleMLS ID #DENC2112282, Corey Harris, Crown Homes Real Estate. Bright MLS
