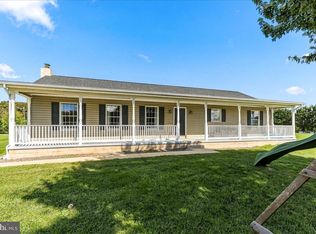
This charming home in the desirable Highlands community offers a perfect blend of comfort and style. With 3 spacious bedrooms and 1.5 baths, the interior features an inviting dining room, ideal for gatherings. The eat-in kitchen boasts granite countertops and new appliances, including a dishwasher refrigerator and range, making meal prep a delight. Enjoy the outdoors on the back deck of this corner lot or the front porch, surrounded by a generous 1.79-acre lot, perfect for relaxation or play. The basement provides ample storage and laundry hookups, while the attached garage and driveway offer convenient parking. Located in a vibrant neighborhood, residents benefit from nearby parks, excellent schools, and community amenities that foster a sense of belonging. Experience the warmth of this home and the charm of the Highlands community of Heather Cir, where comfort meets convenience. Don't miss the opportunity to make this your own!
For sale
$459,900
125 Heather Cir, Nottingham, PA 19362
3beds
1,568sqft
Single Family Residence
Built in 1998
1.79 Acres Lot
$-- Zestimate®
$293/sqft
$-- HOA
What's special
- 9 days
- 607
- 41
Likely to sell faster than
Zillow last checked:
Listing updated:
Listed by:
Ed McKinney 484-888-1866,
BHHS Fox & Roach-Kennett Sq (610) 444-9090
Source: Bright MLS,MLS#: PALA2096680
Facts & features
Interior
Bedrooms & bathrooms
- Bedrooms: 3
- Bathrooms: 2
- Full bathrooms: 1
- 1/2 bathrooms: 1
- Main level bathrooms: 1
Basement
- Area: 0
Heating
- Forced Air, Electric
Cooling
- Central Air, Electric
Appliances
- Included: Dishwasher, Oven/Range - Electric, Refrigerator, Water Heater, Electric Water Heater
- Laundry: Hookup, In Basement
Features
- Dining Area, Formal/Separate Dining Room, Eat-in Kitchen, Upgraded Countertops, Dry Wall
- Flooring: Luxury Vinyl
- Windows: Double Hung
- Basement: Improved,Concrete,Sump Pump,Unfinished,Drainage System
- Has fireplace: No
Interior area
- Total structure area: 1,568
- Total interior livable area: 1,568 sqft
- Finished area above ground: 1,568
- Finished area below ground: 0
Property
Parking
- Total spaces: 4
- Parking features: Garage Faces Front, Garage Door Opener, Asphalt, Attached, Driveway
- Attached garage spaces: 2
- Uncovered spaces: 2
Accessibility
- Accessibility features: Doors - Swing In
Features
- Levels: Two
- Stories: 2
- Patio & porch: Deck, Porch
- Pool features: None
Lot
- Size: 1.79 Acres
Details
- Additional structures: Above Grade, Below Grade
- Parcel number: 3800920200000
- Zoning: RES
- Special conditions: Standard
Construction
Type & style
- Home type: SingleFamily
- Architectural style: Colonial
- Property subtype: Single Family Residence
Materials
- Frame, Vinyl Siding
- Foundation: Block
- Roof: Architectural Shingle
Condition
- Excellent
- New construction: No
- Year built: 1998
Utilities & green energy
- Electric: 200+ Amp Service
- Sewer: On Site Septic
- Water: Well
Community & HOA
Community
- Subdivision: Highlands
HOA
- Has HOA: No
Location
- Region: Nottingham
- Municipality: LITTLE BRITAIN TWP
Financial & listing details
- Price per square foot: $293/sqft
- Tax assessed value: $235,100
- Annual tax amount: $4,052
- Date on market: 10/6/2026
- Listing agreement: Exclusive Right To Sell
- Listing terms: Cash,Conventional,FHA,USDA Loan,VA Loan
- Inclusions: Refrigerator, Shed
- Exclusions: Personal Property
- Ownership: Fee Simple
Estimated market value
Not available
Estimated sales range
Not available
Not available
Price history
| Date | Event | Price |
|---|---|---|
| 10/7/2026 | Listed for sale | $459,900+46%$293/sqft |
Source:  Bright MLS #PALA2096680 Report a problem Bright MLS #PALA2096680 Report a problem | ||
| 9/29/2020 | Sold | $315,000+5%$201/sqft |
Source: Public Record Report a problem | ||
| 8/11/2020 | Pending sale | $299,990$191/sqft |
Source: RE/MAX Associates #PALA168094 Report a problem | ||
| 8/8/2020 | Listed for sale | $299,990+122.4%$191/sqft |
Source: RE/MAX Associates-Hockessin #PALA168094 Report a problem | ||
| 12/30/1998 | Sold | $134,910$86/sqft |
Source: Public Record Report a problem | ||
Public tax history
| Year | Property taxes | Tax assessment |
|---|---|---|
| 2026 | $3,943 +5% | $235,100 |
| 2025 | $3,755 +3.2% | $235,100 |
| 2024 | $3,640 +3.1% | $235,100 |
| 2023 | $3,529 +3.1% | $235,100 |
| 2022 | $3,422 | $235,100 |
| 2021 | $3,422 +353.2% | $235,100 |
| 2020 | $755 -76.5% | $235,100 |
| 2019 | $3,214 +325.6% | $235,100 |
| 2018 | $755 -71.9% | $235,100 +45.2% |
| 2017 | $2,683 +0% | $161,900 |
| 2016 | $2,683 +40.4% | $161,900 |
| 2015 | $1,911 | $161,900 |
| 2014 | $1,911 | $161,900 |
| 2013 | -- | $161,900 |
| 2012 | -- | $161,900 |
| 2011 | -- | $161,900 |
| 2010 | -- | $161,900 |
| 2009 | -- | $161,900 |
| 2007 | -- | $161,900 |
| 2006 | -- | $161,900 |
| 2005 | -- | $161,900 +22.3% |
| 2004 | -- | $132,400 |
| 2003 | -- | $132,400 |
| 2002 | -- | $132,400 |
| 2000 | -- | $132,400 |
Find assessor info on the county website
Monthly payment
Est. payment
Payment breakdown
Explore the cost of this home by adjusting the details. Changes won't be saved.Climate risks
Neighborhood: 19362
Nearby schools
Schools provided by the listing agent
- Elementary: Clermont
- Middle: Swift
- High: Solanco
- District: Solanco
Source: Bright MLS. This data may not be complete. We recommend contacting the local school district to confirm school assignments for this home.
Similar homes
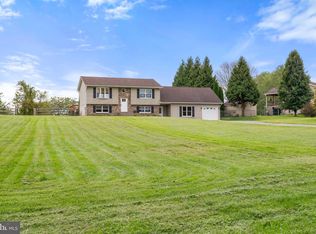
- $435,0003 bd2 ba1.6k sqft130 Pleasant Dr, Nottingham, PA 19362For Sale
 MLS ID #PACT2137076, Krysten Evans, Beiler-Campbell Realtors-Oxford. Bright MLS
 - $469,9003 bd3 ba1.7k sqftWickmere Street Hemlock #Aa, Oxford, PA 19363New Construction
 MLS ID #PACT2133910, Krysten Evans, Beiler-Campbell Realtors-Oxford. Bright MLS
 - $465,0003 bd3 ba2.2k sqft1019 Spring Valley Rd, Quarryville, PA 17566For Sale
 MLS ID #PALA2092866, Daniel Ortiz, Real of Pennsylvania. Bright MLS
 - $425,0004 bd3 ba1.4k sqft80 Skyline Dr, Conowingo, MD 21918For Sale
 MLS ID #MDCC2023270, Tracy McCullough, Remax Vision. Bright MLS
 - $489,9003 bd3 ba1.7k sqftWickmere Street Hemlock #A, Oxford, PA 19363New ConstructionMLS ID #PACT2054880, Krysten Evans, Beiler-Campbell Realtors-Oxford. Bright MLS
- $420,0003 bd2 ba1.9k sqft424 Tonys Rd, Elkton, MD 21921For SaleMLS ID #MDCC2023308, Bart Rowley, BHHS Fox & Roach - Hockessin. Bright MLS
- $464,9003 bd3 ba1.7k sqft1847 Blue Ball Rd, Elkton, MD 21921For SaleMLS ID #MDCC2022338, Lisa Mam, Keller Williams Select Realtors of Annapolis. Bright MLS
- $525,0004 bd3 ba2.2k sqft311 Heron Dr, Lincoln University, PA 19352For SaleMLS ID #PACT2136290, Chris Myatt, Redfin Corporation. Bright MLS
- $439,0003 bd2 ba2.3k sqft54 Glenna Dr, Delta, PA 17314For SaleMLS ID #PAYK2111826, John MacDonald, Core Partners Realty LLC. Bright MLS
- $400,0005 bd2 ba2.2k sqft1086 Flintville Rd, Delta, PA 17314For SaleMLS ID #PAYK2112918, Michelle Gemmill, Berkshire Hathaway HomeServices Homesale Realty. Bright MLS
- $450,0003 bd3 ba2.1k sqft10 Rock Ridge Ave, Paradise, PA 17562For SaleMLS ID #PALA2094212, Douglas Smith, Berkshire Hathaway HomeServices Homesale Realty. Bright MLS
- $462,5003 bd3 ba1.3k sqft539 Aldino Stepney Rd, Aberdeen, MD 21001For SaleMLS ID #MDHR2055984, Mike Nelson, Berkshire Hathaway HomeServices Homesale Realty. Bright MLS
- $499,9993 bd3 ba1.9k sqft3145 Dublin Rd, Street, MD 21154For SaleMLS ID #MDHR2060326, Melanie James, Berkshire Hathaway HomeServices Homesale Realty. Bright MLS
- $415,0003 bd2 ba2k sqft5 Woodside Dr, Churchville, MD 21028For SaleMLS ID #MDHR2060452, Laura Snyder, American Premier Realty, LLC. Bright MLS
- $415,0002 bd1 ba1.1k sqft23 S Hunting Hills Dr, Landenberg, PA 19350For SaleMLS ID #PACT2137474, Ryan Nunn, KW Greater West Chester. Bright MLS
- $425,0002 bd1 ba784 sqft2432 Theodore Rd, North East, MD 21901For SaleMLS ID #MDCC2023100, Theresa Jackson, Compass Realty, Inc.. Bright MLS
- $375,0003 bd2 ba1.6k sqft2123 Sherwood Ln, Havre De Grace, MD 21078For SaleMLS ID #MDHR2058790, Randy Pomfrey, Cummings & Co. Realtors. Bright MLS
- $425,0003 bd3 ba2.2k sqft146 Nicholas Dr, Elkton, MD 21921For SaleMLS ID #MDCC2022474, Doreen Moran, RE/MAX Chesapeake. Bright MLS
- $499,0002 bd2 ba1.7k sqft421 Westview Dr, Avondale, PA 19311For SaleMLS ID #PACT2137066, Joanna Patterson, RE/MAX Select Group. Bright MLS
- $485,0004 bd3 ba2k sqft1742 Conard Rd, Lancaster, PA 17602For SaleMLS ID #PALA2096772, Jesse Hersh, Berkshire Hathaway HomeServices Homesale Realty. Bright MLS
