Built in 2004, this traditional-style residence offers a blend of comfort and style, set on a generous 0.7-acre lot in a serene suburban enclave. The property, nestled in Paradise, is a two-story, detached, vinyl-sided home, complemented by a welcoming front yard and a spacious rear yard. The generous deck is perfect for outdoor gatherings or tranquil retreats. Step inside to discover a thoughtfully designed interior boasting three spacious bedrooms and two and a half bathrooms. The traditional floor plan enhances the flow of the home, with a formal dining room that sets the stage for elegant entertaining. The heart of the home is the open kitchen and family room concept. Culinary enthusiasts will appreciate the island and stainless steel appliances, which include a built-in microwave, electric oven/range, dishwasher, and refrigerator. Recessed lighting and wood floors create an inviting atmosphere, while the eat-in kitchen provides a cozy space for casual dining. The living areas feature luxury plank vinyl, recessed lighting and ceiling fans, ensuring comfort throughout the seasons. Both the primary and full bathrooms feature a tub-shower combination; the primary bathroom also includes a double sink. A partially finished basement with an outside entrance offers additional space for recreation or storage, enhancing the home's versatility. Enjoy the outdoors from the expansive deck, ideal for entertaining or simply soaking in the peaceful surroundings. The property includes an attached front-entry garage with space for two vehicles, along with additional driveway parking. Located in a desirable suburban setting, this home provides a perfect balance of privacy and accessibility, making it an ideal retreat for those seeking a suburban lifestyle. Make an appointment to see this lovely home today!
For sale
$450,000
10 Rock Ridge Ave, Paradise, PA 17562
3beds
2,182sqft
Single Family Residence
Built in 2004
0.7 Acres Lot
$453,800 Zestimate®
$206/sqft
$-- HOA
What's special
Three spacious bedroomsWelcoming front yardTwo-story detached vinyl-sided homeAdditional driveway parkingRecessed lightingSpacious rear yard
- 8 days
- 623
- 33
Likely to sell faster than
Zillow last checked:
Listing updated:
Listed by:
Douglas Smith 717-725-8848,
Berkshire Hathaway HomeServices Homesale Realty (800) 383-3535
Source: Bright MLS,MLS#: PALA2094212
Facts & features
Interior
Bedrooms & bathrooms
- Bedrooms: 3
- Bathrooms: 3
- Full bathrooms: 2
- 1/2 bathrooms: 1
- Main level bathrooms: 1
Rooms
- Room types: Living Room, Dining Room, Primary Bedroom, Bedroom 2, Kitchen, Family Room, Bedroom 1, Bathroom 1, Primary Bathroom, Half Bath
Primary bedroom
- Features: Flooring - Carpet, Ceiling Fan(s)
- Level: Upper
- Area: 208 Square Feet
- Dimensions: 16 X 13
Bedroom 1
- Features: Flooring - Carpet
- Level: Upper
- Area: 154 Square Feet
- Dimensions: 14 X 11
Bedroom 2
- Features: Flooring - Carpet
- Level: Upper
- Area: 192 Square Feet
- Dimensions: 16 X 12
Primary bathroom
- Features: Flooring - Vinyl
- Level: Upper
- Area: 88 Square Feet
- Dimensions: 8 X 11
Bathroom 1
- Features: Flooring - Vinyl
- Level: Upper
- Area: 45 Square Feet
- Dimensions: 5 X 9
Dining room
- Features: Flooring - HardWood
- Level: Main
- Area: 169 Square Feet
- Dimensions: 13 X 13
Family room
- Features: Recessed Lighting, Flooring - Luxury Vinyl Plank
- Level: Lower
- Area: 320 Square Feet
- Dimensions: 20 X 16
Half bath
- Features: Flooring - Vinyl
- Level: Main
- Area: 30 Square Feet
- Dimensions: 5 X 6
Kitchen
- Features: Flooring - Vinyl, Eat-in Kitchen, Recessed Lighting, Kitchen Island, Ceiling Fan(s)
- Level: Main
- Area: 275 Square Feet
- Dimensions: 11 X 25
Living room
- Features: Flooring - Luxury Vinyl Plank
- Level: Main
- Area: 168 Square Feet
- Dimensions: 12 X 14
Heating
- Heat Pump, Electric
Cooling
- Central Air, Electric
Appliances
- Included: Microwave, Dishwasher, Disposal, Exhaust Fan, Oven/Range - Electric, Refrigerator, Electric Water Heater
- Laundry: In Basement
Features
- Bathroom - Tub Shower, Ceiling Fan(s), Combination Kitchen/Dining, Family Room Off Kitchen, Floor Plan - Traditional, Formal/Separate Dining Room, Eat-in Kitchen, Recessed Lighting, Dry Wall
- Flooring: Hardwood, Carpet, Vinyl, Wood
- Windows: Insulated Windows
- Basement: Full,Exterior Entry,Partially Finished
- Has fireplace: No
Interior area
- Total structure area: 2,851
- Total interior livable area: 2,182 sqft
- Finished area above ground: 1,862
- Finished area below ground: 320
Property
Parking
- Total spaces: 4
- Parking features: Garage Faces Front, Attached, Driveway
- Attached garage spaces: 2
- Uncovered spaces: 2
Accessibility
- Accessibility features: None
Features
- Levels: Two
- Stories: 2
- Patio & porch: Deck
- Pool features: None
Lot
- Size: 0.7 Acres
- Features: Front Yard, Rear Yard, Suburban
Details
- Additional structures: Above Grade, Below Grade
- Parcel number: 4909312500000
- Zoning: RESIDENTIAL
- Zoning description: 100-Residential
- Special conditions: Standard
Construction
Type & style
- Home type: SingleFamily
- Architectural style: Traditional
- Property subtype: Single Family Residence
Materials
- Vinyl Siding, Stick Built
- Foundation: Block
- Roof: Composition,Shingle
Condition
- Good
- New construction: No
- Year built: 2004
Utilities & green energy
- Electric: 200+ Amp Service
- Sewer: Public Sewer
- Water: Well
- Utilities for property: Cable Available
Community & HOA
Community
- Subdivision: None Available
HOA
- Has HOA: No
Location
- Region: Paradise
- Municipality: PARADISE TWP
Financial & listing details
- Price per square foot: $206/sqft
- Tax assessed value: $299,000
- Annual tax amount: $6,307
- Date on market: 8/26/2026
- Listing agreement: Exclusive Right To Sell
- Listing terms: Cash,Conventional,FHA,VA Loan
- Inclusions: Refrigerator
- Exclusions: Washer & Dryer
- Ownership: Fee Simple
Estimated market value
$453,800
$431,000 - $476,000
$2,633/mo
Price history
| Date | Event | Price |
|---|---|---|
| 8/26/2026 | Listed for sale | $450,000+69.9%$206/sqft |
Source:  Bright MLS #PALA2094212 Report a problem Bright MLS #PALA2094212 Report a problem | ||
| 8/1/2017 | Sold | $264,900$121/sqft |
Source: Public Record Report a problem | ||
| 5/30/2017 | Listed for sale | $264,900$121/sqft |
Source: Barr Realty Inc. #265590 Report a problem | ||
Public tax history
| Year | Property taxes | Tax assessment |
|---|---|---|
| 2026 | $6,307 +1.4% | $299,000 |
| 2025 | $6,221 +2.4% | $299,000 |
| 2024 | $6,075 +3.1% | $299,000 |
| 2023 | $5,890 +2% | $299,000 |
| 2022 | $5,774 | $299,000 |
| 2021 | $5,774 +380.5% | $299,000 |
| 2020 | $1,202 -78.5% | $299,000 |
| 2019 | $5,591 +365.3% | $299,000 |
| 2018 | $1,202 -76.7% | $299,000 +34.6% |
| 2017 | $5,150 +0% | $222,200 |
| 2016 | $5,150 +35.8% | $222,200 |
| 2015 | $3,791 | $222,200 |
| 2014 | $3,791 | $222,200 |
| 2013 | -- | $222,200 |
| 2012 | -- | $222,200 |
| 2011 | -- | $222,200 |
| 2010 | -- | $222,200 |
| 2009 | -- | $222,200 |
| 2007 | -- | $222,200 |
| 2006 | -- | $222,200 +614.5% |
| 2004 | -- | $31,100 |
Find assessor info on the county website
Monthly payment
Est. payment
Payment breakdown
Explore the cost of this home by adjusting the details. Changes won't be saved.Climate risks
Neighborhood: 17562
Nearby schools
Schools provided by the listing agent
- District: Pequea Valley
Source: Bright MLS. This data may not be complete. We recommend contacting the local school district to confirm school assignments for this home.
Similar homes
- $450,0005 bd2 ba2.8k sqft21 Reservoir Rd, Strasburg, PA 17579Auction

 MLS ID #PALA2093634, John Stoltzfus, Stoltzfus Realty. Bright MLS
 - $469,9003 bd3 ba1.5k sqft108 Willow Rdg, New Holland, PA 17557For Sale
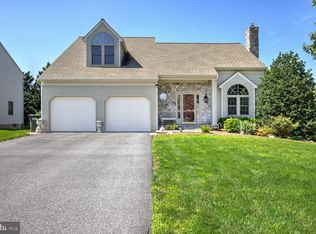 MLS ID #PALA2094496, Sara Colby, Hostetter Realty LLC. Bright MLS
 - $415,0003 bd3 ba1.9k sqft56 Timberline Dr, Leola, PA 17540For Sale
 MLS ID #PALA2094240, John Stoltzfus, Stoltzfus Realty. Bright MLS
 - $500,0003 bd2 ba2.4k sqft133 Valley View Dr, Ephrata, PA 17522Auction
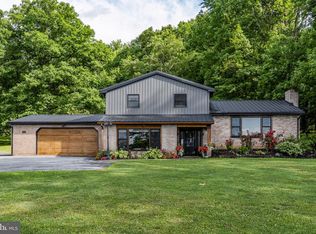 MLS ID #PALA2094338, Randal Kline, Kingsway Realty - Ephrata. Bright MLS
 - $439,9003 bd2 ba2.2k sqft51 Blackberry Ln, Ephrata, PA 17522For SaleMLS ID #PALA2094246, Andy Sollenberger, Kingsway Realty - Ephrata. Bright MLS
- $425,0004 bd3 ba2.1k sqft1230 Country Club Dr, Lancaster, PA 17601For SaleMLS ID #PALA2093866, Mike Keller, H.K. Keller. Bright MLS
- $475,0004 bd3 ba2.2k sqft118 Beacon St, Coatesville, PA 19320For SaleMLS ID #PACT2131670, Melissa Yancavage, Keller Williams Real Estate -Exton. Bright MLS
- $474,9004 bd4 ba2k sqft321 Darlington Ct, New Providence, PA 17560For SaleMLS ID #PALA2094430, LuAnn Harris, Keller Williams Elite. Bright MLS
- $425,0004 bd2 ba1.8k sqft2009 Mill Creek Rd, Lancaster, PA 17602AuctionMLS ID #PALA2093342, Thomas Stewart, Cavalry Realty LLC. Bright MLS
- $500,0005 bd2 ba2.3k sqft321 Ridge Ave, Ephrata, PA 17522AuctionMLS ID #PALA2093988, Curvin Horning, Kingsway Realty - Ephrata. Bright MLS
- $480,0003 bd3 ba2.7k sqft1019 Spring Valley Rd, Quarryville, PA 17566For SaleMLS ID #PALA2092866, Daniel Ortiz, Real of Pennsylvania. Bright MLS
- $429,9003 bd3 ba2.4k sqft20 Clayton Ave, Lancaster, PA 17602For SaleMLS ID #PALA2091504, Trevor sutton, Keller Williams Elite. Bright MLS
- $489,9003 bd3 ba2k sqft2460 Honeysuckle Ln, Lancaster, PA 17603For SaleMLS ID #PALA2093064, Jerry Lehman, Coldwell Banker Realty. Bright MLS
- $500,0004 bd3 ba2.2k sqft101 Rachel Ln, Coatesville, PA 19320For SaleMLS ID #PACT2132410, Kelly Murtaugh, RE/MAX Ace Realty. Bright MLS
- $510,0004 bd3 ba2.5k sqft220 Waterway Rd, Oxford, PA 19363For SaleMLS ID #PACT2134224, Sean Reigel, EXP Realty, LLC. Bright MLS
- $484,9004 bd3 ba2.5k sqft1539 S Jefferson Ct, Lancaster, PA 17602For SaleMLS ID #PALA2091492, Imer Lopez, Life Changes Realty Group. Bright MLS
- $564,9004 bd3 ba2.6k sqft11 Main Lin Dr, Coatesville, PA 19320New ConstructionMLS ID #PACT2133644, Kate Bailey, Coldwell Banker Realty. Bright MLS
- $529,9004 bd3 ba2.2k sqft155 Pusey Mill Rd, Cochranville, PA 19330For SaleMLS ID #PACT2134192, Rosina Woolston, RE/MAX Excellence - Kennett Square. Bright MLS
- $400,0005 bd3 ba2.9k sqft469 Gault Rd, Narvon, PA 17555AuctionMLS ID #PALA2091728, Randal Kline, Kingsway Realty - Ephrata. Bright MLS
- $414,9003 bd3 ba1.9k sqft503 Fairway Dr, Lancaster, PA 17603For SaleMLS ID #PALA2092334, Daniel Magar, Iron Valley Real Estate of Lancaster. Bright MLS
