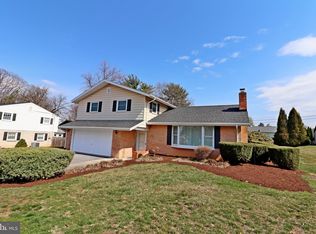
Welcome to this immaculately maintained home in Upper Leacock Township, located in the desirable Conestoga Valley School District. This beautiful property showcases numerous upgrades and quality finishes throughout, including gorgeous hardwood floors and an upgraded gas fireplace that creates a warm and inviting living room. A spacious sun room provides the perfect place to relax and enjoy views of the gently sloping lot. The partially finished basement offers additional living and entertaining space and includes a second kitchen and stall shower, providing plenty of versatility. Outside, you’ll find a detached garden shed complete with its own mini-split system, ideal for a workshop, hobby space, home office, or additional storage. Exceptionally well cared for and move-in ready, this home offers a wonderful combination of comfort, quality, and functionality.
Sold for $415,000
Zillow last checked:
Listing updated:
Bought with:
Alex Matthew, RS344847
Howard Hanna Real Estate Services - Lancaster
Source: Bright MLS,MLS#: PALA2094240
Price history
| Date | Event | Price |
|---|---|---|
| 10/16/2026 | Sold | $415,000$213/sqft |
Source:  Bright MLS #PALA2094240 Report a problem Bright MLS #PALA2094240 Report a problem | ||
| 9/9/2026 | Pending sale | $415,000$213/sqft |
Source: Bright MLS #PALA2094240 Report a problem | ||
| 9/1/2026 | Price change | $415,000-2.4%$213/sqft |
Source: Bright MLS #PALA2094240 Report a problem | ||
| 8/27/2026 | Listed for sale | $425,000$219/sqft |
Source: Bright MLS #PALA2094240 Report a problem | ||
| 7/2/2026 | Listing removed | -- |
Source: Owner Report a problem | ||
| 6/26/2026 | Listed for sale | $425,000+88.9%$219/sqft |
Source: Owner Report a problem | ||
| 5/2/2022 | Sold | $225,000$116/sqft |
Source: Public Record Report a problem | ||

Sell for more on Zillow
Get a Zillow Showcase℠ listing at no additional cost and you could sell for .
$415,100
2% more
+$8,302
With Zillow Showcase(estimated)
$423,402
