Well-maintained, spacious 2,729 SF, 2-story, 5-bedroom, 3.5-bathroom home in desirable CV Schools. Beautiful, huge custom kitchen. The family room features a brick fireplace with a classic mantel, creating a cozy focal point in the living area, perfect for intimate gatherings. This home features newer Anderson replacement windows, updated bathrooms, and in-law quarters, home office, or guest room with a private entrance and a full bathroom and bedroom. Oversized driveway for RV/boat or additional car parking. Mature, level, tree-lined backyard with deck for entertaining and recreating. Quiet street/neighborhood, terrific location with quick access to all amenities. Office and In-Law quarters are the same room.
For sale
Price cut: $25K (10/20)
$550,000
55 W Ridge Dr, Leola, PA 17540
5beds
2,729sqft
Single Family Residence
Built in 1968
0.34 Acres Lot
$-- Zestimate®
$202/sqft
$-- HOA
What's special
- 2 days
- 496
- 32
Zillow last checked:
Listing updated:
Listed by:
Terry Grinestaff 717-278-1677,
Advanced Realty Services (717) 390-7080,
Co-Listing Agent: Wendy Lee Grinestaff 717-278-1677,
Advanced Realty Services
Source: Bright MLS,MLS#: PALA2097478
Facts & features
Interior
Bedrooms & bathrooms
- Bedrooms: 5
- Bathrooms: 4
- Full bathrooms: 3
- 1/2 bathrooms: 1
- Main level bathrooms: 4
- Main level bedrooms: 5
Basement
- Area: 896
Heating
- Forced Air, Natural Gas
Cooling
- Central Air, Electric
Appliances
- Included: Microwave, Dishwasher, Disposal, Oven/Range - Gas, Range Hood, Refrigerator, Stainless Steel Appliance(s), Water Heater, Gas Water Heater
- Laundry: In Basement
Features
- Ceiling Fan(s), Family Room Off Kitchen, Formal/Separate Dining Room, Eat-in Kitchen, Kitchen Island
- Windows: Replacement
- Basement: Full,Unfinished
- Number of fireplaces: 1
- Fireplace features: Mantel(s), Brick, Wood Burning
Interior area
- Total structure area: 3,625
- Total interior livable area: 2,729 sqft
- Finished area above ground: 2,729
Property
Parking
- Total spaces: 2
- Parking features: Garage Faces Front, Asphalt, Attached, Driveway, Off Street, On Street
- Attached garage spaces: 2
- Has uncovered spaces: Yes
- Details: Garage Sqft: 508
Accessibility
- Accessibility features: None
Features
- Levels: Two
- Stories: 2
- Patio & porch: Deck, Porch
- Pool features: None
Lot
- Size: 0.34 Acres
- Features: Level, Rear Yard
Details
- Additional structures: Above Grade
- Parcel number: 3608850800000
- Zoning: R-1
- Special conditions: Standard
Construction
Type & style
- Home type: SingleFamily
- Architectural style: Colonial
- Property subtype: Single Family Residence
Materials
- Aluminum Siding
- Foundation: Block
- Roof: Architectural Shingle
Condition
- Very Good
- New construction: No
- Year built: 1968
- Major remodel year: 2020
Utilities & green energy
- Electric: 200+ Amp Service
- Sewer: Public Septic
- Water: Public
- Utilities for property: Cable Connected, Natural Gas Available
Community & HOA
Community
- Subdivision: Forest Hills
HOA
- Has HOA: No
Location
- Region: Leola
- Municipality: UPPER LEACOCK TWP
Financial & listing details
- Price per square foot: $202/sqft
- Tax assessed value: $222,500
- Annual tax amount: $4,887
- Date on market: 10/20/2026
- Listing agreement: Exclusive Right To Sell
- Listing terms: Cash,Conventional
- Inclusions: Pool Table
- Exclusions: Clothes Washer And Dryer
- Ownership: Fee Simple
Estimated market value
Not available
Estimated sales range
Not available
Not available
Price history
| Date | Event | Price |
|---|---|---|
| 10/20/2026 | Price change | $550,000-4.3%$202/sqft |
Source:  Bright MLS #PALA2097478 Report a problem | ||
| 10/16/2026 | Listed for sale | $575,000+125.5%$211/sqft |
Source: Bright MLS #PALA2097160 Report a problem | ||
| 6/4/2018 | Sold | $255,000-7.1%$93/sqft |
Source: Public Record Report a problem | ||
| 3/12/2018 | Listed for sale | $274,500$101/sqft |
Source: Kingsway Realty #1000258254 Report a problem | ||
Public tax history
| Year | Property taxes | Tax assessment |
|---|---|---|
| 2026 | $4,761 +5% | $222,500 |
| 2025 | $4,532 +1.9% | $222,500 |
| 2024 | $4,446 +2.1% | $222,500 |
| 2023 | $4,355 +2.6% | $222,500 |
| 2022 | $4,245 | $222,500 |
| 2021 | $4,245 +314.2% | $222,500 |
| 2020 | $1,025 -74.4% | $222,500 |
| 2019 | $4,005 +290.8% | $222,500 |
| 2018 | $1,025 -75% | $222,500 +17.4% |
| 2017 | $4,104 +1.4% | $189,500 |
| 2016 | $4,048 +49.1% | $189,500 |
| 2015 | $2,715 | $189,500 |
| 2014 | $2,715 | $189,500 |
| 2013 | -- | $189,500 |
| 2012 | -- | $189,500 |
| 2011 | -- | $189,500 |
| 2010 | -- | $189,500 |
| 2009 | -- | $189,500 |
| 2007 | -- | $189,500 |
| 2006 | -- | $189,500 |
| 2005 | -- | $189,500 +7.9% |
| 2004 | -- | $175,600 |
| 2003 | -- | $175,600 |
| 2002 | -- | $175,600 |
| 2000 | -- | $175,600 |
Find assessor info on the county website
Monthly payment
Est. payment
Payment breakdown
Explore the cost of this home by adjusting the details. Changes won't be saved.Climate risks
Neighborhood: 17540
Nearby schools
Schools provided by the listing agent
- Elementary: Fritz
- Middle: Conestoga Valley
- High: Conestoga Valley
- District: Conestoga Valley
Source: Bright MLS. This data may not be complete. We recommend contacting the local school district to confirm school assignments for this home.

Similar homes
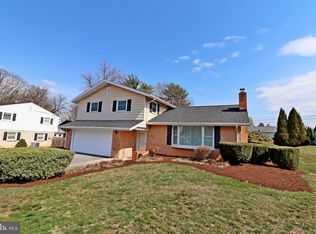
- $489,9004 bd3 ba2.3k sqft196 Strawberry St, Leola, PA 17540For Sale
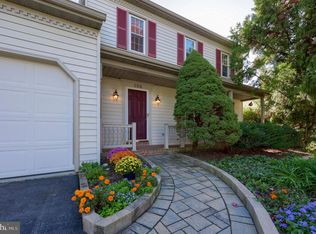
 MLS ID #PALA2096702, Kelley Lum, Kingsway Realty - Lancaster. Bright MLS
- $540,0003 bd3 ba1.9k sqft101 Shreiner Rd, Leola, PA 17540For Sale
 MLS ID #PALA2087366, Chuck Gregory, BHHS Homesale Realty- Reading Berks. Bright MLS
- $550,0004 bd2 ba2.3k sqft2939 Harvest Dr, Gordonville, PA 17572Auction
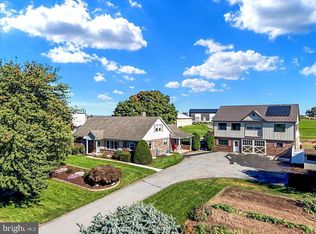 MLS ID #PALA2097472, John Stoltzfus, Stoltzfus Realty. Bright MLS
- $470,0004 bd3 ba2.3k sqft246 E Oregon Rd, Lititz, PA 17543For Sale
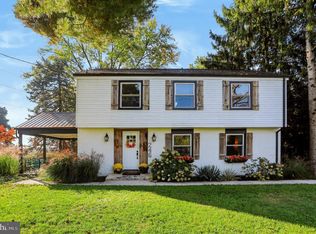 MLS ID #PALA2097074, JIM BEDORF, Coldwell Banker Realty. Bright MLS
- $320,0003 bd2 ba1.4k sqft195 Strawberry St, Leola, PA 17540For SaleMLS ID #PALA2097024, Jennifer King, RE/MAX Evolved. Bright MLS
- $485,0003 bd3 ba2.5k sqft40 Vanderbilt Dr, Leola, PA 17540For SaleMLS ID #PALA2097084, Matthew Koch, Keller Williams Elite. Bright MLS
- $625,0003 bd3 ba3.1k sqft1222 Hillcrest Rd, Akron, PA 17501For SaleMLS ID #PALA2097324, Corey Thudium, Berkshire Hathaway HomeServices Homesale Realty. Bright MLS
- $600,0004 bd2 ba2.5k sqft1091 W Main St, New Holland, PA 17557AuctionMLS ID #PALA2096878, Christopher Taylor, Beiler-Campbell Realtors-Quarryville. Bright MLS
- $394,9003 bd2 ba2k sqft30 N Church St SW, Ephrata, PA 17522For SaleMLS ID #PALA2097468, Craig Harnish, Kingsway Realty - Lancaster. Bright MLS
- $490,0004 bd3 ba2k sqft1919 Robindale Ave, Lancaster, PA 17601For SaleMLS ID #PALA2096564, Anne M Lusk, Lusk & Associates Sotheby's International Realty. Bright MLS
- $649,9004 bd3 ba3.4k sqft1405 Country Club Dr, Lancaster, PA 17601For SaleMLS ID #PALA2096978, Jeff Peters, RE/MAX Evolved. Bright MLS
- $525,0003 bd3 ba2.7k sqft1957 Geraldson Dr, Lancaster, PA 17601AuctionMLS ID #PALA2093254, Thomas Stewart, Cavalry Realty LLC. Bright MLS
- $449,9003 bd2 ba1.7k sqft14 Echo Valley Dr, Ephrata, PA 17522For SaleMLS ID #PALA2097298, Tim Martin, LPT Realty, LLC. Bright MLS
- $449,9004 bd3 ba2.1k sqft1230 Country Club Dr, Lancaster, PA 17601For SaleMLS ID #PALA2096402, Mike Keller, H.K. Keller. Bright MLS
- $475,0004 bd3 ba2.8k sqft1759 Eden Rd, Lancaster, PA 17601For SaleMLS ID #PALA2087386, Leslie Kubicki-Bradbury, Coldwell Banker Realty. Bright MLS
- $475,0004 bd5 ba1.8k sqft584 Laurel Ln, Lancaster, PA 17601For SaleMLS ID #PALA2095230, Craig Hartranft, Berkshire Hathaway HomeServices Homesale Realty. Bright MLS
- $499,9003 bd2 ba2.1k sqft76 Buch Ave, Lancaster, PA 17601For SaleMLS ID #PALA2094678, Scott Wiglesworth, Keller Williams Elite. Bright MLS
- $369,9003 bd2 ba1.3k sqft525 Longfellow Dr, Lancaster, PA 17602For SaleMLS ID #PALA2097218, Ashley Bleacher, Howard Hanna Real Estate Services - Lancaster. Bright MLS
- $375,0003 bd3 ba1.7k sqft108 Kenneth Dr, Leola, PA 17540AuctionMLS ID #PALA2096424, John Rutt, II, Hostetter Realty LLC. Bright MLS
- $619,9004 bd3 ba2.9k sqft408 Prescot St, Lancaster, PA 17601For SaleMLS ID #PALA2092960, Mrs. Latoya Fowler, Fowler and Co. Bright MLS
