Some homes make you smile the moment you arrive! This classic brick Dutch Colonial sits on a 0.60-acre corner lot in sought-after Country Club Estates, within the Manheim Township School District. Framed by towering shade trees, a manicured lawn, and beautifully tended gardens, this park-like yard won't disappoint. Inside, the center foyer welcomes you with slate flooring, textured grasscloth walls, and a crisp white staircase. The formal dining room glows with natural light from a sunny bay window and features chair rail and crown molding, while the living room pairs parquet flooring with a classic white mantel fireplace and an additional bay window. The heart of the home is the kitchen and adjoining breakfast room, featuring a stunning conservatory-style glass ceiling that fills the space with natural light. The kitchen offers custom cabinetry with glass-front upper cabinets, granite countertops, a glass mosaic backsplash, professional-style appliances, and a generous wood island with a butcher-block top and cooktop. The spacious family room centers around a fireplace with a wood mantel set against a white-painted brick wall. A powder room and mudroom, conveniently located off the side-entry two-car garage, complete the main level. Upstairs, dormer windows and angled ceilings lend charming cottage-style character to the bedrooms. The primary bedroom features a walk-in closet and private bath with a tub and separate shower. Three additional bedrooms share a full hall bath. The finished lower level is designed for gathering and entertaining, featuring a brick corner fireplace, along with a large unfinished area offering abundant storage. Step outside, and the charm continues! Sliding doors open to a private flagstone courtyard enclosed by a garden wall adorned with window boxes and birdhouses. Curving stone pathways wind through beautifully established landscaping, nestled beneath mature shade trees. All convenient to shopping, schools, parks, and major travel routes.
For sale
$649,900
1405 Country Club Dr, Lancaster, PA 17601
4beds
3,466sqft
Single Family Residence
Built in 1966
0.6 Acres Lot
$732,600 Zestimate®
$188/sqft
$-- HOA
What's special
Professional-style appliancesManicured lawnClassic brick dutch colonialBeautifully tended gardensPark-like yardGlass mosaic backsplashClassic white mantel fireplace
- 2 days
- 854
- 55
Zillow last checked:
Listing updated:
Listed by:
Jeff Peters 717-587-6757,
RE/MAX Evolved (717) 509-2880
Source: Bright MLS,MLS#: PALA2096978
Facts & features
Interior
Bedrooms & bathrooms
- Bedrooms: 4
- Bathrooms: 3
- Full bathrooms: 2
- 1/2 bathrooms: 1
- Main level bathrooms: 1
Basement
- Area: 600
Heating
- Forced Air, Natural Gas
Cooling
- Central Air, Electric
Appliances
- Included: Range, Cooktop, Dishwasher, Oven/Range - Gas, Refrigerator, Six Burner Stove, Stainless Steel Appliance(s), Water Conditioner - Owned, Water Dispenser, Gas Water Heater
- Laundry: Main Level
Features
- Bathroom - Stall Shower, Breakfast Area, Chair Railings, Crown Molding, Dining Area, Family Room Off Kitchen, Formal/Separate Dining Room, Eat-in Kitchen, Kitchen - Gourmet, Kitchen Island, Kitchen - Table Space, Primary Bath(s), Recessed Lighting, Upgraded Countertops, Dry Wall, Plaster Walls
- Flooring: Carpet, Ceramic Tile, Hardwood, Slate, Wood
- Doors: Sliding Glass
- Windows: Bay/Bow, Double Hung, Skylight(s)
- Basement: Improved,Partially Finished,Shelving,Windows
- Number of fireplaces: 3
- Fireplace features: Brick, Mantel(s), Wood Burning
Interior area
- Total structure area: 3,466
- Total interior livable area: 3,466 sqft
- Finished area above ground: 2,866
- Finished area below ground: 600
Video & virtual tour
Property
Parking
- Total spaces: 2
- Parking features: Garage Faces Side, Circular Driveway, Driveway, Attached, On Street, Off Street
- Attached garage spaces: 2
- Has uncovered spaces: Yes
Accessibility
- Accessibility features: None
Features
- Levels: One and One Half
- Stories: 1.5
- Patio & porch: Patio
- Exterior features: Lighting
- Pool features: None
Lot
- Size: 0.6 Acres
- Features: Corner Lot, Front Yard, Landscaped, Level, Rear Yard, SideYard(s), Suburban
Details
- Additional structures: Above Grade, Below Grade
- Parcel number: 3908422600000
- Zoning: RESIDENTIAL
- Special conditions: Standard
- Other equipment: Negotiable
Construction
Type & style
- Home type: SingleFamily
- Architectural style: Dutch,Colonial
- Property subtype: Single Family Residence
Materials
- Frame, Brick, Wood Siding
- Foundation: Block
- Roof: Composition,Wood,Shake
Condition
- New construction: No
- Year built: 1966
Utilities & green energy
- Electric: 200+ Amp Service
- Sewer: Public Sewer
- Water: Public
- Utilities for property: Cable Available, Electricity Available, Natural Gas Available
Community & HOA
Community
- Subdivision: Country Club Estates
HOA
- Has HOA: No
Location
- Region: Lancaster
- Municipality: MANHEIM TWP
Financial & listing details
- Price per square foot: $188/sqft
- Tax assessed value: $326,000
- Annual tax amount: $7,869
- Date on market: 10/15/2026
- Listing agreement: Exclusive Right To Sell
- Ownership: Fee Simple
Estimated market value
$732,600
$681,000 - $791,000
$3,270/mo
Price history
| Date | Event | Price |
|---|---|---|
| 10/15/2026 | Listed for sale | $649,900+64.5%$188/sqft |
Source:  Bright MLS #PALA2096978 Report a problem Bright MLS #PALA2096978 Report a problem | ||
| 11/4/2005 | Sold | $395,000$114/sqft |
Source: Public Record Report a problem | ||
Public tax history
| Year | Property taxes | Tax assessment |
|---|---|---|
| 2026 | $7,702 +6.5% | $326,000 |
| 2025 | $7,233 +2.5% | $326,000 |
| 2024 | $7,054 +2.7% | $326,000 |
| 2023 | $6,870 +1.7% | $326,000 |
| 2022 | $6,754 | $326,000 |
| 2021 | $6,754 +318.9% | $326,000 |
| 2020 | $1,612 -75.3% | $326,000 |
| 2019 | $6,539 +305.6% | $326,000 |
| 2018 | $1,612 -72.7% | $326,000 +40.4% |
| 2017 | $5,909 +0% | $232,200 |
| 2016 | $5,908 +40% | $232,200 |
| 2015 | $4,220 | $232,200 |
| 2014 | $4,220 | $232,200 |
| 2013 | -- | $232,200 |
| 2012 | -- | $232,200 |
| 2011 | -- | $232,200 |
| 2010 | -- | $232,200 |
| 2009 | -- | $232,200 |
| 2007 | -- | $232,200 |
| 2006 | -- | $232,200 |
| 2005 | -- | $232,200 +25.1% |
| 2004 | -- | $185,600 |
| 2003 | -- | $185,600 |
| 2002 | -- | $185,600 |
| 2000 | -- | $185,600 |
Find assessor info on the county website
Monthly payment
Est. payment
Payment breakdown
Explore the cost of this home by adjusting the details. Changes won't be saved.Climate risks
Neighborhood: 17601
Nearby schools
Schools provided by the listing agent
- Middle: Manheim Township
- High: Manheim Township
- District: Manheim Township
Source: Bright MLS. This data may not be complete. We recommend contacting the local school district to confirm school assignments for this home.
Similar homes
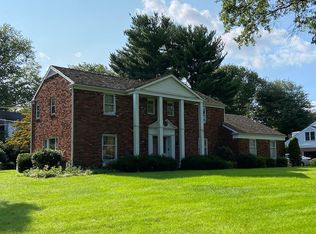
- $490,0004 bd3 ba2k sqft1919 Robindale Ave, Lancaster, PA 17601For Sale
 MLS ID #PALA2096564, Anne M Lusk, Lusk & Associates Sotheby's International Realty. Bright MLS
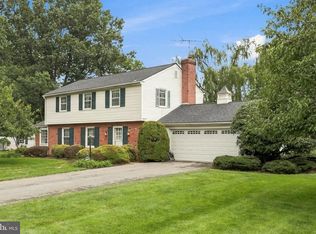
 - $449,9004 bd3 ba2.1k sqft1230 Country Club Dr, Lancaster, PA 17601For Sale
 MLS ID #PALA2096402, Mike Keller, H.K. Keller. Bright MLS
 - from $710,5814 bd3 ba3.3k sqftWinchester Plan, Somerford at Stoner Farm, Lancaster, PA 17601New Construction
 Keystone Custom Homes
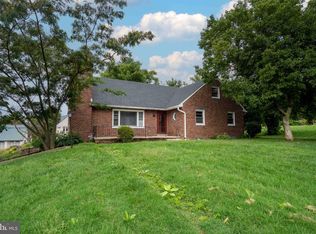
 - $575,0004 bd3 ba2.6k sqft117 W Roseville Rd, Lancaster, PA 17601For Sale
 MLS ID #PALA2095826, David Yunginger, Howard Hanna Real Estate Services - Lancaster. Bright MLS
 - $619,9004 bd3 ba2.9k sqft408 Prescot St, Lancaster, PA 17601For SaleMLS ID #PALA2092960, Mrs. Latoya Fowler, Fowler and Co. Bright MLS
- $735,0004 bd3 ba2.9k sqft1111 Groff Ln, Lancaster, PA 17601For SaleMLS ID #PALA2094288, Leslie Kubicki-Bradbury, Coldwell Banker Realty. Bright MLS
- $525,0003 bd3 ba2.7k sqft1957 Geraldson Dr, Lancaster, PA 17601AuctionMLS ID #PALA2093254, Thomas Stewart, Cavalry Realty LLC. Bright MLS
- $549,0004 bd2 ba2.5k sqft260 Blossom Hill Dr, Lancaster, PA 17601For SaleMLS ID #PALA2094322, Tom Taglieri, Coldwell Banker Realty. Bright MLS
- $475,0004 bd3 ba2.8k sqft1759 Eden Rd, Lancaster, PA 17601For SaleMLS ID #PALA2087386, Leslie Kubicki-Bradbury, Coldwell Banker Realty. Bright MLS
- $625,0003 bd4 ba2.5k sqft16 E Walnut St, Lancaster, PA 17602For SaleMLS ID #PALA2097152, Alex Whitt, Keller Williams Elite. Bright MLS
- $434,9003 bd3 ba2.3k sqft150 W Roseville Rd, Lancaster, PA 17601For SaleMLS ID #PALA2096852, Brandon Talley, Berkshire Hathaway HomeServices Homesale Realty. Bright MLS
- $499,9003 bd2 ba2.1k sqft76 Buch Ave, Lancaster, PA 17601For SaleMLS ID #PALA2094678, Scott Wiglesworth, Keller Williams Elite. Bright MLS
- $637,7004 bd3 ba2.3k sqft2024 Melody Ln #7, Lancaster, PA 17601New ConstructionMLS ID #PALA2049410, Gretchen Raad, Berkshire Hathaway HomeServices Homesale Realty. Bright MLS
- $790,0005 bd4 ba3.4k sqft1269 Homestead Ln, Lancaster, PA 17601For SaleMLS ID #PALA2092348, Debra Burke, Keller Williams Elite. Bright MLS
