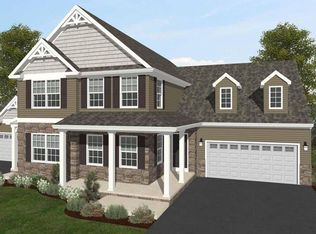
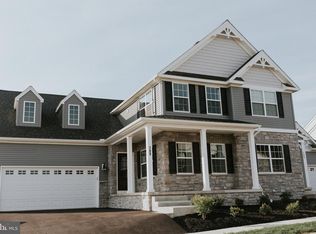
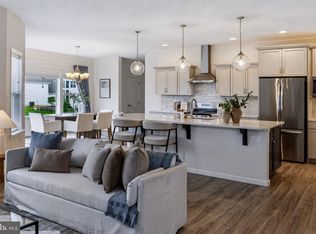
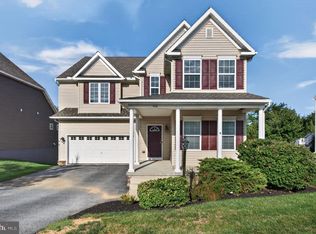
Welcome to 1111 Groff Lane in Somerford at Stoner Farm! Built in 2025 by Keystone Custom Homes, this spacious Sebastian Model offers nearly 3,000 square feet of thoughtfully designed living space with 4 bedrooms, 2.5 baths and an attached 2-car garage in desirable Manheim Township. The heart of this home is the expansive open-concept main level, where the kitchen flows effortlessly into the dining area and family room, creating a welcoming space for everyday living and entertaining. The kitchen features a large center island, beautiful cabinetry and a generous walk-in pantry, providing both functionality and exceptional storage. A dedicated first-floor study offers flexibility for a home office, study or playroom. The home is also equipped with a fireplace hookup, offering the opportunity to add a fireplace in the future and create an even cozier gathering space. Upstairs, the spacious primary suite provides a private retreat with two walk-in closets and an en-suite bath featuring dual vanities, a walk-in shower and soaking tub. Three additional bedrooms each offer their own walk-in closet, while a full hall bath and conveniently located second-floor laundry add to the comfort and functionality of the upper level. The unfinished basement offers excellent potential for future finishing, recreation space or abundant storage. The butler’s pantry includes roughed-in water hookups, providing additional flexibility for future customization. Outside, a covered front porch welcomes you home, while the 0.79-acre homesite provides plenty of space to enjoy the outdoors. This nearly new home offers the opportunity to enjoy the benefits of newer construction without the wait. Ideally situated in Manheim Township, you'll enjoy easy access to shopping, dining and major roadways while being just minutes from downtown Lancaster. Enjoy the many parks and trails nearby or explore the countless attractions that make Lancaster County such a special place to call home.
For sale
Price cut: $15K (10/2)
$735,000
1111 Groff Ln, Lancaster, PA 17601
4beds
2,959sqft
Single Family Residence
Built in 2025
0.79 Acres Lot
$729,200 Zestimate®
$248/sqft
$33/mo HOA
What's special
Soaking tubDedicated first-floor studyCovered front porchConveniently located second-floor laundryFull hall bathLarge center islandPrivate retreat
- 55 days
- 647
- 41
Zillow last checked:
Listing updated:
Listed by:
Leslie Kubicki-Bradbury 717-283-5800,
Coldwell Banker Realty (717) 735-8400
Source: Bright MLS,MLS#: PALA2094288
Facts & features
Interior
Bedrooms & bathrooms
- Bedrooms: 4
- Bathrooms: 3
- Full bathrooms: 2
- 1/2 bathrooms: 1
- Main level bathrooms: 1
Rooms
- Room types: Living Room, Dining Room, Primary Bedroom, Bedroom 2, Bedroom 3, Bedroom 4, Kitchen, Foyer, Laundry, Office, Bathroom 2, Primary Bathroom, Half Bath
Primary bedroom
- Features: Flooring - Carpet, Attached Bathroom, Walk-In Closet(s)
- Level: Upper
- Area: 320 Square Feet
- Dimensions: 16 X 20
Bedroom 2
- Features: Flooring - Carpet, Walk-In Closet(s)
- Level: Upper
- Area: 272 Square Feet
- Dimensions: 17 X 16
Bedroom 3
- Features: Flooring - Carpet, Walk-In Closet(s)
- Level: Upper
- Area: 176 Square Feet
- Dimensions: 16 X 11
Bedroom 4
- Features: Flooring - Carpet, Walk-In Closet(s)
- Level: Upper
- Area: 132 Square Feet
- Dimensions: 11 X 12
Primary bathroom
- Features: Soaking Tub, Bathroom - Walk-In Shower, Countertop(s) - Solid Surface, Double Sink, Flooring - Ceramic Tile
- Level: Upper
- Area: 165 Square Feet
- Dimensions: 11 X 15
Bathroom 2
- Features: Bathroom - Walk-In Shower, Flooring - Ceramic Tile
- Level: Upper
- Area: 65 Square Feet
- Dimensions: 13 X 5
Dining room
- Features: Flooring - Ceramic Tile, Lighting - Ceiling
- Level: Main
- Area: 216 Square Feet
- Dimensions: 12 X 18
Foyer
- Features: Flooring - Ceramic Tile
- Level: Main
- Area: 104 Square Feet
- Dimensions: 13 X 8
Half bath
- Features: Flooring - Ceramic Tile
- Level: Main
- Area: 24 Square Feet
- Dimensions: 3 X 8
Kitchen
- Features: Breakfast Bar, Countertop(s) - Solid Surface, Dining Area, Eat-in Kitchen, Kitchen - Gas Cooking, Pantry
- Level: Main
- Area: 187 Square Feet
- Dimensions: 17 X 11
Laundry
- Features: Flooring - Ceramic Tile
- Level: Upper
- Area: 48 Square Feet
- Dimensions: 8 X 6
Living room
- Features: Flooring - Carpet, Lighting - Ceiling
- Level: Main
- Area: 323 Square Feet
- Dimensions: 17 X 19
Office
- Features: Flooring - Carpet
- Level: Main
- Area: 132 Square Feet
- Dimensions: 11 X 12
Heating
- Forced Air, Natural Gas
Cooling
- Central Air, Electric
Appliances
- Included: Microwave, Dishwasher, Disposal, Cooktop, Electric Water Heater
- Laundry: Upper Level, Laundry Room
Features
- Combination Kitchen/Dining, Combination Kitchen/Living, Dining Area, Family Room Off Kitchen, Open Floorplan, Eat-in Kitchen, Kitchen Island, Pantry, Primary Bath(s), Walk-In Closet(s), Soaking Tub, Bathroom - Walk-In Shower, Dry Wall, 9'+ Ceilings
- Flooring: Carpet, Ceramic Tile
- Basement: Partial,Concrete,Unfinished
- Has fireplace: No
Interior area
- Total structure area: 4,039
- Total interior livable area: 2,959 sqft
- Finished area above ground: 2,959
Property
Parking
- Total spaces: 4
- Parking features: Garage Faces Front, Garage Door Opener, Inside Entrance, Driveway, Attached, Off Street
- Attached garage spaces: 2
- Uncovered spaces: 2
- Details: Garage Sqft: 1080
Accessibility
- Accessibility features: 2+ Access Exits, Accessible Doors
Features
- Levels: Two
- Stories: 2
- Patio & porch: Porch
- Pool features: None
- Spa features: Bath
Lot
- Size: 0.79 Acres
Details
- Additional structures: Above Grade
- Parcel number: 3908776000000
- Zoning: RESIDENTIAL
- Special conditions: Standard
Construction
Type & style
- Home type: SingleFamily
- Architectural style: Traditional
- Property subtype: Single Family Residence
Materials
- Frame, Vinyl Siding, Other
- Foundation: Other
- Roof: Composition,Shingle
Condition
- New construction: No
- Year built: 2025
Details
- Builder model: Sebastian Modal
- Builder name: Keystone Custom Homes
Utilities & green energy
- Electric: 200+ Amp Service
- Sewer: Public Sewer
- Water: Public
Community & HOA
Community
- Subdivision: None Available
HOA
- Has HOA: Yes
- Services included: Common Area Maintenance
- HOA fee: $100 quarterly
- HOA name: SOMERFORD AT STONER FARM
Location
- Region: Lancaster
- Municipality: MANHEIM TWP
Financial & listing details
- Price per square foot: $248/sqft
- Tax assessed value: $564,800
- Annual tax amount: $3,809
- Date on market: 8/28/2026
- Listing agreement: Exclusive Agency
- Listing terms: Cash,Conventional,FHA
- Exclusions: Refrigerator, Washer And Dryer
- Ownership: Fee Simple
Estimated market value
$729,200
$693,000 - $766,000
$3,830/mo
Price history
| Date | Event | Price |
|---|---|---|
| 10/2/2026 | Price change | $735,000-2%$248/sqft |
Source:  Bright MLS #PALA2094288 Report a problem Bright MLS #PALA2094288 Report a problem | ||
| 9/24/2026 | Price change | $750,000-1.3%$253/sqft |
Source: Bright MLS #PALA2094288 Report a problem | ||
| 9/11/2026 | Price change | $759,999-1.9%$257/sqft |
Source: Bright MLS #PALA2094288 Report a problem | ||
| 8/28/2026 | Listed for sale | $775,000$262/sqft |
Source: Bright MLS #PALA2094288 Report a problem | ||
Public tax history
Tax history is unavailable.
Monthly payment
Est. payment
Payment breakdown
Explore the cost of this home by adjusting the details. Changes won't be saved.Climate risks
Neighborhood: 17601
Nearby schools
Schools provided by the listing agent
- Elementary: Nitrauer
- Middle: Manheim Township
- High: Manheim Township
- District: Manheim Township
Source: Bright MLS. This data may not be complete. We recommend contacting the local school district to confirm school assignments for this home.
Similar homes
- $790,0005 bd4 ba3.4k sqft1269 Homestead Ln, Lancaster, PA 17601For Sale
 MLS ID #PALA2092348, Debra Burke, Keller Williams Elite. Bright MLS
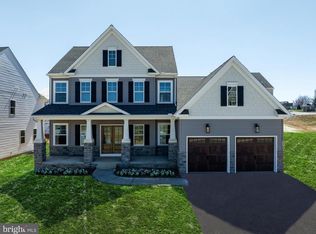
 - $779,9904 bd3 ba2.9k sqft1150 Groff Ln, Lancaster, PA 17601New Construction
 Bright MLS
 - $619,9004 bd3 ba2.9k sqft408 Prescot St, Lancaster, PA 17601For Sale
 MLS ID #PALA2092960, Mrs. Latoya Fowler, Fowler and Co. Bright MLS
 - $750,0004 bd3 ba3.8k sqft900 Sloan St, Lititz, PA 17543For Sale
 MLS ID #PALA2093922, Craig Hartranft, Berkshire Hathaway HomeServices Homesale Realty. Bright MLS
 - $800,0005 bd7 ba4.2k sqft1961 New Danville Pike, Lancaster, PA 17603For SaleMLS ID #PALA2097408, Caleb Knecht, Keller Williams Elite. Bright MLS
- $569,9904 bd3 ba2.5k sqft1247 Hershey Ln, Lancaster, PA 17603New ConstructionBright MLS
- $795,0005 bd3 ba2.8k sqft354 Amber Dr, Lititz, PA 17543For SaleMLS ID #PALA2096444, Chris Stretch, RE/MAX SmartHub Realty. Bright MLS
- $995,0006 bd5 ba4.1k sqft227 Settlers Bnd, Lancaster, PA 17601For SaleMLS ID #PALA2096570, Andrew Bartlett, Keller Williams Elite. Bright MLS
- $399,9003 bd2 ba2k sqft1417 Stony Battery Rd, Lancaster, PA 17601For SaleMLS ID #PALA2097378, Tyler Stoltz, Berkshire Hathaway HomeServices Homesale Realty. Bright MLS
- $499,9903 bd3 ba2.1k sqft1231 Hershey Ln, Lancaster, PA 17601New ConstructionBright MLS
- $525,0003 bd3 ba2.4k sqft3003 Morning Thistle Ct, East Petersburg, PA 17520For SaleMLS ID #PALA2097612, Anne M Lusk, Lusk & Associates Sotheby's International Realty. Bright MLS
- $679,9004 bd3 ba2.5k sqft1834 Emerald Way, Mount Joy, PA 17552For SaleMLS ID #PALA2097172, Kim Sutter Eckels, Keller Williams Elite. Bright MLS
- $560,0003 bd3 ba2.2k sqft2205 Alderbrook Ln, Lancaster, PA 17601For SaleMLS ID #PALA2096778, Wendy Stauffer, Kingsway Realty - Ephrata. Bright MLS
- $499,9004 bd4 ba2.6k sqft1708 White Water Rd, Lancaster, PA 17603For SaleMLS ID #PALA2093376, Jeffrey Walton, Coldwell Banker Realty. Bright MLS
- $595,0004 bd3 ba2.9k sqft7 Thicket Ln, Lancaster, PA 17602For SaleMLS ID #PALA2087576, Andrew Eshleman, Charles & Associates RE. Bright MLS
