Welcome home to 1223 Hershey Lane, a beautifully upgraded home tucked within the desirable Somerford at Stoner Farm community. Built in 2023, this home offers the comfort and ease of nearly new construction without the wait, all in the highly regarded Manheim Township School District. From the moment you arrive, the home feels welcoming, bright, and thoughtfully designed. The main level features a desirable first-floor primary suite, creating a comfortable private retreat with an en-suite bath and generous closet space. The open-concept living area brings everyone together, with a stylish kitchen, inviting dining space, and spacious living room filled with natural light. Whether you are hosting friends, enjoying a quiet night in, or gathering for everyday moments, this layout is designed to feel both functional and warm. Upstairs, two additional bedrooms offer wonderful flexibility for family, overnight guests, or a home office. The partially finished basement provides even more space to spread out, complete with a half bath and plenty of room for a rec area, movie nights, hobbies, or a home gym. This could easily be upgraded for a 4th bedroom by simply adding a closet. This home also comes with thoughtful extras, including a washer and dryer, and included home gym equipment. Step outside and enjoy the fenced-in yard, perfect for pets, play, gardening, or simply relaxing outdoors. Conveniently located near shopping, dining, schools, and major roadways, 1223 Hershey Lane offers a beautiful blend of comfort, convenience, and everyday livability. This is the kind of home that is easy to settle into and even easier to love.
For sale
Price cut: $20K (7/21)
$520,000
1223 Hershey Ln, Lancaster, PA 17601
3beds
3,122sqft
Single Family Residence
Built in 2023
8,276 Square Feet Lot
$518,400 Zestimate®
$167/sqft
$33/mo HOA
What's special
Desirable first-floor primary suitePartially finished basementFenced-in yardInviting dining spaceIncluded home gym equipmentGenerous closet spaceEn-suite bath
- 19 days |
- 2,653 |
- 94 |
Likely to sell faster than
Zillow last checked:
Listing updated:
Listed by:
Steve Hammond 717-824-6054,
Coldwell Banker Realty (717) 735-8400,
Listing Team: The Steve Hammond Team
Source: Bright MLS,MLS#: PALA2090104
Facts & features
Interior
Bedrooms & bathrooms
- Bedrooms: 3
- Bathrooms: 4
- Full bathrooms: 2
- 1/2 bathrooms: 2
- Main level bathrooms: 2
- Main level bedrooms: 1
Basement
- Area: 980
Heating
- Forced Air, Natural Gas
Cooling
- Central Air, Natural Gas
Appliances
- Included: Dishwasher, Disposal, Dryer, Oven/Range - Electric, Range Hood, Refrigerator, Stainless Steel Appliance(s), Washer, Water Heater, Gas Water Heater
- Laundry: Upper Level
Features
- 9'+ Ceilings, Dry Wall, Cathedral Ceiling(s)
- Flooring: Engineered Wood
- Windows: Double Hung, Double Pane Windows, Energy Efficient
- Basement: Full,Partially Finished,Concrete
- Number of fireplaces: 1
- Fireplace features: Gas/Propane
Interior area
- Total structure area: 3,122
- Total interior livable area: 3,122 sqft
- Finished area above ground: 2,142
- Finished area below ground: 980
Video & virtual tour
Property
Parking
- Total spaces: 2
- Parking features: Garage Door Opener, Inside Entrance, Asphalt, Attached
- Attached garage spaces: 2
- Has uncovered spaces: Yes
- Details: Garage Sqft: 400
Accessibility
- Accessibility features: None
Features
- Levels: Two
- Stories: 2
- Patio & porch: Porch
- Exterior features: Rain Gutters, Sidewalks
- Pool features: None
- Fencing: Aluminum
- Has view: Yes
- View description: Garden
Lot
- Size: 8,276 Square Feet
- Features: Front Yard, Rear Yard, Suburban
Details
- Additional structures: Above Grade, Below Grade
- Parcel number: 3908454600000
- Zoning: R2
- Zoning description: Residential District R-2
- Special conditions: Short Sale
Construction
Type & style
- Home type: SingleFamily
- Architectural style: Colonial,Craftsman,Traditional
- Property subtype: Single Family Residence
- Attached to another structure: Yes
Materials
- Frame, Vinyl Siding
- Foundation: Concrete Perimeter, Passive Radon Mitigation
- Roof: Architectural Shingle
Condition
- Excellent
- New construction: No
- Year built: 2023
Details
- Builder model: Crestwood Traditional
- Builder name: Keystone
Utilities & green energy
- Electric: 120/240V, 200+ Amp Service, Circuit Breakers
- Sewer: Public Sewer
- Water: Public
- Utilities for property: Broadband, Cable, Fixed Wireless, LTE Internet Service
Community & HOA
Community
- Subdivision: None Available
HOA
- Has HOA: Yes
- HOA fee: $100 quarterly
- HOA name: SOMMERFORD AT STONER FARM COMMUNITY ASSOCIATION
Location
- Region: Lancaster
- Municipality: MANHEIM TWP
Financial & listing details
- Price per square foot: $167/sqft
- Tax assessed value: $443,900
- Annual tax amount: $10,488
- Date on market: 7/4/2026
- Listing agreement: Exclusive Right To Sell
- Listing terms: Cash,Conventional,FHA,USDA Loan,VA Loan
- Exclusions: Kitchen Refrigerator
- Ownership: Fee Simple
- Road surface type: Black Top
Estimated market value
$518,400
$492,000 - $544,000
$3,898/mo
Price history
| Date | Event | Price |
|---|---|---|
| 7/21/2026 | Price change | $520,000-3.7%$167/sqft |
Source:  Bright MLS #PALA2090104 Report a problem Bright MLS #PALA2090104 Report a problem | ||
| 7/4/2026 | Listed for sale | $540,000-3.6%$173/sqft |
Source: Bright MLS #PALA2090104 Report a problem | ||
| 5/27/2025 | Listing removed | $560,000$179/sqft |
Source: Bright MLS #PALA2065360 Report a problem | ||
| 5/17/2025 | Price change | $560,000-2.6%$179/sqft |
Source: Bright MLS #PALA2065360 Report a problem | ||
| 4/27/2025 | Price change | $575,000-4.2%$184/sqft |
Source: Bright MLS #PALA2065360 Report a problem | ||
| 3/19/2025 | Price change | $599,900-1.6%$192/sqft |
Source: Bright MLS #PALA2065360 Report a problem | ||
| 3/15/2025 | Listed for sale | $609,900+10.9%$195/sqft |
Source: Bright MLS #PALA2065360 Report a problem | ||
| 10/6/2023 | Sold | $550,080+7%$176/sqft |
Source: Bright MLS #PALA2029474 Report a problem | ||
| 1/31/2023 | Pending sale | $514,223$165/sqft |
Source: Bright MLS #PALA2029474 Report a problem | ||
| 1/9/2023 | Listed for sale | $514,223+20.1%$165/sqft |
Source: Bright MLS #PALA2029474 Report a problem | ||
| 12/29/2022 | Listing removed | -- |
Source:  Keystone Custom Homes Report a problem Keystone Custom Homes Report a problem | ||
| 12/16/2022 | Price change | $428,197$137/sqft |
Source: Keystone Custom Homes Report a problem | ||
| 10/31/2022 | Listed for sale | -- |
Source: Keystone Custom Homes Report a problem | ||
Public tax history
| Year | Property taxes | Tax assessment |
|---|---|---|
| 2025 | $9,849 +2.5% | $443,900 |
| 2024 | $9,605 +431.2% | $443,900 +417.4% |
| 2023 | $1,808 | $85,800 |
Find assessor info on the county website
Monthly payment
Est. payment
Payment breakdown
Explore the cost of this home by adjusting the details. Changes won't be saved.Climate risks
Neighborhood: 17601
Nearby schools
GreatSchools rating
- 10/10Nitrauer SchoolGrades: K-4Distance: 0.5 mi
- 7/10Manheim Twp Middle SchoolGrades: 7-8Distance: 2.2 mi
- 8/10Manheim Twp High SchoolGrades: 9-12Distance: 2.1 mi
Schools provided by the listing agent
- Elementary: Nitrauer
- High: Manheim Township
- District: Manheim Township
Source: Bright MLS. This data may not be complete. We recommend contacting the local school district to confirm school assignments for this home.
- $523,3443 bd2 ba2.1k sqft1225 Hershey Ln, Lancaster, PA 17601Sold
- from $513,8853 bd3 ba2.1k sqftCrestwood Plan, Somerford at Stoner Farm Carriage Homes, Lancaster, PA 17601New Construction
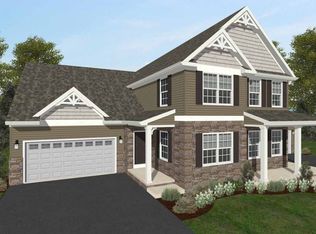
- $576,1003 bd3 ba2.1k sqft1219 Hershey Ln, Lancaster, PA 17601Off Market
- $549,9903 bd3 ba2.1k sqft1229 Hershey Ln, Lancaster, PA 17601New Construction
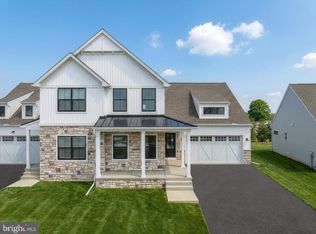
- $590,9003 bd3 ba2.1k sqft1217 Hershey Ln, Lancaster, PA 17601Off Market
- $91,800-- bd-- ba-- sqft1222 Hershey Ln, Lancaster, PA 17601Off Market
- $539,9903 bd3 ba2.1k sqft1231 Hershey Ln, Lancaster, PA 17601New Construction
- $522,7247,405 Square Feet1241 Hershey Ln, Lancaster, PA 17601Sold
A local agent can set up tours, give advice and negotiate with sellers.
Similar homes
- $549,9903 bd3 ba2.1k sqft1229 Hershey Ln, Lancaster, PA 17601New Construction
 Bright MLS
 - $599,9004 bd3 ba2k sqft1555 Mission Rd, Lancaster, PA 17601For Sale
 MLS ID #PALA2091428, Ashley Brunner, LPT Realty, LLC. Bright MLS
 - from $513,8853 bd3 ba2.1k sqftCrestwood Plan, Somerford at Stoner Farm Carriage Homes, Lancaster, PA 17601New ConstructionKeystone Custom Homes
- from $684,0074 bd3 ba2.7k sqftParker Plan, Somerford at Stoner Farm, Lancaster, PA 17601New Construction
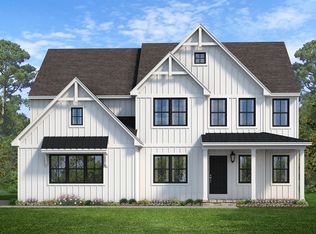 Keystone Custom Homes
 - $539,9005 bd3 ba2.3k sqft645 N Pier Dr, Lancaster, PA 17603For SaleMLS ID #PALA2091100, Daniel Magar, Iron Valley Real Estate of Lancaster. Bright MLS
- from $685,0474 bd3 ba2.7k sqftSavannah Plan, Somerford at Stoner Farm, Lancaster, PA 17601New ConstructionKeystone Custom Homes
- $580,0004 bd4 ba3.2k sqft323 Knightsbridge Way, Lititz, PA 17543For SaleMLS ID #PALA2091488, Jess Flowers, Coldwell Banker Realty. Bright MLS
- from $703,1204 bd3 ba3.2k sqftEthan Plan, Somerford at Stoner Farm, Lancaster, PA 17601New ConstructionKeystone Custom Homes
- $549,9003 bd3 ba2.6k sqft112 Sawgrass Dr, Millersville, PA 17551For SaleMLS ID #PALA2090784, Andrew Welk, CENTURY 21 Home Advisors. Bright MLS
- $525,0004 bd3 ba2.4k sqft1283 Cedar Ave, East Earl, PA 17519For SaleMLS ID #PALA2091178, Loretta Leibert, BHHS Homesale Realty- Reading Berks. Bright MLS
- $480,9004 bd3 ba1.8k sqft256 Pilgrim Dr, Lancaster, PA 17603New ConstructionBright MLS
- $609,0004 bd3 ba2.9k sqft7 Thicket Ln, Lancaster, PA 17602For SaleMLS ID #PALA2087576, Andrew Eshleman, Charles & Associates RE. Bright MLS
- $525,0004 bd3 ba2.3k sqft125 Woodmeadow Dr, Denver, PA 17517For SaleMLS ID #PALA2091760, Alex Whitt, Keller Williams Elite. Bright MLS
- from $776,2854 bd3 ba2.7k sqftSavannah Plan, Aldwyn at Overlook, Lancaster, PA 17601New ConstructionKeystone Custom Homes
- $426,9004 bd3 ba2k sqft1865 Wilderness Rd, Lancaster, PA 17603For SaleMLS ID #PALA2088806, Kimberly Fox, EXP Realty, LLC. Bright MLS
- from $537,9904 bd3 ba2.6k sqftHENLEY Plan, Reserve at Lakeside, Columbia, PA 17512New ConstructionDR Horton
- $629,9004 bd3 ba2.6k sqft100 Meadows Bnd, Lititz, PA 17543For SaleMLS ID #PALA2091978, Austin Will, Keller Williams Elite. Bright MLS
- $619,9004 bd3 ba2.3k sqft5 Village Dr, Lititz, PA 17543For SaleMLS ID #PALA2090166, Andrew Bartlett, Keller Williams Elite. Bright MLS
- $359,9004 bd3 ba2k sqft214 E New St, Lancaster, PA 17602For SaleMLS ID #PALA2089462, Adam Sahd, Coldwell Banker Realty. Bright MLS
- $549,9006 bd3 ba3.3k sqft2 Rollingview Ln, Denver, PA 17517For SaleMLS ID #PALA2090308, Marcus Gonzalez, Atlas Land and Homes. Bright MLS
