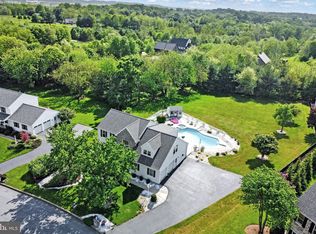
Beautifully maintained traditional detached home in desirable Lititz. This spacious 4 bedroom, 2.5 bath property features a 2 car attached garage and impressive outdoor living areas designed for enjoyment. The pool, surrounding decking, and inviting exterior spaces create the perfect setting for entertaining, relaxing, and making the most of outdoor living.
For sale
Price cut: $20K (8/26)
$579,900
5 Village Dr, Lititz, PA 17543
4beds
2,849sqft
Single Family Residence
Built in 1994
0.4 Acres Lot
$-- Zestimate®
$204/sqft
$-- HOA
What's special
Inviting exterior spacesSurrounding decking
- 82 days
- 3,144
- 189
Zillow last checked:
Listing updated:
Listed by:
Andrew Bartlett 717-203-5528,
Keller Williams Elite 7175532500,
Listing Team: Bartlett & Associates
Source: Bright MLS,MLS#: PALA2090166
Facts & features
Interior
Bedrooms & bathrooms
- Bedrooms: 4
- Bathrooms: 3
- Full bathrooms: 2
- 1/2 bathrooms: 1
- Main level bathrooms: 1
Basement
- Area: 450
Heating
- Forced Air, Propane
Cooling
- Central Air, Electric
Appliances
- Included: Microwave, Built-In Range, Dryer, Refrigerator, Washer, Dishwasher, Electric Water Heater
Features
- Basement: Partially Finished
- Has fireplace: No
Interior area
- Total structure area: 2,849
- Total interior livable area: 2,849 sqft
- Finished area above ground: 2,399
- Finished area below ground: 450
Property
Parking
- Total spaces: 2
- Parking features: Garage Faces Side, Storage, Inside Entrance, Driveway, Attached
- Attached garage spaces: 2
- Has uncovered spaces: Yes
Accessibility
- Accessibility features: None
Features
- Levels: Two
- Stories: 2
- Has private pool: Yes
- Pool features: Above Ground, Private
Lot
- Size: 0.4 Acres
Details
- Additional structures: Above Grade, Below Grade
- Parcel number: 6009023700000
- Zoning: RESIDENTIAL
- Special conditions: Standard
Construction
Type & style
- Home type: SingleFamily
- Architectural style: Colonial
- Property subtype: Single Family Residence
Materials
- Frame, Vinyl Siding
- Foundation: Block
Condition
- New construction: No
- Year built: 1994
Utilities & green energy
- Sewer: Public Sewer
- Water: Public
Community & HOA
Community
- Subdivision: None Available
HOA
- Has HOA: No
Location
- Region: Lititz
- Municipality: WARWICK TWP
Financial & listing details
- Price per square foot: $204/sqft
- Tax assessed value: $255,500
- Annual tax amount: $5,146
- Date on market: 7/2/2026
- Listing agreement: Exclusive Right To Sell
- Ownership: Fee Simple
Estimated market value
Not available
Estimated sales range
Not available
Not available
Price history
| Date | Event | Price |
|---|---|---|
| 8/26/2026 | Price change | $579,900-3.3%$204/sqft |
Source:  Bright MLS #PALA2090166 Report a problem Bright MLS #PALA2090166 Report a problem | ||
| 7/30/2026 | Price change | $599,900-3.2%$211/sqft |
Source: Bright MLS #PALA2090166 Report a problem | ||
| 7/2/2026 | Listed for sale | $619,900+1345%$218/sqft |
Source: Bright MLS #PALA2090166 Report a problem | ||
| 2/16/1994 | Sold | $42,900$15/sqft |
Source: Agent Provided Report a problem | ||
Public tax history
| Year | Property taxes | Tax assessment |
|---|---|---|
| 2026 | $5,146 +2.1% | $255,500 |
| 2025 | $5,041 +0.6% | $255,500 |
| 2024 | $5,009 +0.5% | $255,500 |
| 2023 | $4,986 | $255,500 |
| 2022 | $4,986 | $255,500 |
| 2021 | $4,986 +520.8% | $255,500 |
| 2020 | $803 -83.9% | $255,500 |
| 2019 | $4,986 +520.8% | $255,500 |
| 2018 | $803 -84.4% | $255,500 +23.1% |
| 2017 | $5,137 +0% | $207,500 |
| 2016 | $5,137 +29.2% | $207,500 |
| 2015 | $3,976 | $207,500 |
| 2014 | $3,976 | $207,500 |
| 2013 | -- | $207,500 |
| 2012 | -- | $207,500 |
| 2011 | -- | $207,500 |
| 2010 | -- | $207,500 |
| 2009 | -- | $207,500 |
| 2007 | -- | $207,500 |
| 2006 | -- | $207,500 |
| 2005 | -- | $207,500 +29.9% |
| 2004 | -- | $159,700 +6.3% |
| 2003 | -- | $150,200 |
| 2002 | -- | $150,200 |
| 2000 | -- | $150,200 |
Find assessor info on the county website
Monthly payment
Est. payment
Payment breakdown
Explore the cost of this home by adjusting the details. Changes won't be saved.Climate risks
Neighborhood: Rothsville
Nearby schools
Schools provided by the listing agent
- High: Warwick Senior
- District: Warwick
Source: Bright MLS. This data may not be complete. We recommend contacting the local school district to confirm school assignments for this home.
Similar homes
- $650,0004 bd2 ba2.2k sqft450 S Broad St, Lititz, PA 17543For Sale
 MLS ID #PALA2095362, Nate Machowski, Compass RE. Bright MLS
 - $450,0004 bd2 ba1.5k sqft30 Buttonwood Dr, Lititz, PA 17543For Sale
 MLS ID #PALA2095098, Jeffrey Zimmerman, Prime Home Real Estate, LLC. Bright MLS
 - $495,0004 bd3 ba2.8k sqft2658 Pinewood Rd, Lancaster, PA 17601For Sale
 MLS ID #PALA2090974, Andrew Bartlett, Keller Williams Elite. Bright MLS
 - $350,0004 bd2 ba1.7k sqft131 S Oak St, Lititz, PA 17543For Sale
 MLS ID #PALA2094474, Timothy Shreiner, Berkshire Hathaway HomeServices Homesale Realty. Bright MLS
 - $550,0004 bd3 ba2.5k sqft2022 Walfield Dr, Lancaster, PA 17601For SaleMLS ID #PALA2093984, Sandy Collins, Berkshire Hathaway HomeServices Homesale Realty. Bright MLS
- $325,0003 bd2 ba2.7k sqft126 W Newport Rd, Lititz, PA 17543AuctionMLS ID #PALA2095326, Chet Lapp, William Penn Real Estate Assoc. Bright MLS
- $549,0004 bd2 ba2.5k sqft260 Blossom Hill Dr, Lancaster, PA 17601For SaleMLS ID #PALA2094322, Tom Taglieri, Coldwell Banker Realty. Bright MLS
- $490,0005 bd3 ba2.3k sqft151 Buckwalter Rd, Lancaster, PA 17602For SaleMLS ID #PALA2095286, Christopher Beiler, Kingsway Realty - Lancaster. Bright MLS
- $474,9004 bd3 ba2.1k sqft3309 Caroline Dr, East Petersburg, PA 17520For SaleMLS ID #PALA2095224, Craig Hartranft, Berkshire Hathaway HomeServices Homesale Realty. Bright MLS
- $499,9004 bd3 ba2.8k sqft1759 Eden Rd, Lancaster, PA 17601For SaleMLS ID #PALA2087386, Leslie Kubicki-Bradbury, Coldwell Banker Realty. Bright MLS
- $564,9004 bd4 ba3k sqft321 Catherine Ct, Lebanon, PA 17042For SaleMLS ID #PALN2028242, Ashley Uhler, Iron Valley Real Estate of Central PA. Bright MLS
- $619,9004 bd4 ba3.2k sqft2 Wildflower Ln, Lancaster, PA 17603For SaleMLS ID #PALA2095008, Marques Morales, Coldwell Banker Realty. Bright MLS
- $529,4504 bd4 ba3.4k sqft605 Hamaker Rd, Manheim, PA 17545For SaleMLS ID #PALA2094798, James Sherer, Kingsway Realty - Lancaster. Bright MLS
- $525,0003 bd3 ba2.7k sqft1957 Geraldson Dr, Lancaster, PA 17601AuctionMLS ID #PALA2093254, Thomas Stewart, Cavalry Realty LLC. Bright MLS
- $639,9994 bd3 ba2.9k sqft408 Prescot St, Lancaster, PA 17601For SaleMLS ID #PALA2092960, Mrs. Latoya Fowler, Fowler and Co. Bright MLS
- $549,0004 bd3 ba2.5k sqft381 Ironstone Ridge Rd, Lancaster, PA 17603For SaleMLS ID #PALA2091524, Sandy Bonano, Realty ONE Group Unlimited. Bright MLS
- $539,9004 bd3 ba3.2k sqft16 Hemlock Dr, Lancaster, PA 17602For SaleMLS ID #PALA2093736, Sharon Witmer, RE/MAX SmartHub Realty. Bright MLS
- $515,0004 bd3 ba3.3k sqft60 Country Ct, Landisville, PA 17538For SaleMLS ID #PALA2092984, Ronald Burkhart, Coldwell Banker Realty. Bright MLS
- $470,0004 bd3 ba1.7k sqft214 Loghes Dr, Manheim, PA 17545For SaleMLS ID #PALA2094316, James Baumgartner, Berkshire Hathaway HomeServices Homesale Realty. Bright MLS
- $499,9004 bd3 ba2.3k sqft125 Woodmeadow Dr, Denver, PA 17517For SaleMLS ID #PALA2095474, Alex Whitt, Keller Williams Elite. Bright MLS
