Welcome to the staycation home that you will never want to leave. This meticulously maintained home is set on a .80 acre lot that buffers the Forney Field in Warwick Township. Upon entry you will be struck by the two story foyer which flows to the living room and the formal dining room accented with custom moldings, picture framing and lighted cabinetry. The heart of the home is the redesigned kitchen with an elongated granite island and the adjacent family room with the lighted built-ins flanking the gas fireplace. On the upper level you will find 3 bedrooms, a hall bath as well as an enormous primary suite with vaulted ceiling, walk-in closet and tiled bath. The lower level of the home features a light filled game room as well as a large storage room. As if the home itself was not enough, the backyard oasis will seal the deal. The stunning custom in-ground pool with adjoining hot tub has been recently re-tiled and is waiting for those "patio night" gatherings of family and friends. The outdoor granite table and barbecue station with blackstone grill create the perfect entertaining space. The current owners enlarged the property by acquiring acreage behind the pool fence so that the home has a true "backyard" to complement the pool/patio setting. This home has been lovingly cared for and enjoyed by the current owners since it was built. Make it your forever home today!
Sold for $699,000
$699,000
8 Village Dr, Lititz, PA 17543
4beds
3,082sqft
Single Family Residence
Built in 1996
0.8 Acres Lot
$740,300 Zestimate®
$227/sqft
$3,140 Estimated rent
Home value
$740,300
$703,000 - $777,000
$3,140/mo
Zestimate® history
Owner options
List your home for rent
$3,140/mo
Rent Zestimate®
Find your next renter with Zillow Rental Manager. Plus, with online applications, you can quickly screen prospective tenants – for free.
$3,140/mo
Rent Zestimate®
Refinance and save
$4,655/mo
Est. payment
Refinancing to a lower rate could help reduce your monthly payments and save thousands over the life of the loan.
$4,655/mo
Est. payment
Explore your selling options
Work with a Zillow partner agent
Leverage their expertise and Zillow's premium Showcase listings to get your home seen by more buyers.
Get startedList with your own agent
Get your home in front of millions of buyers by listing it on Zillow.
Learn how to do itSell it yourself
Take full control of how buyers see your home on Zillow by listing For Sale by Owner (FSBO).
List your homeWhat's special
Zillow last checked:
Listing updated:
Listed by:
Lisa Wood 717-669-6282,
Coldwell Banker Realty
Bought with:
Christian Will, RB061397c
Berkshire Hathaway HomeServices Homesale Realty
Source: Bright MLS,MLS#: PALA2049306
Facts & features
Interior
Bedrooms & bathrooms
- Bedrooms: 4
- Bathrooms: 3
- Full bathrooms: 2
- 1/2 bathrooms: 1
- Main level bathrooms: 1
Rooms
- Room types: Living Room, Dining Room, Primary Bedroom, Bedroom 2, Bedroom 3, Kitchen, Game Room, Family Room, Bedroom 1, Full Bath, Half Bath
Basement
- Area: 994
Heating
- Heat Pump, Electric
Cooling
- Central Air, Electric
Appliances
- Included: Microwave, Dishwasher, Disposal, Dryer, Extra Refrigerator/Freezer, Oven, Refrigerator, Washer, Water Treat System, Electric Water Heater
Features
- Built-in Features, Chair Railings, Crown Molding, Family Room Off Kitchen, Floor Plan - Traditional, Formal/Separate Dining Room, Pantry, Primary Bath(s), Recessed Lighting, Walk-In Closet(s), Dry Wall
- Flooring: Laminate, Carpet, Ceramic Tile
- Windows: Window Treatments
- Basement: Partial
- Number of fireplaces: 1
Interior area
- Total structure area: 3,383
- Total interior livable area: 3,082 sqft
- Finished area above ground: 2,389
- Finished area below ground: 693
Property
Parking
- Total spaces: 7
- Parking features: Garage Faces Side, Attached, Driveway
- Attached garage spaces: 2
- Uncovered spaces: 5
Accessibility
- Accessibility features: 2+ Access Exits
Features
- Levels: Three
- Stories: 3
- Exterior features: Lighting, Extensive Hardscape, Barbecue, Water Falls
- Has private pool: Yes
- Pool features: Concrete, Filtered, Heated, In Ground, Pool/Spa Combo, Private
- Has spa: Yes
- Spa features: Hot Tub
- Fencing: Vinyl
- Has view: Yes
- View description: Trees/Woods
Lot
- Size: 0.8 Acres
- Features: Backs - Parkland, Backs to Trees
Details
- Additional structures: Above Grade, Below Grade
- Parcel number: 6007227800000
- Zoning: RESIDENTIAL
- Zoning description: Residential
- Special conditions: Standard
Construction
Type & style
- Home type: SingleFamily
- Architectural style: Colonial
- Property subtype: Single Family Residence
Materials
- Frame, Vinyl Siding, Stone
- Foundation: Block
- Roof: Shingle
Condition
- Excellent
- New construction: No
- Year built: 1996
Utilities & green energy
- Electric: 200+ Amp Service
- Sewer: Public Sewer
- Water: Public
- Utilities for property: Sewer Available, Water Available, Electricity Available
Community & HOA
Community
- Subdivision: None Available
HOA
- Has HOA: No
Location
- Region: Lititz
- Municipality: WARWICK TWP
Financial & listing details
- Price per square foot: $227/sqft
- Tax assessed value: $289,500
- Annual tax amount: $5,675
- Date on market: 5/11/2024
- Listing agreement: Exclusive Right To Sell
- Listing terms: Cash,Conventional
- Inclusions: Kitchen Refrigerator, Garage Refrigerator, Outdoor Furniture, Blackstone, Pool Equipment, 3 Tvs On Mounts, Shed
- Exclusions: Square Fire Table
- Ownership: Fee Simple
Price history
| Date | Event | Price |
|---|---|---|
| 7/15/2024 | Sold | $699,000$227/sqft |
Source:  Bright MLS #PALA2049306 Report a problem Bright MLS #PALA2049306 Report a problem | ||
| 5/22/2024 | Pending sale | $699,000$227/sqft |
Source: Bright MLS #PALA2049306 Report a problem | ||
| 5/11/2024 | Listed for sale | $699,000$227/sqft |
Source: Bright MLS #PALA2049306 Report a problem | ||
Public tax history
| Year | Property taxes | Tax assessment |
|---|---|---|
| 2026 | $5,831 +2.1% | $289,500 |
| 2025 | $5,711 +0.6% | $289,500 |
| 2024 | $5,676 +0.5% | $289,500 |
| 2023 | $5,649 | $289,500 |
| 2022 | $5,649 | $289,500 |
| 2021 | $5,649 +520.8% | $289,500 |
| 2020 | $910 -83.9% | $289,500 |
| 2019 | $5,649 +520.8% | $289,500 |
| 2018 | $910 -82.5% | $289,500 +37.5% |
| 2017 | $5,214 +0% | $210,600 |
| 2016 | $5,214 +29.2% | $210,600 |
| 2015 | $4,037 | $210,600 |
| 2014 | $4,037 | $210,600 |
| 2013 | -- | $210,600 |
| 2012 | -- | $210,600 |
| 2011 | -- | $210,600 |
| 2010 | -- | $210,600 |
| 2009 | -- | $210,600 |
| 2007 | -- | $210,600 +7.2% |
| 2006 | -- | $196,500 |
| 2005 | -- | $196,500 -3.5% |
| 2004 | -- | $203,700 |
| 2003 | -- | $203,700 |
| 2002 | -- | $203,700 |
| 2000 | -- | $203,700 |
Find assessor info on the county website
Neighborhood: Rothsville
Nearby homes
- $538,2004 bd2 ba2.3k sqft10 Village Dr, Lititz, PA 17543Off Market
- $779,4004 bd3 ba4.1k sqft6 Village Dr, Lititz, PA 17543Off Market
- $579,9004 bd3 ba2.8k sqft5 Village Dr, Lititz, PA 17543For Sale
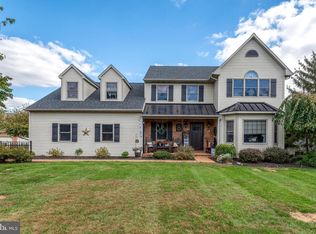
- $469,1004 bd2 ba2k sqft9 Village Dr, Lititz, PA 17543Off Market
- $576,1004 bd3 ba2.4k sqft12 Village Dr, Lititz, PA 17543Off Market
- $624,5004 bd3 ba3.1k sqft4 Village Dr, Lititz, PA 17543Off Market
- $496,8004 bd2 ba2.1k sqft11 Village Dr, Lititz, PA 17543Off Market
- $643,9004 bd2 ba3.3k sqft1 Village Dr, Lititz, PA 17543Off Market
Nearby schools
GreatSchools rating
- 6/10John R Bonfield Elementary SchoolGrades: K-6Distance: 2.2 mi
- 6/10Warwick Middle SchoolGrades: 7-9Distance: 3.8 mi
- 10/10Warwick Senior High SchoolGrades: 9-12Distance: 3.5 mi
Schools provided by the listing agent
- High: Warwick Senior
- District: Warwick
Source: Bright MLS. This data may not be complete. We recommend contacting the local school district to confirm school assignments for this home.
Sell for more on Zillow
Get a Zillow Showcase℠ listing at no additional cost and you could sell for .
$740,300
2% more
+$14,806
With Zillow Showcase(estimated)
$755,106
Sell for more on Zillow
Get a Zillow Showcase℠ listing at no additional cost and you could sell for .
$740,300
2% more
+$14,806
With Zillow Showcase(estimated)
$755,106
