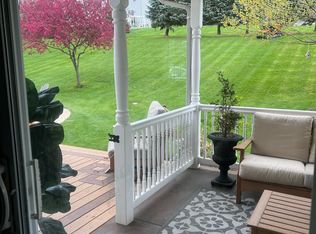
Welcome to this beautifully updated 4 bedroom, 2.5 bath colonial tucked away in desirable Witmer Estates, within the Eastern Lancaster County District. Upon entry, you'll immediately notice the rich engineered hardwood flooring that flows throughout this spacious home, offering a clean, cohesive aesthetic from room to room. The flexible, open sitting and living room is highlighted by a gas fireplace set on a stone hearth, flowing seamlessly into the bright, updated kitchen featuring a large island, subway tile backsplash, and stainless steel appliances. Just off the kitchen, the formal dining room is filled with natural light and offers a convenient wet bar with additional cabinetry — perfect for entertaining. Rounding out the main level are a powder room and walkout access to the large, lush, fenced-in backyard. Upstairs, you'll find plush, thick carpeting throughout. The sizeable primary bedroom boasts an en suite bathroom and ample closet space. Three additional spacious bedrooms and a full hall bath complete the second floor. The largely finished lower level offers a cozy bonus space where the possibilities are endless, along with a separate utility area ideal for storage. Peacefully situated yet just minutes from local amenities, this home truly offers the best of both worlds.
Pending
$525,000
1283 Cedar Ave, East Earl, PA 17519
4beds
2,480sqft
:
Get pre-qualified$3,373/mo
Single Family Residence
Built in 2003
0.35 Acres Lot
$524,000 Zestimate®
$212/sqft
$-- HOA
What's special
Large lush fenced-in backyardThree additional spacious bedroomsLarge islandSubway tile backsplashRich engineered hardwood flooringBright updated kitchenStainless steel appliances
- 32 days |
- 1,609 |
- 109 |
Likely to sell faster than
Zillow last checked:
Listing updated:
Listed by:
Loretta Leibert 215-514-4872,
BHHS Homesale Realty- Reading Berks 8003833535,
Listing Team: The Loretta Leibert Group, Co-Listing Team: The Loretta Leibert Group,Co-Listing Agent: Sarah E Bitting 484-624-7133,
BHHS Homesale Realty- Reading Berks
Source: Bright MLS,MLS#: PALA2091178
Facts & features
Interior
Bedrooms & bathrooms
- Bedrooms: 4
- Bathrooms: 3
- Full bathrooms: 2
- 1/2 bathrooms: 1
- Main level bathrooms: 1
Rooms
- Room types: Living Room, Dining Room, Primary Bedroom, Bedroom 2, Bedroom 3, Bedroom 4, Kitchen, Family Room, Primary Bathroom, Full Bath, Half Bath
Primary bedroom
- Level: Upper
- Area: 266 Square Feet
- Dimensions: 14 X 19
Bedroom 2
- Level: Upper
- Area: 169 Square Feet
- Dimensions: 13 X 13
Bedroom 3
- Level: Upper
- Area: 144 Square Feet
- Dimensions: 12 X 12
Bedroom 4
- Level: Upper
- Area: 99 Square Feet
- Dimensions: 9 X 11
Primary bathroom
- Level: Upper
- Area: 99 Square Feet
- Dimensions: 9 X 11
Dining room
- Level: Main
- Area: 132 Square Feet
- Dimensions: 11 X 12
Family room
- Level: Main
- Area: 312 Square Feet
- Dimensions: 13 X 24
Other
- Level: Upper
- Area: 48 Square Feet
- Dimensions: 6 X 8
Half bath
- Level: Main
- Area: 20 Square Feet
- Dimensions: 4 X 5
Kitchen
- Level: Main
- Area: 264 Square Feet
- Dimensions: 12 X 22
Living room
- Level: Main
- Area: 144 Square Feet
- Dimensions: 12 X 12
Heating
- Forced Air, Electric
Cooling
- Central Air, Electric
Appliances
- Included: Electric Water Heater
Features
- Basement: Full,Partially Finished
- Number of fireplaces: 1
Interior area
- Total structure area: 2,480
- Total interior livable area: 2,480 sqft
- Finished area above ground: 2,080
- Finished area below ground: 400
Property
Parking
- Total spaces: 5
- Parking features: Garage Faces Front, Asphalt, Attached, Driveway
- Attached garage spaces: 2
- Uncovered spaces: 3
Accessibility
- Accessibility features: None
Features
- Levels: Two
- Stories: 2
- Pool features: None
Lot
- Size: 0.35 Acres
Details
- Additional structures: Above Grade, Below Grade
- Parcel number: 2000270700000
- Zoning: RESIDENTIAL
- Special conditions: Standard
Construction
Type & style
- Home type: SingleFamily
- Architectural style: Colonial
- Property subtype: Single Family Residence
Materials
- Frame, Vinyl Siding
- Foundation: Concrete Perimeter
Condition
- New construction: No
- Year built: 2003
Utilities & green energy
- Sewer: Public Sewer
- Water: Well
Community & HOA
Community
- Subdivision: None Available
HOA
- Has HOA: No
Location
- Region: East Earl
- Municipality: EAST EARL TWP
Financial & listing details
- Price per square foot: $212/sqft
- Tax assessed value: $240,500
- Annual tax amount: $4,539
- Date on market: 7/10/2026
- Listing agreement: Exclusive Right To Sell
- Ownership: Fee Simple
Estimated market value
$524,000
$498,000 - $550,000
$2,699/mo
Price history
| Date | Event | Price |
|---|---|---|
| 8/3/2026 | Pending sale | $525,000$212/sqft |
Source:  Bright MLS #PALA2091178 Report a problem Bright MLS #PALA2091178 Report a problem | ||
| 7/29/2026 | Listing removed | $525,000$212/sqft |
Source: Bright MLS #PALA2091178 Report a problem | ||
| 7/10/2026 | Listed for sale | $525,000+8.2%$212/sqft |
Source: Bright MLS #PALA2091178 Report a problem | ||
| 9/8/2023 | Sold | $485,000-3%$196/sqft |
Source: Bright MLS #PALA2037824 Report a problem | ||
| 8/31/2023 | Pending sale | $499,900$202/sqft |
Source: Bright MLS #PALA2037824 Report a problem | ||
| 8/28/2023 | Listing removed | $499,900$202/sqft |
Source: Bright MLS #PALA2037824 Report a problem | ||
| 8/8/2023 | Pending sale | $499,900$202/sqft |
Source: Bright MLS #PALA2037824 Report a problem | ||
| 7/25/2023 | Listed for sale | $499,900+92.3%$202/sqft |
Source: Bright MLS #PALA2037824 Report a problem | ||
| 5/12/2022 | Listing removed | -- |
Source: Zillow Rental Manager Report a problem | ||
| 5/5/2022 | Listed for rent | $2,895$1/sqft |
Source: Zillow Rental Manager Report a problem | ||
| 1/26/2018 | Sold | $259,900+0.2%$105/sqft |
Source: Public Record Report a problem | ||
| 11/14/2017 | Price change | $259,500-2%$105/sqft |
Source: Hostetter Realty #1004138999 Report a problem | ||
| 10/11/2017 | Price change | $264,900-1.9%$107/sqft |
Source: Hostetter Realty #271209 Report a problem | ||
| 9/25/2017 | Price change | $269,900-1.9%$109/sqft |
Source: Hostetter Realty #271209 Report a problem | ||
| 8/25/2017 | Listed for sale | $275,000+35.1%$111/sqft |
Source: Hostetter Realty #271209 Report a problem | ||
| 3/24/2003 | Sold | $203,615$82/sqft |
Source: Public Record Report a problem | ||
Public tax history
| Year | Property taxes | Tax assessment |
|---|---|---|
| 2025 | $4,379 +1.7% | $240,500 |
| 2024 | $4,307 +1.5% | $240,500 |
| 2023 | $4,245 +1.1% | $240,500 |
| 2022 | $4,199 | $240,500 |
| 2021 | $4,199 +278.7% | $240,500 |
| 2020 | $1,109 -72.9% | $240,500 |
| 2019 | $4,088 +268.6% | $240,500 |
| 2018 | $1,109 -72.2% | $240,500 +25.6% |
| 2017 | $3,988 +0% | $191,500 |
| 2016 | $3,988 +47.9% | $191,500 |
| 2015 | $2,696 | $191,500 |
| 2014 | $2,696 | $191,500 |
| 2013 | -- | $191,500 |
| 2012 | -- | $191,500 |
| 2011 | -- | $191,500 |
| 2010 | -- | $191,500 |
| 2009 | -- | $191,500 |
| 2007 | -- | $191,500 |
| 2006 | -- | $191,500 |
| 2005 | -- | $191,500 +14.7% |
| 2004 | -- | $166,900 +491.8% |
| 2003 | -- | $28,200 |
| 2002 | -- | $28,200 |
| 2000 | -- | $28,200 |
Find assessor info on the county website
Monthly payment
Est. payment
Payment breakdown
Explore the cost of this home by adjusting the details. Changes won't be saved.Climate risks
Neighborhood: 17519
Nearby schools
GreatSchools rating
- 8/10Blue Ball El SchoolGrades: K-6Distance: 1.2 mi
- 4/10Garden Spot Middle SchoolGrades: 7-8Distance: 2.2 mi
- 7/10Garden Spot Senior High SchoolGrades: 9-12Distance: 2.2 mi
Schools provided by the listing agent
- District: Eastern Lancaster County
Source: Bright MLS. This data may not be complete. We recommend contacting the local school district to confirm school assignments for this home.
- $--4 bd2 ba2.7k sqft1283 Cedar Ave #1, East Earl, PA 17519Off Market
- $418,3003 bd2 ba1.6k sqft1287 Cedar Ave, East Earl, PA 17519Off Market
- $439,9003 bd3 ba2.2k sqft1279 Cedar Ave, East Earl, PA 17519Pending

- $492,5004 bd2 ba2.2k sqft1280 Poplar St, East Earl, PA 17519Off Market
- $490,8004 bd3 ba2.2k sqft1276 Poplar St, East Earl, PA 17519Off Market
- $504,1004 bd2 ba2.3k sqft1291 Cedar Ave, East Earl, PA 17519Off Market
- $475,6004 bd2 ba2.1k sqft1282 Cedar Ave, East Earl, PA 17519Off Market
- $486,7003 bd3 ba2.4k sqft1284 Poplar St, East Earl, PA 17519Off Market
A local agent can set up tours, give advice and negotiate with sellers.
A local lender can help you make sure your offer is ready when you are.
Similar homes
- $475,0005 bd3 ba2.6k sqft1857 N Churchtown Rd, East Earl, PA 17519Auction

 MLS ID #PALA2092370, Curvin Horning, Kingsway Realty - Ephrata. Bright MLS
 - $520,0004 bd3 ba2.3k sqft125 Woodmeadow Dr, Denver, PA 17517For Sale
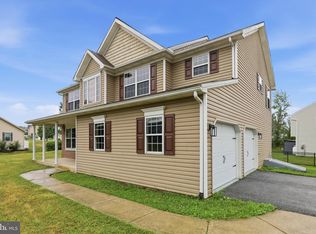 MLS ID #PALA2093024, Alex Whitt, Keller Williams Elite. Bright MLS
 - $525,0003 bd3 ba2.7k sqft1957 Geraldson Dr, Lancaster, PA 17601Auction
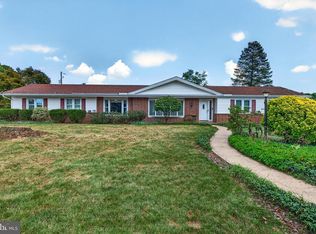 MLS ID #PALA2093254, Thomas Stewart, Cavalry Realty LLC. Bright MLS
 - $530,0004 bd3 ba2.7k sqft7 Kingston Ct, Brownstown, PA 17508For Sale
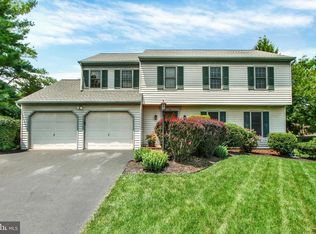 MLS ID #PALA2092604, Dave Kopp, Howard Hanna Real Estate Services-York. Bright MLS
 - $490,0004 bd3 ba2.2k sqft118 Beacon St, Coatesville, PA 19320For SaleMLS ID #PACT2131670, Melissa Yancavage, Keller Williams Real Estate -Exton. Bright MLS
- $450,0004 bd3 ba2.8k sqft1 Cameron Ct, Denver, PA 17517For SaleMLS ID #PALA2093158, Nicole Messina, Coldwell Banker Realty. Bright MLS
- $549,0004 bd4 ba3.3k sqft906 Hidden Hollow Dr, Gap, PA 17527For SaleMLS ID #PALA2092306, Kevin Houghton, KW Greater West Chester. Bright MLS
- $519,9004 bd3 ba3.3k sqft21 Shelly Dr, Sinking Spring, PA 19608For SaleMLS ID #PABK2074204, Lori Colon, Century 21 Gold. Bright MLS
- $595,0004 bd3 ba2.3k sqft40 Hunters Run Rd, Honey Brook, PA 19344For SaleMLS ID #PACT2130270, Cassandra Corkhill, Axen Realty. Bright MLS
- $615,0004 bd3 ba2.6k sqft105 Lakeview Dr, Coatesville, PA 19320For SaleMLS ID #PACT2132634, Natasha Gooley, Keller Williams Real Estate -Exton. Bright MLS
- $490,0004 bd3 ba2.3k sqft90 Schoolhouse Ln, Coatesville, PA 19320For SaleMLS ID #PACT2132002, Brian Maloney, VRA Realty. Bright MLS
- $574,9004 bd3 ba2.6k sqft248 Coleridge Ln, Coatesville, PA 19320For SaleMLS ID #PACT2131904, Leana Dickerman, KW Greater West Chester. Bright MLS
- $529,9006 bd3 ba3.3k sqft2 Rollingview Ln, Denver, PA 17517For SaleMLS ID #PALA2090308, Marcus Gonzalez, Atlas Land and Homes. Bright MLS
- $700,0006 bd3 ba3.5k sqft117 Peregrine Pl, Denver, PA 17517For SaleMLS ID #PALA2093382, Ryan Reed, Realty ONE Group Unlimited. Bright MLS
- $725,0005 bd3 ba3.3k sqft5096 Old Philadelphia Pike, Gap, PA 17535AuctionMLS ID #PALA2093112, Chet Lapp, William Penn Real Estate Assoc. Bright MLS
- $499,9004 bd3 ba2.8k sqft1759 Eden Rd, Lancaster, PA 17601For SaleMLS ID #PALA2087386, Leslie Kubicki-Bradbury, Coldwell Banker Realty. Bright MLS
- $639,9004 bd3 ba2.5k sqft810 Dowlin Forge Rd, Downingtown, PA 19335For SaleMLS ID #PACT2132310, Karen Boyd, Long & Foster Real Estate, Inc.. Bright MLS
- $490,0004 bd3 ba2.7k sqft21 N Danbury Cir, Coatesville, PA 19320For SaleMLS ID #PACT2131496, Lisa English, Compass Pennsylvania LLC. Bright MLS
- $585,0004 bd3 ba2.7k sqft1012 Woodruff Rd, Coatesville, PA 19320For SaleMLS ID #PACT2130420, Liliana Satell, Redfin Corporation. Bright MLS
- $474,9004 bd4 ba3.6k sqft237 New Castle Dr, Reading, PA 19607For SaleMLS ID #PABK2075052, Marcus Gonzalez, Atlas Land and Homes. Bright MLS
