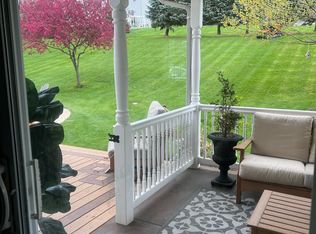
OFFER RECEIVED, OFFER DEADLINE 7/14 AT 9 AM. Welcome to this beautiful 3-bedroom, 2.5-bath home nestled in a desirable Eastern Lancaster County neighborhood. Thoughtfully designed with both comfort and functionality in mind, this home features an inviting open floor plan, a spacious family room, a formal dining room, and an eat-in kitchen with a pantry—creating the perfect setting for everyday living and entertaining. Step outside to enjoy the private backyard, complete with a deck and gazebo, ideal for relaxing evenings or hosting family and friends. One of the standout features of this home is the extensive list of recent improvements already completed for its next owner. Enjoy the efficiency and peace of mind that come with **brand-new windows**, a **new HVAC system**, and a **newer water treatment system** featuring a reverse osmosis drinking water system, UV purification system, and water softener—all installed just a few years ago. These valuable upgrades provide improved comfort, energy efficiency, exceptional water quality, and help minimize future maintenance expenses. Located within the highly regarded Eastern Lancaster County School District, this home offers the perfect balance of small-town charm and modern convenience with easy access to local shopping, dining, parks, and major commuter routes. If you've been searching for a move-in ready home where the major updates have already been completed, this is an opportunity you won't want to miss. Schedule your private showing today and see everything this exceptional property has to offer.
Pending
$439,900
1279 Cedar Ave, East Earl, PA 17519
3beds
2,251sqft
:
Get pre-qualified$2,824/mo
Single Family Residence
Built in 2003
0.35 Acres Lot
$443,500 Zestimate®
$195/sqft
$-- HOA
What's special
Private backyardBrand-new windowsSpacious family roomInviting open floor planFormal dining roomDeck and gazebo
- 36 days |
- 481 |
- 11 |
Likely to sell faster than
Zillow last checked:
Listing updated:
Listed by:
Sheldon Zimmerman 717-587-2424,
Peak Asset Realty 2232272270,
Listing Team: Zimmerman Team
Source: Bright MLS,MLS#: PALA2091038
Facts & features
Interior
Bedrooms & bathrooms
- Bedrooms: 3
- Bathrooms: 3
- Full bathrooms: 2
- 1/2 bathrooms: 1
- Main level bathrooms: 1
Basement
- Area: 455
Heating
- Forced Air, Heat Pump, Electric
Cooling
- Central Air, Electric
Appliances
- Included: Microwave, Built-In Range, Dishwasher, Dryer, Exhaust Fan, Refrigerator, Washer, Electric Water Heater
- Laundry: In Basement
Features
- Air Filter System, Ceiling Fan(s), Combination Kitchen/Dining, Dining Area, Open Floorplan, Eat-in Kitchen, Pantry, Primary Bath(s), Recessed Lighting, Walk-In Closet(s)
- Flooring: Luxury Vinyl, Carpet, Vinyl
- Windows: Low Emissivity Windows, Insulated Windows, Replacement, Window Treatments
- Basement: Full,Interior Entry,Partially Finished
- Number of fireplaces: 1
Interior area
- Total structure area: 2,251
- Total interior livable area: 2,251 sqft
- Finished area above ground: 1,796
- Finished area below ground: 455
Property
Parking
- Total spaces: 6
- Parking features: Garage Faces Front, Attached, Off Street
- Attached garage spaces: 2
Accessibility
- Accessibility features: None
Features
- Levels: Two
- Stories: 2
- Exterior features: Sidewalks
- Pool features: None
Lot
- Size: 0.35 Acres
Details
- Additional structures: Above Grade, Below Grade
- Parcel number: 2009415900000
- Zoning: RES
- Special conditions: Standard
Construction
Type & style
- Home type: SingleFamily
- Architectural style: Colonial
- Property subtype: Single Family Residence
Materials
- Stick Built
- Foundation: Concrete Perimeter
- Roof: Architectural Shingle
Condition
- Good,Average
- New construction: No
- Year built: 2003
Utilities & green energy
- Electric: 200+ Amp Service, 220 Volts
- Sewer: Public Sewer
- Water: Well
Community & HOA
Community
- Subdivision: None Available
HOA
- Has HOA: No
Location
- Region: East Earl
- Municipality: EAST EARL TWP
Financial & listing details
- Price per square foot: $195/sqft
- Tax assessed value: $239,800
- Annual tax amount: $4,526
- Date on market: 7/6/2026
- Listing agreement: Exclusive Right To Sell
- Ownership: Fee Simple
- Road surface type: Paved
Estimated market value
$443,500
$421,000 - $466,000
$2,518/mo
Price history
| Date | Event | Price |
|---|---|---|
| 7/15/2026 | Pending sale | $439,900$195/sqft |
Source:  Bright MLS #PALA2091038 Report a problem Bright MLS #PALA2091038 Report a problem | ||
| 7/6/2026 | Listed for sale | $439,900+35.4%$195/sqft |
Source: Bright MLS #PALA2091038 Report a problem | ||
| 6/30/2022 | Sold | $325,000$144/sqft |
Source: Bright MLS #PALA2017518 Report a problem | ||
| 5/20/2022 | Pending sale | $325,000+0%$144/sqft |
Source: Bright MLS #PALA2017518 Report a problem | ||
| 5/16/2022 | Listed for sale | $324,900-4.4%$144/sqft |
Source: Bright MLS #PALA2017518 Report a problem | ||
| 5/6/2022 | Listing removed | $339,900$151/sqft |
Source: Bright MLS #PALA2017518 Report a problem | ||
| 4/29/2022 | Listed for sale | $339,900$151/sqft |
Source: Bright MLS #PALA2017518 Report a problem | ||
Public tax history
| Year | Property taxes | Tax assessment |
|---|---|---|
| 2025 | $4,366 +1.7% | $239,800 |
| 2024 | $4,295 +1.5% | $239,800 |
| 2023 | $4,233 +1.1% | $239,800 |
| 2022 | $4,187 | $239,800 |
| 2021 | $4,187 +278.7% | $239,800 |
| 2020 | $1,106 -72.9% | $239,800 |
| 2019 | $4,076 +268.6% | $239,800 |
| 2018 | $1,106 -72.2% | $239,800 +25.5% |
| 2017 | $3,980 +0% | $191,100 |
| 2016 | $3,980 +48% | $191,100 |
| 2015 | $2,690 | $191,100 |
| 2014 | $2,690 | $191,100 |
| 2013 | -- | $191,100 |
| 2012 | -- | $191,100 |
| 2011 | -- | $191,100 |
| 2010 | -- | $191,100 |
| 2009 | -- | $191,100 |
| 2007 | -- | $191,100 |
| 2006 | -- | $191,100 |
| 2005 | -- | $191,100 +577.7% |
| 2004 | -- | $28,200 |
| 2003 | -- | $28,200 |
| 2002 | -- | $28,200 |
| 2000 | -- | $28,200 |
Find assessor info on the county website
Monthly payment
Est. payment
Payment breakdown
Explore the cost of this home by adjusting the details. Changes won't be saved.Climate risks
Neighborhood: 17519
Nearby schools
GreatSchools rating
- 8/10Blue Ball El SchoolGrades: K-6Distance: 1.2 mi
- 4/10Garden Spot Middle SchoolGrades: 7-8Distance: 2.2 mi
- 7/10Garden Spot Senior High SchoolGrades: 9-12Distance: 2.2 mi
Schools provided by the listing agent
- Elementary: Blue Ball
- Middle: Garden Spot M.s.
- High: Garden Spot
- District: Eastern Lancaster County
Source: Bright MLS. This data may not be complete. We recommend contacting the local school district to confirm school assignments for this home.
- $525,0004 bd3 ba2.4k sqft1283 Cedar Ave, East Earl, PA 17519Pending

- $--4 bd2 ba2.7k sqft1283 Cedar Ave #1, East Earl, PA 17519Off Market
- $502,2004 bd3 ba2.4k sqft1275 Cedar Ave, East Earl, PA 17519Off Market

- $490,8004 bd3 ba2.2k sqft1276 Poplar St, East Earl, PA 17519Off Market

- $512,1004 bd2 ba2.3k sqft1272 Poplar St, East Earl, PA 17519Off Market
- $418,3003 bd2 ba1.6k sqft1287 Cedar Ave, East Earl, PA 17519Off Market
- $461,6003 bd2 ba1.8k sqft1278 Cedar Ave, East Earl, PA 17519Off Market
- $492,5004 bd2 ba2.2k sqft1280 Poplar St, East Earl, PA 17519Off Market
A local agent can set up tours, give advice and negotiate with sellers.
A local lender can help you make sure your offer is ready when you are.
Similar homes
- $399,9003 bd1 ba1.6k sqft220 Pleasant Valley Rd, East Earl, PA 17519For Sale

 MLS ID #PALA2090898, Marcus Gonzalez, Atlas Land and Homes. Bright MLS
 - $450,0004 bd3 ba2.8k sqft1 Cameron Ct, Denver, PA 17517For Sale
 MLS ID #PALA2093158, Nicole Messina, Coldwell Banker Realty. Bright MLS
 - $400,0005 bd3 ba2.9k sqft469 Gault Rd, Narvon, PA 17555Auction
 MLS ID #PALA2091728, Randal Kline, Kingsway Realty - Ephrata. Bright MLS
 - $510,0004 bd3 ba2.2k sqft101 Rachel Ln, Coatesville, PA 19320For Sale
 MLS ID #PACT2132410, Kelly Murtaugh, RE/MAX Ace Realty. Bright MLS
 - $469,9003 bd3 ba1.6k sqft8 Barbara Ln, Lititz, PA 17543For SaleMLS ID #PALA2093218, Kelly Reber, Kingsway Realty - Lancaster. Bright MLS
- $445,0004 bd2 ba1.5k sqft235 Owl Hill Rd, Lititz, PA 17543For SaleMLS ID #PALA2093134, Wendy Stauffer, Kingsway Realty - Ephrata. Bright MLS
- $520,0004 bd3 ba2.3k sqft125 Woodmeadow Dr, Denver, PA 17517For SaleMLS ID #PALA2093024, Alex Whitt, Keller Williams Elite. Bright MLS
- $444,0003 bd3 ba2.1k sqftKnob Hill Farms,484-883-8373, Honey Brook, PA 19344For SaleMLS ID #PACT2125512, Daniel J Brudnok, BHHS Fox & Roach Malvern-Paoli. Bright MLS
- $490,0004 bd3 ba2.2k sqft118 Beacon St, Coatesville, PA 19320For SaleMLS ID #PACT2131670, Melissa Yancavage, Keller Williams Real Estate -Exton. Bright MLS
- $475,0004 bd3 ba2.1k sqft121 Meadowview Dr, Gap, PA 17527For SaleMLS ID #PALA2091688, Matt Gorham, Keller Williams Real Estate -Exton. Bright MLS
- $449,9003 bd3 ba1.9k sqft528 Boyce St, Coatesville, PA 19320For SaleMLS ID #PACT2131482, Megan Rohrbough, Keller Williams Realty Group. Bright MLS
- $400,0003 bd2 ba1.5k sqft170 Country Club Rd, Coatesville, PA 19320For SaleMLS ID #PACT2129616, SVETLANA MARGOLIS, BHHS Fox & Roach-Doylestown. Bright MLS
- $425,0003 bd2 ba1.8k sqft75 Hickory Rd, Denver, PA 17517AuctionMLS ID #PALA2092374, Keith Snyder, Kingsway Realty - Ephrata. Bright MLS
- $400,0003 bd2 ba3k sqft6480 Main St, East Petersburg, PA 17520For SaleMLS ID #PALA2093178, Joni Fortna, Coldwell Banker Realty. Bright MLS
- $440,0004 bd2 ba2k sqft809 Furnace Hills Pike, Lititz, PA 17543For SaleMLS ID #PALA2090844, JOSHUA Shope, Coldwell Banker Realty. Bright MLS
- $485,0004 bd4 ba2.7k sqft29 October Glory Trl, Ephrata, PA 17522For SaleMLS ID #PALA2093348, Mrs. Brittne Mast, Kingsway Realty - Lancaster. Bright MLS
- $445,0003 bd3 ba2.4k sqft8 Parkside Dr, Elverson, PA 19520For SaleMLS ID #PACT2126132, Turner Stoltzfus, Stoltzfus Realtors. Bright MLS
- $400,0004 bd3 ba2.5k sqft1840 Philadelphia Ave, Reading, PA 19607For SaleMLS ID #PABK2075652, Justina Ott, Iron Valley Real Estate of Berks. Bright MLS
- $450,0004 bd3 ba2.5k sqft101 Hyacinth Way, Coatesville, PA 19320For SaleMLS ID #PACT2132494, Leana Dickerman, KW Greater West Chester. Bright MLS
- $415,0004 bd3 ba2.3k sqft114 Eagles Ln, Sinking Spring, PA 19608For SaleMLS ID #PABK2076150, Katie Marinacci, Keller Williams Platinum Realty - Wyomissing. Bright MLS
