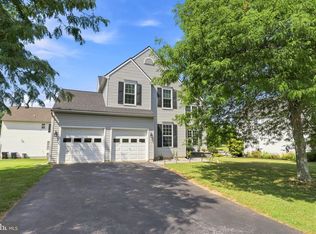
Welcome to this beautifully maintained home in the highly sought-after Sadsbury Park community! Offering 3 bedrooms, 2.5 bathrooms, and a highly desirable first-floor primary suite, this home combines comfort, functionality, and exceptional garage space that's hard to find. The open-concept floor plan creates an inviting space perfect for both everyday living and entertaining. The spacious kitchen flows seamlessly into the dining and living areas, while the first-floor primary bedroom provides convenience and privacy with an en-suite bath. Upstairs, you'll find two additional generously sized bedrooms and a full bath, offering plenty of room for family, guests, or a home office. Car enthusiasts, hobbyists, and anyone needing extra storage will love the incredible garage setup! In addition to the attached 3-car garage, the property also features a detached garage, providing endless possibilities for vehicles, a workshop, recreational equipment, or additional storage. The full unfinished basement provides outstanding potential to expand your living space with a future family room, home gym, theater, or additional bedrooms, while also offering abundant storage for all your seasonal items and hobbies. Located in the vibrant Sadsbury Park community, residents enjoy an exceptional lifestyle with amenities that include a clubhouse, swimming pool, walking trails, playgrounds, open green spaces, and community events, all while being conveniently located near major commuter routes, shopping, dining, and everyday conveniences. This is a rare opportunity to own a home that offers the ease of first-floor living, an abundance of garage space, and all the benefits of one of Chester County's most desirable neighborhoods.
For sale
$449,900
528 Boyce St, Coatesville, PA 19320
3beds
1,952sqft
Single Family Residence
Built in 2018
6,628 Square Feet Lot
$-- Zestimate®
$230/sqft
$115/mo HOA
What's special
Detached garageFull unfinished basementOpen-concept floor planIncredible garage setupAbundant storageSpacious kitchen
- 32 days
- 1,748
- 54
Likely to sell faster than
Zillow last checked:
Listing updated:
Listed by:
Megan Rohrbough 484-880-0717,
Keller Williams Realty Group 6107925900,
Co-Listing Agent: Terese E Brittingham 610-212-0848,
Keller Williams Realty Group
Source: Bright MLS,MLS#: PACT2131482
Facts & features
Interior
Bedrooms & bathrooms
- Bedrooms: 3
- Bathrooms: 3
- Full bathrooms: 2
- 1/2 bathrooms: 1
- Main level bathrooms: 2
- Main level bedrooms: 1
Basement
- Area: 0
Heating
- Forced Air, Natural Gas
Cooling
- Central Air, Natural Gas
Appliances
- Included: Electric Water Heater
Features
- Basement: Unfinished
- Has fireplace: No
Interior area
- Total structure area: 1,952
- Total interior livable area: 1,952 sqft
- Finished area above ground: 1,952
- Finished area below ground: 0
Property
Parking
- Total spaces: 3
- Parking features: Built In, Attached
- Attached garage spaces: 3
Accessibility
- Accessibility features: None
Features
- Levels: Two
- Stories: 2
- Pool features: Community
Lot
- Size: 6,628 Square Feet
Details
- Additional structures: Above Grade, Below Grade
- Parcel number: 3704 0376
- Zoning: RES
- Special conditions: Standard
Construction
Type & style
- Home type: SingleFamily
- Architectural style: Traditional
- Property subtype: Single Family Residence
Materials
- Frame
- Foundation: Slab
Condition
- New construction: No
- Year built: 2018
Utilities & green energy
- Sewer: Public Sewer
- Water: Public
Community & HOA
Community
- Subdivision: Sadsbury Park
HOA
- Has HOA: Yes
- Amenities included: Common Grounds, Dog Park, Jogging Path, Pool, Soccer Field, Tot Lots/Playground
- HOA fee: $115 monthly
Location
- Region: Coatesville
- Municipality: SADSBURY TWP
Financial & listing details
- Price per square foot: $230/sqft
- Tax assessed value: $166,500
- Annual tax amount: $8,762
- Date on market: 8/7/2026
- Listing agreement: Exclusive Right To Sell
- Inclusions: See Agent
- Exclusions: See Agent
- Ownership: Fee Simple
Estimated market value
Not available
Estimated sales range
Not available
Not available
Price history
| Date | Event | Price |
|---|---|---|
| 8/7/2026 | Listed for sale | $449,900+31.9%$230/sqft |
Source:  Bright MLS #PACT2131482 Report a problem Bright MLS #PACT2131482 Report a problem | ||
| 6/11/2018 | Sold | $340,999$175/sqft |
Source: Public Record Report a problem | ||
Public tax history
| Year | Property taxes | Tax assessment |
|---|---|---|
| 2026 | $8,763 +2.9% | $166,500 |
| 2025 | $8,513 +1.2% | $166,500 |
| 2024 | $8,411 +2.1% | $166,500 |
| 2023 | $8,237 +3.3% | $166,500 |
| 2022 | $7,970 +3.3% | $166,500 |
| 2021 | $7,716 +412.7% | $166,500 |
| 2020 | $1,505 -79.2% | $166,500 |
| 2019 | $7,230 +698.5% | $166,500 +646.3% |
| 2018 | $905 | $22,310 |
Find assessor info on the county website
Monthly payment
Est. payment
Payment breakdown
Explore the cost of this home by adjusting the details. Changes won't be saved.Climate risks
Neighborhood: 19320
Nearby schools
Schools provided by the listing agent
- District: Coatesville Area
Source: Bright MLS. This data may not be complete. We recommend contacting the local school district to confirm school assignments for this home.
Similar homes
- $440,0004 bd3 ba2.2k sqft101 Magpie Ln #151, Coatesville, PA 19320For Sale

 MLS ID #PACT2133790, Trevor Williams, VRA Realty. Bright MLS
 - $475,0004 bd3 ba2.2k sqft118 Beacon St, Coatesville, PA 19320For Sale
 MLS ID #PACT2131670, Melissa Yancavage, Keller Williams Real Estate -Exton. Bright MLS
 - $--4 bd3 ba2.2k sqft28 Pelham Dr, Coatesville, PA 19320AuctionXome
- $483,0004 bd3 ba2.7k sqft21 N Danbury Cir, Coatesville, PA 19320For Sale
 MLS ID #PACT2131496, Lisa English, Compass Pennsylvania LLC. Bright MLS
 - $500,0004 bd3 ba2.2k sqft101 Rachel Ln, Coatesville, PA 19320For SaleMLS ID #PACT2132410, Kelly Murtaugh, RE/MAX Ace Realty. Bright MLS
- $345,0003 bd3 ba1.4k sqft384 Trego Ave, Coatesville, PA 19320New ConstructionMLS ID #PACT2134172, Samantha Powell, Keller Williams Real Estate - Media. Bright MLS
- $564,9004 bd3 ba2.6k sqft11 Main Lin Dr, Coatesville, PA 19320New ConstructionMLS ID #PACT2133644, Kate Bailey, Coldwell Banker Realty. Bright MLS
- $569,9004 bd3 ba2.6k sqft248 Coleridge Ln, Coatesville, PA 19320For SaleMLS ID #PACT2131904, Leana Dickerman, KW Greater West Chester. Bright MLS
- $574,9003 bd3 ba1.5k sqft2067 Fawn Ln, Coatesville, PA 19320For SaleMLS ID #PACT2134438, Joanna Patterson, RE/MAX Select Group. Bright MLS
- $599,0004 bd4 ba2.2k sqftNone Available, Coatesville, PA 19320For SaleMLS ID #PACT2129708, Victoria Dickinson, Patterson-Schwartz - Greenville. Bright MLS
- $479,9003 bd3 ba1.9k sqft2004 Stargazers Rd, Romansville, PA 19320For SaleMLS ID #PACT2129210, Derek Ducky Ryan, Keller Williams Real Estate -Exton. Bright MLS
- $585,0004 bd3 ba2.7k sqft1012 Woodruff Rd, Coatesville, PA 19320For SaleMLS ID #PACT2130420, Liliana Satell, Redfin Corporation. Bright MLS
- $404,4903 bd3 ba2.1k sqft260 Derby Dr, Coatesville, PA 19320New ConstructionBright MLS
- $279,0003 bd2 ba1.3k sqft377 Mount Pleasant St, Coatesville, PA 19320For SaleMLS ID #PACT2131818, Enjamuri Swamy, Realty Mark Cityscape-Huntingdon Valley. Bright MLS
- $489,0003 bd4 ba2.8k sqft435 Wrigley Blvd, Cochranville, PA 19330For SaleMLS ID #PACT2134142, Angela Beers, LPT Realty, LLC. Bright MLS
- $469,9003 bd3 ba1.5k sqft108 Willow Rdg, New Holland, PA 17557For SaleMLS ID #PALA2094496, Sara Colby, Hostetter Realty LLC. Bright MLS
- $475,0006 bd2 ba2.4k sqft769 Georgetown Rd, Paradise, PA 17562For SaleMLS ID #PALA2094504, Bruce Senn, RE/MAX Professional Realty. Bright MLS
- $349,9003 bd3 ba1.8k sqft222 Hamilton Ln, Coatesville, PA 19320For SaleMLS ID #PACT2127292, Julia Curry, BHHS Homesale Realty- Reading Berks. Bright MLS
- $389,4903 bd3 ba2.1k sqft256 Derby Dr, Coatesville, PA 19320New ConstructionBright MLS
- $389,4903 bd3 ba2.1k sqft254 Derby Dr, Coatesville, PA 19320New ConstructionBright MLS
