Skip main navigation
Sold for $425,900
  • $425,900

    415 Anderson St, Coatesville, PA 19320

    4beds
    2,024sqft
    Single Family Residence
    Built in 2017
    6,050 Square Feet Lot
    $433,200 Zestimate®
    $210/sqft
    $2,996 Estimated rent

    Home value

    $433,200

    $407,000 - $459,000

    $2,996/mo

    Zestimate® history
    Loading
    Loading...

    Owner options

    List your home for rent

    $2,996/mo

    Rent Zestimate®

    Find your next renter with Zillow Rental Manager. Plus, with online applications, you can quickly screen prospective tenants – for free.

    Learn more

    $2,996/mo

    Rent Zestimate®

    Refinance and save

    $2,845/mo

    Est. payment

    Refinancing to a lower rate could help reduce your monthly payments and save thousands over the life of the loan.

    See today's rates

    $2,845/mo

    Est. payment

    Explore your selling options

    Work with a Zillow partner agent

    Leverage their expertise and Zillow's premium Showcase listings to get your home seen by more buyers.

    Get started

    List with your own agent

    Get your home in front of millions of buyers by listing it on Zillow.

    Learn how to do it

    Sell it yourself

    Take full control of how buyers see your home on Zillow by listing For Sale by Owner (FSBO).

    List your home

    What's special

    Longest extended garageUtility sinkSolid wood trimWood sliding privacy doors
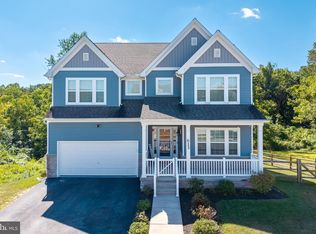
    Welcome home to 415 Anderson Street, a home built and maintained with love and meticulous attention to detail. The owner is downsizing and moving closer to family. This spacious home has many quality upgrades, including solid wood trim, wood sliding privacy doors, custom solid wood front door. And for the family with toys, the longest extended garage and equipped with a utility sink. This home was well-loved and thought out. The basement is partially finished, and the owner even wrapped the support poles to match the decor. Attention to detail throughout is very obvious. The listing agent is an active contractor and quickly noticed that the professional electrical and plumbing craftsmanship stands out. The owner is himself a retired Master Technician, and it shows. Some other extras are security alarms on windows and doors. All located within walking distance to fast-growing Sadsburyville on Route 30, close to the by-pass and new shopping centers coming this year, Giant, Target, to name of few, just a few miles away. This one, has it all and more, come and see for yourself :) Includes one-year warranty.

    Zillow last checked:

    Listing updated:

    Listed by:

    Clark Faggioli 610-842-8264,

    Changing Times Realty Group

    Bought with:

    Faith Pancoast, RS374044

    Coldwell Banker Realty

    Source: Bright MLS,MLS#: PACT2107356MLS Logo

    Facts & features

    Interior

    Bedrooms & bathrooms
    • Bedrooms: 4
    • Bathrooms: 3
    • Full bathrooms: 2
    • 1/2 bathrooms: 1
    • Main level bathrooms: 1
    Basement
    • Area: 0
    Heating
    • Heat Pump, Natural Gas
    Cooling
    • Central Air, Electric
    Appliances
    • Included: Water Heater
    Features
    • Dry Wall
    • Flooring: Engineered Wood, Hardwood, Laminate, Wood, Tile/Brick
    • Basement: Partial,Full,Partially Finished,Sump Pump
    • Number of fireplaces: 1
    • Fireplace features: Gas/Propane
    Interior area
    • Total structure area: 2,024
    • Total interior livable area: 2,024 sqft
    • Finished area above ground: 2,024
    • Finished area below ground: 0

    Property

    Parking
    • Total spaces: 6
    • Parking features: Storage, Garage Faces Rear, Oversized, Asphalt, Attached, Driveway
    • Attached garage spaces: 2
    • Uncovered spaces: 4
    Accessibility
    • Accessibility features: None
    Features
    • Levels: Two
    • Stories: 2
    • Pool features: Community
    Lot
    • Size: 6,050 sqft
    Details
    • Additional structures: Above Grade, Below Grade
    • Parcel number: 3704 0275
    • Zoning: RES
    • Special conditions: Standard

    Construction

    Type & style
    • Home type: SingleFamily
    • Architectural style: Colonial
    • Property subtype: Single Family Residence
    Materials
    • Asphalt, Frame, Vinyl Siding, Stick Built, Concrete
    • Foundation: Concrete Perimeter
    • Roof: Asphalt
    Condition
    • Excellent
    • New construction: No
    • Year built: 2017

    Utilities & green energy

    • Electric: 100 Amp Service
    • Sewer: Public Sewer
    • Water: Public
    • Utilities for property: Cable Connected, Propane - Community, Fiber Optic

    Community & neighborhood

    Community
    • Community features: Pool
    Location
    • Region: Coatesville
    • Subdivision: Sadsbury Park
    • Municipality: SADSBURY TWP

    HOA & financial

    HOA
    • Has HOA: Yes
    • HOA fee: $115 monthly
    • Association name: TRIDENT COMMUNITY MGT.

    Other

    Other facts
    • Listing agreement: Exclusive Right To Sell
    • Listing terms: Cash,Conventional,FHA,Private Financing Available,USDA Loan,VA Loan
    • Ownership: Fee Simple

    Price history

    DateEventPrice
    12/29/2025Sold$425,900$210/sqft
    Source: Bright MLS #PACT2107356 Report a problem
    12/11/2025Contingent$425,900$210/sqft
    Source: Bright MLS #PACT2107356 Report a problem
    10/22/2025Price change$425,900-2.1%$210/sqft
    Source: Bright MLS #PACT2107356 Report a problem
    9/22/2025Price change$434,900-1.1%$215/sqft
    Source: Bright MLS #PACT2107356 Report a problem
    9/14/2025Price change$439,900-1.1%$217/sqft
    Source: Bright MLS #PACT2107356 Report a problem
    8/31/2025Listed for sale$445,000+73.6%$220/sqft
    Source: Bright MLS #PACT2107356 Report a problem
    4/24/2017Sold$256,396$127/sqft
    Source: Public Record Report a problem

    Public tax history

    YearProperty taxesTax assessment
    2025$7,053 +1.2%$137,940
    2024$6,968 +2.1%$137,940
    2023$6,824 +3.3%$137,940
    2022$6,603 +3.3%$137,940
    2021$6,392 +412.7%$137,940
    2020$1,247 -79.2%$137,940
    2019$5,990 +7%$137,940
    2018$5,598 +182840.9%$137,940 +1731.9%
    2017$3 $7,530
    2016-- $7,530
    2015-- $7,530
    2014-- $7,530 -64%
    2013-- $20,940
    2012-- $20,940

    Find assessor info on the county website

    Neighborhood: 19320

    Nearby schools

    GreatSchools rating
    Schools provided by the listing agent
    • Elementary: Rainbow
    • Middle: Brandywine
    • High: Cash
    • District: Coatesville Area

    Source: Bright MLS. This data may not be complete. We recommend contacting the local school district to confirm school assignments for this home.

    Get a cash offer in 3 minutes
    Find out how much your home could sell for in as little as 3 minutes with a no-obligation cash offer.
    Estimated market value
    $433,200
    Get a cash offer in 3 minutes
    Find out how much your home could sell for in as little as 3 minutes with a no-obligation cash offer.
    Estimated market value
    $433,200