Why wait for new construction when you can have it all right now? ✨ Welcome to 222 Hamilton Lane, a beautifully upgraded end-unit townhome in the desirable Valley Square Towns community. Built in 2024, everything is practically brand new, giving you the peace of mind and modern finishes of new construction without the wait. With 3 bedrooms, 2.5 bathrooms, a one-car garage, and a flexible floor plan, this home checks all the boxes. The entry level features a versatile flex space perfect for a home office, gym, playroom, or second living area, with direct access to the backyard. The main living level is bright, open, and ideal for entertaining. Thanks to the additional windows that come with an end-unit location, natural light pours into the space throughout the day. The stunning white kitchen features stone countertops, stainless steel appliances, and ample cabinetry, while the adjoining dining area opens to a beautiful deck that expands your living space outdoors. A conveniently located powder room on this level adds extra functionality for guests and everyday living. Upstairs, the spacious primary suite offers a large walk-in closet and private bathroom. Two additional bedrooms, a full hall bath, and second-floor laundry complete the upper level. Additional upgrades include luxury vinyl plank flooring, recessed lighting throughout, and ceiling fan rough-ins, making future customization easy. Located just steps from the community tot lot and playground, this home enjoys one of the most convenient locations in the neighborhood. Plus, you're only minutes from shopping, restaurants, and Route 30 for an easy commute. Built in 2024 and move-in ready, 222 Hamilton Lane offers the rare opportunity to enjoy a like-new home with modern finishes, thoughtful upgrades, and a fantastic location. All that's left to do is unpack and enjoy.
For sale
Price cut: $10.1K (6/24)
$349,900
222 Hamilton Ln, Coatesville, PA 19320
3beds
1,820sqft
:
Get pre-qualified$2,403/mo
Townhouse
Built in 2024
871 Square Feet Lot
$348,600 Zestimate®
$192/sqft
$149/mo HOA
What's special
One-car garageStone countertopsFull hall bathConveniently located powder roomSecond-floor laundryRecessed lighting throughoutAmple cabinetry
- 52 days |
- 526 |
- 33 |
Zillow last checked:
Listing updated:
Listed by:
Julia Curry 484-816-5544,
BHHS Homesale Realty- Reading Berks 8003833535
Source: Bright MLS,MLS#: PACT2127292
Facts & features
Interior
Bedrooms & bathrooms
- Bedrooms: 3
- Bathrooms: 3
- Full bathrooms: 2
- 1/2 bathrooms: 1
- Main level bathrooms: 1
Basement
- Area: 300
Heating
- Forced Air, Natural Gas
Cooling
- Central Air, Electric
Appliances
- Included: Electric Water Heater
Features
- Has basement: No
- Has fireplace: No
Interior area
- Total structure area: 1,820
- Total interior livable area: 1,820 sqft
- Finished area above ground: 1,520
- Finished area below ground: 300
Property
Parking
- Total spaces: 1
- Parking features: Garage Faces Front, Garage Door Opener, Attached, Driveway
- Attached garage spaces: 1
- Has uncovered spaces: Yes
Accessibility
- Accessibility features: None
Features
- Levels: Three
- Stories: 3
- Pool features: None
Lot
- Size: 871 Square Feet
Details
- Additional structures: Above Grade, Below Grade
- Parcel number: 3802 0693
- Zoning: RES
- Special conditions: Standard
Construction
Type & style
- Home type: Townhouse
- Architectural style: Carriage House
- Property subtype: Townhouse
Materials
- Vinyl Siding
- Foundation: Slab
- Roof: Pitched,Shingle
Condition
- New construction: No
- Year built: 2024
Utilities & green energy
- Sewer: Public Sewer
- Water: Public
Community & HOA
Community
- Subdivision: Valley Square Towns
HOA
- Has HOA: Yes
- HOA fee: $149 monthly
Location
- Region: Coatesville
- Municipality: VALLEY TWP
Financial & listing details
- Price per square foot: $192/sqft
- Tax assessed value: $140,370
- Annual tax amount: $7,654
- Date on market: 6/3/2026
- Listing agreement: Exclusive Right To Sell
- Ownership: Fee Simple
Estimated market value
$348,600
$331,000 - $366,000
$2,733/mo
Price history
| Date | Event | Price |
|---|---|---|
| 6/24/2026 | Price change | $349,900-2.8%$192/sqft |
Source:  Bright MLS #PACT2127292 Report a problem Bright MLS #PACT2127292 Report a problem | ||
| 6/3/2026 | Listed for sale | $360,000+10.2%$198/sqft |
Source: Bright MLS #PACT2127292 Report a problem | ||
| 8/23/2024 | Sold | $326,745$180/sqft |
Source: Public Record Report a problem | ||
Public tax history
| Year | Property taxes | Tax assessment |
|---|---|---|
| 2025 | $7,444 +740.4% | $140,370 +722.8% |
| 2024 | $886 | $17,060 |
Find assessor info on the county website
Monthly payment
Est. payment
Payment breakdown
Explore the cost of this home by adjusting the details. Changes won't be saved.Climate risks
Neighborhood: 19320
Nearby schools
GreatSchools rating
- 3/10Rainbow El SchoolGrades: K-5Distance: 0.5 mi
- 5/10Scott Middle SchoolGrades: 6-7Distance: 3.1 mi
- 4/10Coatesville Area Senior High SchoolGrades: 10-12Distance: 3.5 mi
Schools provided by the listing agent
- District: Coatesville Area
Source: Bright MLS. This data may not be complete. We recommend contacting the local school district to confirm school assignments for this home.
- $370,200-- bd-- ba-- sqft1185 W Lincoln Hwy, Coatesville, PA 19320Sold
- $325,0003 bd3 ba1.5k sqft150 Hamilton Ln, Coatesville, PA 19320Sold
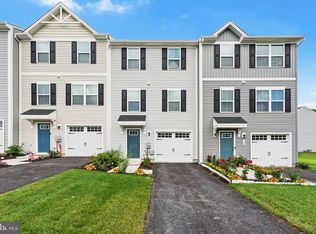
- $356,1003 bd3 ba1.5k sqft15 Rose Glen Ct, Coatesville, PA 19320Off Market

- $346,0003 bd3 ba1.5k sqft15 Rose Glen Ct #15, Coatesville, PA 19320Off Market
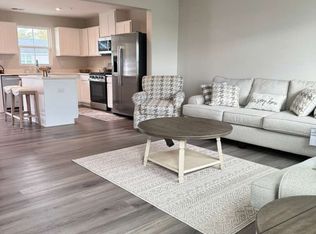
- $333,6803 bd2 ba1.5k sqft231 Hamilton Ln, Coatesville, PA 19320Sold
- $339,9003 bd3 ba1.5k sqft235 Hamilton Ln, Coatesville, PA 19320Pending
- $337,8153 bd2 ba1.5k sqft35 Rose Glen Ct, Coatesville, PA 19320Sold
- $335,0003 bd3 ba1.5k sqft34 Rose Glen Ct, Coatesville, PA 19320Sold
A local agent can set up tours, give advice and negotiate with sellers.
Similar homes
- $300,0003 bd2 ba2.1k sqft52 Pinckney Dr, Coatesville, PA 19320For Sale
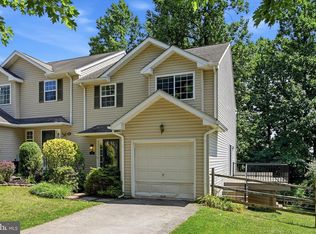
 MLS ID #PACT2131476, Kate Buchanan Hayes, Compass RE. Bright MLS
 - $369,9003 bd3 ba1.7k sqft34 Lukens Mill Dr #126, Coatesville, PA 19320For Sale
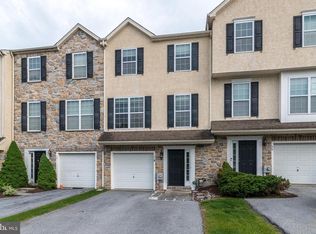 MLS ID #PACT2125212, Aaron Powell, Keller Williams Real Estate - Bethlehem. Bright MLS
 - $329,9003 bd3 ba1.7k sqft243 Kennedy Dr #70, Coatesville, PA 19320For Sale
 MLS ID #PACT2124414, Bill Rosato, BHHS Fox & Roach Malvern-Paoli. Bright MLS
 - $334,9003 bd4 ba1.5k sqft60 Lukens Mill Dr, Coatesville, PA 19320For Sale
 MLS ID #PACT2125530, Erik Hoferer, Long & Foster Real Estate, Inc.. Bright MLS
 - $346,9903 bd3 ba1.5k sqft271 Derby Dr, Coatesville, PA 19320New ConstructionBright MLS
- $355,4903 bd3 ba1.5k sqft263 Derby Dr, Coatesville, PA 19320New ConstructionBright MLS
- $--4 bd3 ba2.2k sqft28 Pelham Dr, Coatesville, PA 19320AuctionXome
- $346,9903 bd3 ba1.5k sqft265 Derby Dr, Coatesville, PA 19320New ConstructionBright MLS
- $352,4903 bd3 ba1.5k sqft273 Derby Dr, Coatesville, PA 19320New ConstructionBright MLS
- $344,9903 bd3 ba1.5k sqft269 Derby Dr, Coatesville, PA 19320New ConstructionBright MLS
- from $338,9903 bd3 ba1.5k sqftDelmar Plan, Summit Village, Coatesville, PA 19320New ConstructionDR Horton
- $339,9903 bd3 ba1.5k sqft228 Derby Dr, Coatesville, PA 19320New ConstructionMLS ID #PACT2122706, Melissa Karcewski, D.R. Horton Realty of Pennsylvania. Bright MLS
- $374,9903 bd3 ba2.1k sqft252 Derby Dr, Coatesville, PA 19320New ConstructionBright MLS
- $324,9903 bd3 ba1.5k sqft267 Derby Dr, Coatesville, PA 19320New ConstructionBright MLS
- $389,4903 bd3 ba2.1k sqft256 Derby Dr, Coatesville, PA 19320New ConstructionBright MLS
- $387,4903 bd3 ba2.1k sqft258 Derby Dr, Coatesville, PA 19320New ConstructionMLS ID #PACT2123152, Melissa Karcewski, D.R. Horton Realty of Pennsylvania. Bright MLS
- $324,9903 bd3 ba1.5k sqft234 Derby Dr, Coatesville, PA 19320New ConstructionBright MLS
- $324,9903 bd3 ba1.5k sqft232 Derby Dr, Coatesville, PA 19320New ConstructionBright MLS
- $335,0003 bd2 ba2k sqft416 N Octorara Trl, Parkesburg, PA 19365For SaleMLS ID #PACT2131468, Victor Velez, Coldwell Banker Realty. Bright MLS
- $404,4903 bd3 ba2.1k sqft260 Derby Dr, Coatesville, PA 19320New ConstructionBright MLS
