Introducing 52 Pinckney Drive, a desirable end-unit townhome in the Beacon Hill community! Offering 3 bedrooms,1.5 bathrooms, a walk-out finished basement, fenced in yard, attached garage, and newer shed. This home features a functional floor plan with comfortable living spaces, generous closets and storage, and a relaxing outdoor area. The spacious kitchen and dining area open to a low-maintenance composite deck overlooking the fenced in yard, creating the perfect setting for outdoor dining, gardening, or relaxing. Upstairs you’ll find 3 nice sized bedrooms and a hall bath connecting to the primary bedroom and hallway. The finished walk out basement is great added living area with laundry and an unfinished storage room. Attached one car garage and outdoor shed provide even more convenient storage options. Updates include newer flooring on first floor, new carpeting on stairs and hallway, and a new dishwasher. Ideally located with easy access to Route 82 and the Route 30 Bypass, you'll also enjoy being just minutes from local walking trails, Rock Run Reservoir, Chambers Lake, Hibernia Park, and Layton Park. Combining comfort, convenience, and a desirable location, this Beacon Hill gem is ready to welcome its next owner.
Under contract
$300,000
52 Pinckney Dr, Coatesville, PA 19320
3beds
2,100sqft
:
Get pre-qualified$1,954/mo
Townhouse
Built in 1999
6,020 Square Feet Lot
$300,300 Zestimate®
$143/sqft
$21/mo HOA
What's special
Fenced in yardComfortable living spacesAttached garageWalk-out finished basementAttached one car garageNew dishwasherRelaxing outdoor area
- 7 days |
- 2,933 |
- 171 |
Likely to sell faster than
Zillow last checked:
Listing updated:
Listed by:
Kate Buchanan Hayes 610-716-4967,
Compass RE 6104462300
Source: Bright MLS,MLS#: PACT2131476
Facts & features
Interior
Bedrooms & bathrooms
- Bedrooms: 3
- Bathrooms: 2
- Full bathrooms: 1
- 1/2 bathrooms: 1
- Main level bathrooms: 1
Basement
- Area: 0
Heating
- Heat Pump, Electric
Cooling
- Central Air, Electric
Appliances
- Included: Electric Water Heater
- Laundry: In Basement
Features
- Basement: Finished,Exterior Entry,Walk-Out Access
- Has fireplace: No
Interior area
- Total structure area: 2,100
- Total interior livable area: 2,100 sqft
- Finished area above ground: 2,100
Property
Parking
- Total spaces: 3
- Parking features: Garage Faces Side, Garage Door Opener, Inside Entrance, Attached, Driveway
- Attached garage spaces: 1
- Uncovered spaces: 2
Accessibility
- Accessibility features: None
Features
- Levels: Two
- Stories: 2
- Patio & porch: Deck
- Pool features: None
Lot
- Size: 6,020 Square Feet
Details
- Additional structures: Above Grade, Below Grade
- Parcel number: 3802G0031
- Zoning: RES R10
- Special conditions: Standard
Construction
Type & style
- Home type: Townhouse
- Architectural style: Colonial
- Property subtype: Townhouse
Materials
- Vinyl Siding
- Foundation: Concrete Perimeter
Condition
- New construction: No
- Year built: 1999
Utilities & green energy
- Sewer: Public Sewer
- Water: Public
Community & HOA
Community
- Subdivision: Beacon Hill
HOA
- Has HOA: Yes
- Services included: Common Area Maintenance
- HOA fee: $250 annually
Location
- Region: Coatesville
- Municipality: VALLEY TWP
Financial & listing details
- Price per square foot: $143/sqft
- Tax assessed value: $104,420
- Annual tax amount: $5,693
- Date on market: 7/22/2026
- Listing agreement: Exclusive Right To Sell
- Inclusions: Kitchen Refrigerator, Washer, Dryer, Shelf In Dining Room, Shelves In Bedroom, Ping Pong Table,
- Ownership: Fee Simple
Estimated market value
$300,300
$285,000 - $315,000
$2,244/mo
Price history
| Date | Event | Price |
|---|---|---|
| 7/25/2026 | Contingent | $300,000$143/sqft |
Source:  Bright MLS #PACT2131476 Report a problem Bright MLS #PACT2131476 Report a problem | ||
| 7/22/2026 | Listed for sale | $300,000+67.6%$143/sqft |
Source: Bright MLS #PACT2131476 Report a problem | ||
| 1/30/2019 | Sold | $179,000-5.5%$85/sqft |
Source: Public Record Report a problem | ||
| 10/7/2018 | Price change | $189,500-2.6%$90/sqft |
Source: Tesla Realty Group LLC #1002226426 Report a problem | ||
| 8/13/2018 | Listed for sale | $194,500-1.8%$93/sqft |
Source: Tesla Realty Group LLC #1002226426 Report a problem | ||
| 8/17/2007 | Sold | $198,000+51.5%$94/sqft |
Source: Public Record Report a problem | ||
| 5/1/2002 | Sold | $130,663+19%$62/sqft |
Source: Public Record Report a problem | ||
| 7/15/1999 | Sold | $109,790$52/sqft |
Source: Public Record Report a problem | ||
Public tax history
| Year | Property taxes | Tax assessment |
|---|---|---|
| 2025 | $5,537 +2.1% | $104,420 |
| 2024 | $5,421 +3.5% | $104,420 |
| 2023 | $5,239 +1.2% | $104,420 |
| 2022 | $5,176 +3.2% | $104,420 |
| 2021 | $5,017 +431.5% | $104,420 |
| 2020 | $944 -79.7% | $104,420 |
| 2019 | $4,639 +7.6% | $104,420 |
| 2018 | $4,311 +10002.5% | $104,420 +1% |
| 2017 | $43 -98.7% | $103,360 |
| 2016 | $3,210 | $103,360 |
| 2015 | $3,210 | $103,360 |
| 2014 | $3,210 | $103,360 |
| 2013 | -- | $103,360 |
| 2012 | -- | $103,360 |
| 2011 | -- | $103,360 |
| 2010 | -- | $103,360 |
| 2009 | -- | $103,360 |
| 2008 | -- | $103,360 |
| 2007 | -- | $103,360 |
| 2006 | -- | $103,360 |
| 2005 | -- | $103,360 |
| 2004 | -- | $103,360 |
| 2003 | -- | $103,360 |
| 2000 | -- | $103,360 |
Find assessor info on the county website
Monthly payment
Est. payment
Payment breakdown
Explore the cost of this home by adjusting the details. Changes won't be saved.Climate risks
Neighborhood: 19320
Nearby schools
GreatSchools rating
- 5/10Kings Highway El SchoolGrades: K-5Distance: 2.1 mi
- 5/10Scott Middle SchoolGrades: 6-7Distance: 2.4 mi
- 4/10Coatesville Area Senior High SchoolGrades: 10-12Distance: 2.7 mi
Schools provided by the listing agent
- District: Coatesville Area
Source: Bright MLS. This data may not be complete. We recommend contacting the local school district to confirm school assignments for this home.
- $303,1003 bd2 ba1.4k sqft54 Pinckney Dr, Coatesville, PA 19320Off Market

- $334,0003 bd1 ba1.4k sqft50 Pinckney Dr, Coatesville, PA 19320Off Market
- $312,6003 bd1 ba1.4k sqft56 Pinckney Dr, Coatesville, PA 19320Off Market
- $311,0003 bd2 ba1.4k sqft48 Pinckney Dr, Coatesville, PA 19320Off Market
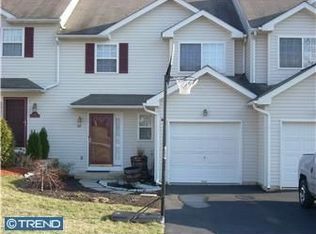
- $334,4003 bd1 ba1.4k sqft58 Pinckney Dr, Coatesville, PA 19320Off Market
- $320,0003 bd2 ba1.4k sqft46 Pinckney Dr, Coatesville, PA 19320Sold
- $294,0003 bd1 ba1.4k sqft44 Pinckney Dr, Coatesville, PA 19320Off Market
- $--0.332 AcresAshburton Pl, Coatesville, PA 19320Off Market
A local agent can set up tours, give advice and negotiate with sellers.
Similar homes
- $350,0004 bd3 ba1.6k sqft107 Larose #107, Coatesville, PA 19320For Sale

 MLS ID #PACT2131466, Terri Manos, Coldwell Banker Realty. Bright MLS
 - $355,0003 bd2 ba1.9k sqft32 Beck Rd, East Fallowfield, PA 19320For Sale
 MLS ID #PACT2130556, Liam Coonahan, Real of Pennsylvania. Bright MLS
 - $269,9003 bd3 ba1.4k sqft787 W Main St, Coatesville, PA 19320For Sale
 MLS ID #PACT2125190, Christine McKee, Compass Pennsylvania LLC. Bright MLS
 - $329,9003 bd3 ba1.7k sqft243 Kennedy Dr #70, Coatesville, PA 19320For Sale
 MLS ID #PACT2124414, Bill Rosato, BHHS Fox & Roach Malvern-Paoli. Bright MLS
 - $293,0003 bd2 ba2.5k sqft40 W Birch St, Coatesville, PA 19320For SaleMLS ID #PACT2123248, Tanja Weller, Iron Valley Real Estate of Berks. Bright MLS
- $399,9003 bd3 ba1.7k sqft38A Montclair Ave, Coatesville, PA 19320For SaleMLS ID #PACT2131248, Pat Patterson, Realty One Group Restore - Collegeville. Bright MLS
- $380,0004 bd4 ba2.2k sqft155 W 3rd Ave, Coatesville, PA 19320For SaleMLS ID #PACT2126224, Yazzy Alston, Keller Williams Real Estate -Exton. Bright MLS
- $369,9003 bd3 ba1.7k sqft34 Lukens Mill Dr #126, Coatesville, PA 19320For SaleMLS ID #PACT2125212, Aaron Powell, Keller Williams Real Estate - Bethlehem. Bright MLS
- $349,9003 bd3 ba1.8k sqft222 Hamilton Ln, Coatesville, PA 19320For SaleMLS ID #PACT2127292, Julia Curry, BHHS Homesale Realty- Reading Berks. Bright MLS
- $449,9003 bd2 ba1.3k sqft26 Reeceville Rd, Coatesville, PA 19320For SaleMLS ID #PACT2130916, John Cannon, KW Greater West Chester. Bright MLS
- $329,9002 bd2 ba1.3k sqft222 Old Racetrack Rd, Parkesburg, PA 19365For SaleMLS ID #PACT2131880, Alex Whitt, Keller Williams Elite. Bright MLS
- $168,9004 bd2 ba1.1k sqft348 Valley Rd, Coatesville, PA 19320For SaleMLS ID #PACT2124910, Vjollca Pllana, Weichert, Realtors - Cornerstone. Bright MLS
- $324,9903 bd3 ba1.5k sqft267 Derby Dr, Coatesville, PA 19320New ConstructionBright MLS
- $324,9903 bd3 ba1.5k sqft232 Derby Dr, Coatesville, PA 19320New ConstructionBright MLS
- $329,9903 bd3 ba1.5k sqft238 Derby Dr, Coatesville, PA 19320New ConstructionBright MLS
- $250,0001 bd1 ba1.1k sqft250 Watson Ave, Coatesville, PA 19320For SaleMLS ID #PACT2130796, Deneen Sweeney, Keller Williams Real Estate - West Chester. Bright MLS
- $415,0003 bd4 ba2.3k sqft2720 Shelburne Rd, Downingtown, PA 19335For SaleMLS ID #PACT2131512, Leana Dickerman, KW Greater West Chester. Bright MLS
- from $338,9903 bd3 ba1.5k sqftDelmar Plan, Summit Village, Coatesville, PA 19320New ConstructionDR Horton
- $300,0004 bd1 ba1.9k sqft481 Meeting House Rd, Gap, PA 17527AuctionMLS ID #PALA2091146, Randal Kline, Kingsway Realty - Ephrata. Bright MLS
- $374,9903 bd3 ba2.1k sqft252 Derby Dr, Coatesville, PA 19320New ConstructionBright MLS
