Welcome to 243 Kennedy Drive in popular Southview in S. Coatesville. This townhome features entry level with access to garage, recreation room/office with built-in dry bar and powder room. Ascend turned staircase to enter into generously sized living room accented by oversized windows and opening through architecturally pleaseing archway into kitchen & dining area. Kitchen features nicely sized island, white cabinetry, attractive tilework and access to deck. The outdoor living space works well for dining al fresco or simple rest & relaxation! Turned staircase leads primary suite featuring walk-in closet and en suite bath with standing shower. Two additional bedrooms are serviced by Hall Bath. The home shows nicely with on-trend decor and further highlighted by exceptionally bright and airy living spaces! Southview is a 50-acre community with walking trails and lots of open space. Conveniently located to endless shopping and dining destinations including downtown Downingtown, West Chester, Exton and King of Prussia Mall, to name a few. Nature enthusiasts can enjoy an abundance of parks, nature preserves and stunning vistas that make Chester County so sought after! Major routes include Route 30 Bypass, Route 202 and Pennsylvania Turnpike! A comfortable Town & Country lifestyle awaits next lucky homeowner. Opportunity is knocking!
For sale
Price cut: $5K (8/20)
$324,900
243 Kennedy Dr #70, Coatesville, PA 19320
3beds
1,710sqft
Townhouse
Built in 2012
720 Square Feet Lot
$323,600 Zestimate®
$190/sqft
$126/mo HOA
What's special
- 10 days
- 1,477
- 104
Likely to sell faster than
Zillow last checked:
Listing updated:
Listed by:
Bill Rosato 610-731-6828,
BHHS Fox & Roach Malvern-Paoli 6106472600,
Co-Listing Agent: Jody H Vandegrift 484-354-2474,
BHHS Fox & Roach Malvern-Paoli
Source: Bright MLS,MLS#: PACT2133432
Facts & features
Interior
Bedrooms & bathrooms
- Bedrooms: 3
- Bathrooms: 3
- Full bathrooms: 2
- 1/2 bathrooms: 1
Rooms
- Room types: Living Room, Dining Room, Primary Bedroom, Bedroom 2, Bedroom 3, Kitchen, Office, Primary Bathroom, Full Bath
Primary bedroom
- Level: Upper
Bedroom 2
- Level: Upper
Bedroom 3
- Level: Upper
Primary bathroom
- Level: Upper
Dining room
- Level: Main
Other
- Level: Upper
Kitchen
- Level: Main
Living room
- Level: Main
Office
- Level: Lower
Heating
- Forced Air, Propane
Cooling
- Central Air, Electric
Appliances
- Included: Water Heater
- Laundry: Lower Level
Features
- Bathroom - Stall Shower, Bathroom - Tub Shower, Ceiling Fan(s), Combination Dining/Living, Combination Kitchen/Dining, Open Floorplan, Kitchen Island, Recessed Lighting, Walk-In Closet(s)
- Basement: Front Entrance,Exterior Entry,Finished,Garage Access
- Has fireplace: No
Interior area
- Total structure area: 1,710
- Total interior livable area: 1,710 sqft
- Finished area above ground: 1,400
- Finished area below ground: 310
Property
Parking
- Total spaces: 3
- Parking features: Garage Faces Front, Garage Door Opener, Inside Entrance, Attached, Driveway
- Attached garage spaces: 1
- Uncovered spaces: 2
Accessibility
- Accessibility features: None
Features
- Levels: Three
- Stories: 3
- Patio & porch: Deck
- Exterior features: Sidewalks
- Pool features: None
Lot
- Size: 720 Square Feet
Details
- Additional structures: Above Grade, Below Grade
- Parcel number: 0903 0154
- Zoning: RESIDENTIAL (R10)
- Special conditions: Standard
Construction
Type & style
- Home type: Townhouse
- Architectural style: Colonial
- Property subtype: Townhouse
Materials
- Stucco, Vinyl Siding
- Foundation: Concrete Perimeter
- Roof: Asphalt
Condition
- New construction: No
- Year built: 2012
Utilities & green energy
- Sewer: Public Sewer
- Water: Public
Community & HOA
Community
- Subdivision: Southview
HOA
- Has HOA: Yes
- Services included: Common Area Maintenance, Maintenance Grounds, Snow Removal
- HOA fee: $378 quarterly
Location
- Region: Coatesville
- Municipality: SOUTH COATESVILLE BORO
Financial & listing details
- Price per square foot: $190/sqft
- Tax assessed value: $117,150
- Annual tax amount: $7,278
- Date on market: 8/20/2026
- Listing agreement: Exclusive Right To Sell
- Listing terms: Cash,Conventional,FHA,VA Loan
- Inclusions: Kitchen Refrigerator, Washer / Dryer, Built-in Dry Bar At Entry Level, All Lighting Fixtures, Brackets For Wall-mounted Tvs And Window Treatments In As Is Condition With No Monetary Value Assigned.
- Exclusions: Wall-mounted Tvs (3)
- Ownership: Fee Simple
Estimated market value
$323,600
$307,000 - $340,000
$2,484/mo
Price history
| Date | Event | Price |
|---|---|---|
| 8/20/2026 | Price change | $324,900-1.5%$190/sqft |
Source:  Bright MLS #PACT2133432 Report a problem Bright MLS #PACT2133432 Report a problem | ||
| 7/24/2026 | Price change | $329,900-1.5%$193/sqft |
Source: Bright MLS #PACT2124414 Report a problem | ||
| 6/23/2026 | Price change | $334,900-1.5%$196/sqft |
Source: Bright MLS #PACT2124414 Report a problem | ||
| 5/15/2026 | Listed for sale | $339,900$199/sqft |
Source: Bright MLS #PACT2124414 Report a problem | ||
Public tax history
Tax history is unavailable.
Monthly payment
Est. payment
Payment breakdown
Explore the cost of this home by adjusting the details. Changes won't be saved.Climate risks
Neighborhood: South Coatesville
Nearby schools
Schools provided by the listing agent
- District: Coatesville Area
Source: Bright MLS. This data may not be complete. We recommend contacting the local school district to confirm school assignments for this home.

Similar homes
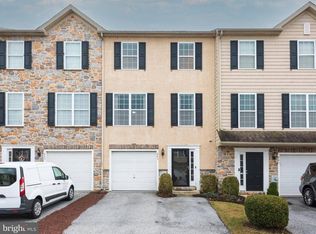
- $364,9003 bd3 ba1.7k sqft34 Lukens Mill Dr, Coatesville, PA 19320For Sale
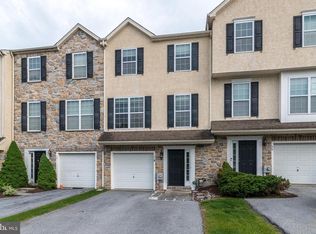
 MLS ID #PACT2125212, Aaron Powell, Keller Williams Real Estate - Bethlehem. Bright MLS
 - $330,0003 bd3 ba1.5k sqft386 Trego Ave, Coatesville, PA 19320For Sale
 MLS ID #PACT2131898, Julie Combs, Realty One Group Restore. Bright MLS
 - $--4 bd3 ba2.2k sqft28 Pelham Dr, Coatesville, PA 19320AuctionXome
- $324,9903 bd3 ba1.5k sqft267 Derby Dr, Coatesville, PA 19320New Construction
 Bright MLS
 - $390,0003 bd3 ba1.9k sqft2782 Shelburne Rd, Downingtown, PA 19335For SaleMLS ID #PACT2134046, Nancy Rennie, BHHS Fox & Roach Malvern-Paoli. Bright MLS
- $365,0003 bd3 ba1.5k sqft215 Derby Dr, Coatesville, PA 19320For SaleMLS ID #PACT2133064, Beverly Tatios, Keller Williams Real Estate - West Chester. Bright MLS
- $341,9903 bd3 ba1.5k sqft265 Derby Dr, Coatesville, PA 19320New ConstructionBright MLS
- $339,9903 bd3 ba1.5k sqft269 Derby Dr, Coatesville, PA 19320New ConstructionBright MLS
- $300,0003 bd2 ba1.4k sqft132 Ascot Ct #64, Downingtown, PA 19335For SaleMLS ID #PACT2133842, Mary Beth McNally, RE/MAX Town & Country. Bright MLS
- $355,0003 bd3 ba1.5k sqft858 Cotrel Ln, Coatesville, PA 19320For SaleMLS ID #PACT2132200, Bill Frio, Frio Realty Group LLC. Bright MLS
- $341,9903 bd3 ba1.5k sqft271 Derby Dr, Coatesville, PA 19320New ConstructionBright MLS
- $355,4903 bd3 ba1.5k sqft263 Derby Dr, Coatesville, PA 19320New ConstructionBright MLS
- $352,4903 bd3 ba1.5k sqft273 Derby Dr, Coatesville, PA 19320New ConstructionBright MLS
- $349,9003 bd3 ba1.8k sqft222 Hamilton Ln, Coatesville, PA 19320For SaleMLS ID #PACT2127292, Julia Curry, BHHS Homesale Realty- Reading Berks. Bright MLS
- $374,9903 bd3 ba2.1k sqft252 Derby Dr, Coatesville, PA 19320New ConstructionBright MLS
- $479,9003 bd3 ba1.9k sqft2004 Stargazers Rd, Romansville, PA 19320For SaleMLS ID #PACT2129210, Derek Ducky Ryan, Keller Williams Real Estate -Exton. Bright MLS
- $389,4903 bd3 ba2.1k sqft256 Derby Dr, Coatesville, PA 19320New ConstructionBright MLS
- $389,4903 bd3 ba2.1k sqft254 Derby Dr, Coatesville, PA 19320New ConstructionBright MLS
- $404,4903 bd3 ba2.1k sqft260 Derby Dr, Coatesville, PA 19320New ConstructionBright MLS
